
323 Saint Annes Parkway, Hudson, WI 54016
Local realty services provided by:ERA Viking Realty
323 Saint Annes Parkway,Hudson, WI 54016
$719,000
- 4 Beds
- 4 Baths
- - sq. ft.
- Single family
- Sold
Listed by: jay fletch
Office: edina realty, inc.
MLS#:7080722
Source:NSMLS
Sorry, we are unable to map this address
Price summary
- Price:$719,000
- Monthly HOA dues:$83.33
About this home
Discover timeless elegance and exceptional comfort in this meticulously maintained 4-bedroom, 4-bathroom residence, ideally situated on a premier 1.17-acre corner lot in the highly desirable Troy Village neighborhood and boasting gorgeous views of the prestigious Troy Burne Golf Course. Surrounded by lush landscaping and expansive green space, this remarkable property offers the perfect blend of luxury, privacy, and everyday functionality. From the moment you enter, you’ll be captivated by the soaring vaulted foyer that creates an unforgettable first impression. The formal dining room provides an elegant setting for entertaining and special gatherings, while the front living room offers flexibility as a sophisticated home office or sitting area tailored to today’s lifestyle. Designed to impress, the gourmet kitchen features granite countertops, a decorative tile backsplash, stainless steel appliances, a spacious center island, abundant prep space, and a charming built-in cookbook shelf. The kitchen flows seamlessly into the inviting family room, highlighted by a cozy gas fireplace, custom built-ins, and expansive windows that fill the home with natural light. Just beyond, the bright and airy sunroom offers the perfect retreat for morning coffee, reading, or relaxing evenings. The main level is thoughtfully designed with a convenient laundry room and powder bath, adding ease to everyday living. Upstairs, the luxurious primary suite serves as a true private retreat, featuring an elegant tray ceiling, spacious walk-in closet, and spa-inspired ensuite bath complete with a jetted soaking tub, walk-in shower, dual sink vanity, and ample room to unwind. Three additional generously sized bedrooms and a full bathroom complete the upper level. The finished lower level is ideal for entertaining and relaxation, featuring in-floor heat, a stunning stone gas fireplace, custom built-ins, a stylish dry bar, dedicated office space, an additional ¾ bath, and another inviting sunroom perfect for year-round enjoyment. Step outside to your own private backyard oasis, where a heated underground freshwater pool, sun-drenched patio, and peaceful surroundings create the ultimate setting for entertaining, relaxing, and making lasting memories. The attached 3-car garage provides excellent storage and convenience. The home inspection has been completed for you. See supplements for photos, tour, Matterport Floorplans, and more. This exceptional property offers refined living in one of Hudson’s most sought-after neighborhoods, schedule your private showing today and experience everything this extraordinary home has to offer....
Contact an agent
Home facts
- Year built:1998
- Subdivision & Development:Troy Village
- Listing ID #:7080722
- Added:97 day(s) ago
- Updated:September 04, 2026 at 04:43 AM
Rooms and interior
- Bedrooms:4
- Total bathrooms:4
- Full bathrooms:2
- Half bathrooms:1
- Dining Description:Eat In Kitchen, Informal Dining Room, Separate/Formal Dining Room
- Bathrooms Description:3/4 Basement, Jetted Tub, Main Floor 1/2 Bath, Separate Shower and Tub, Upper Level Full Bath, Walk-In Shower Stall
- Kitchen Description:Dishwasher, Disposal, Exhaust Fan, Microwave, Range, Refrigerator, Stainless Steel Appliances, Wine Cooler
- Basement:Yes
- Basement Description:Daylight / Lookout Windows, Drainage System, Finished, Full, Storage Space, Walkout
Heating and cooling
- Cooling:Central Air
- Heating:Forced Air, In-Floor Heating
- Central air:Yes
Structure and exterior
- Roof:Asphalt, Pitched
- Year built:1998
- Lot Features:Irregular Lot, Tree Coverage - Medium, Underground Utilities
- Levels:2 Story
Utilities
- Water:Private, Well
- Sewer:Private Sewer, Tank with Drainage Field
Finances and disclosures
- Price:$719,000
- Tax amount:$7,607 (2026)
Features and amenities
- Appliances:Disposal, Exhaust Fan, Microwave, Range, Refrigerator, Stainless Steel Appliances, Washer, Water Softener Owned, Wine Cooler
- Laundry features:Dryer, Washer
- Amenities:Air-To-Air Exchanger, Electric Water Heater, Humidifier, Water Softener Owned
- Pool features:Below Ground, Heated, Outdoor
Parking
- Parking description:Asphalt, Attached Garage, Concrete, Garage Door Opener, Insulated Garage, Storage
- Garage:Yes
- Garage spaces:3
New listings near 323 Saint Annes Parkway
- Coming Soon
 $450,000Coming Soon2 beds 3 baths1,646 sq. ft.
1407 Hunter Hill Road, Hudson, WI 54016
MLS# 7136269Listed by: REALTY ONE GROUP SIMPLIFIED - Coming Soon
 $969,900Coming Soon5 beds 3 baths2,959 sq. ft.
1209 52nd Street, Hudson, WI 54016
MLS# 7138088Listed by: PROPERTY EXECUTIVES REALTY - Coming Soon
 $547,500Coming Soon3 beds 3 baths2,200 sq. ft.
426 Rolling Hills Lane, Hudson, WI 54016
MLS# 7135394Listed by: EXP REALTY - Open Fri, 4 to 5:30pmNew
 $430,000Active2 beds 2 baths2,225 sq. ft.
723 Glenna Drive, Hudson, WI 54016
MLS# 7132613Listed by: PROPERTY EXECUTIVES REALTY - Open Tue, 11am to 1pmNew
 $825,000Active4 beds 3 baths3,312 sq. ft.
491 Elbert Drive, Hudson, WI 54016
MLS# 7137861Listed by: COLDWELL BANKER REALTY - New
 $750,000Active6 beds 4 baths3,040 sq. ft.
919 Waxon Lane, Hudson, WI 54016
MLS# 7136857Listed by: COLDWELL BANKER REALTY - New
 $525,000Active3 beds 2 baths2,076 sq. ft.
700 Spruce Drive, Hudson, WI 54016
MLS# 7136500Listed by: CENTURY 21 AFFILIATED*  $975,000Pending3 beds 3 baths2,394 sq. ft.
565 Sunset Lane, Hudson, WI 54016
MLS# 7126622Listed by: EDINA REALTY, INC.- New
 $625,000Active5 beds 4 baths3,262 sq. ft.
1516 Northridge Drive, Hudson, WI 54016
MLS# 7124453Listed by: COLDWELL BANKER REALTY 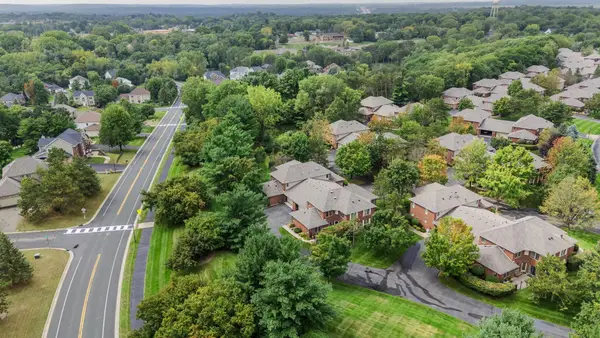 $455,000Pending2 beds 3 baths1,750 sq. ft.
1914 Hunter Hill Road, Hudson, WI 54016
MLS# 7134149Listed by: REALTY ONE GROUP SIMPLIFIED


Protect your home and budget from life's surprises with an Assurant Home Warranty, backed by a partner that supports you through every step of homeownership. Explore Plans.
© 2023 - 2026 ERA Franchise Systems LLC. All rights reserved. ERA Franchise Systems LLC fully supports the principles of the Fair Housing Act and the Equal Opportunity Act. ERA, ERA Real Estate powered, and their respective logos are registered service marks of ERA Franchise Systems LLC. Each office is independently owned and operated.