
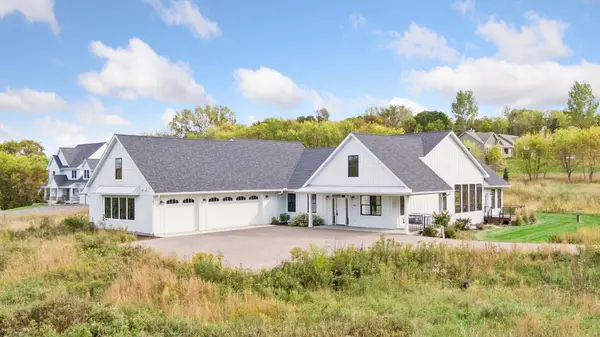
408 Johnson Drive, Hudson, WI 54016
Local realty services provided by:ERA Viking Realty
408 Johnson Drive,Hudson, WI 54016
$799,900
- 5 Beds
- 5 Baths
- 3,394 sq. ft.
- Single family
- Active
Listed by: capecchi & company
Office: exp realty, llc.
MLS#:7150214
Source:NSMLS
Price summary
- Price:$799,900
- Price per sq. ft.:$206.64
About this home
Peace and privacy shape everyday life here. Set on just over 3 acres in Hudson, the home is surrounded by rolling lawn, mature trees and wide-open views. Mornings begin with coffee on the deck as hummingbirds move through the yard, evenings bring sunsets and fireflies from the patio, and deer and turkeys are familiar visitors. When night falls, the stars take over the view.
Inside, a generous layout unfolds across two finished levels, with five bedrooms and five baths offering plenty of flexibility for everyday life. Hardwood floors and natural woodwork bring warmth to the main living spaces, while vaulted ceilings and a gas fireplace add character and openness. The kitchen features granite countertops and refinished hardwood floors, with three bedrooms together on this level. The primary suite offers a walk-in closet and private bath with a separate tub and shower, while main-floor laundry keeps daily routines close at hand.
Downstairs, the finished walkout changes the way the home can live. Two additional bedrooms join a large family room with a second gas fireplace, a separate game room and a bar, creating an easy place for movie nights, overnight guests, entertaining or watching the big game, whether you’re cheering for the Vikings or the Packers.
Outside, the setting is something special. The deck looks across the surrounding landscape, while below, a covered patio flows into an expansive stamped-concrete outdoor living area designed for long afternoons, dinners outside and evenings spent watching the sun disappear behind the trees. The three-car garage has been insulated and sheet rocked, with attic space and shelving added, giving it more to offer than parking alone.
But it’s the view that stays with you. Wide open, peaceful and constantly changing with the seasons, it’s the kind of setting that’s increasingly hard to find. Hummingbirds and songbirds, deer and wild turkeys move through the property, sunsets stretch across the horizon, and after dark, the stars fill the sky. It’s a view you’ll find yourself stopping to take in, no matter how long you live here....
Contact an agent
Home facts
- Year built:1995
- Subdivision & Development:Johnson Parkway
- Listing ID #:7150214
- Added:4 day(s) ago
- Updated:October 04, 2026 at 12:16 PM
Rooms and interior
- Bedrooms:5
- Total bathrooms:5
- Full bathrooms:3
- Half bathrooms:2
- Dining Description:Informal Dining Room, Kitchen/Dining Room
- Bathrooms Description:1/2 Basement, Full Basement, Jetted Tub, Main Floor 1/2 Bath, Main Floor Full Bath, Separate Shower and Tub
- Kitchen Description:Dishwasher, Disposal, Exhaust Fan, Microwave, Range, Refrigerator
- Basement:Yes
- Basement Description:Egress Window(s), Finished, Full, Walkout
- Living area:3,394 sq. ft.
Heating and cooling
- Cooling:Central Air
- Heating:Forced Air, In-Floor Heating
- Central air:Yes
Structure and exterior
- Roof:Asphalt, Pitched
- Year built:1995
- Building area:3,394 sq. ft.
- Lot area:3.06 Acres
- Lot Features:Corner Lot, Irregular Lot, Tree Coverage - Medium
- Levels:1 Story
Utilities
- Water:Well
- Sewer:Private Sewer
Finances and disclosures
- Price:$799,900
- Price per sq. ft.:$206.64
- Tax amount:$7,808 (2026)
Features and amenities
- Appliances:Disposal, Exhaust Fan, Microwave, Range, Refrigerator, Washer, Water Softener Owned
- Laundry features:Dryer, Washer
- Amenities:Water Softener Owned
- Pool features:Above Ground
Parking
- Parking description:Attached Garage, Concrete, Garage Door Opener, Gravel, Insulated Garage
- Garage:Yes
- Garage spaces:3
New listings near 408 Johnson Drive
- Coming Soon
 $525,000Coming Soon4 beds 2 baths2,560 sq. ft.
963 Trout Brook Road, Hudson, WI 54016
MLS# 7154387Listed by: EXP REALTY - Coming Soon
 $899,000Coming Soon3 beds 2 baths2,677 sq. ft.
215 Eastbank Court N, Hudson, WI 54016
MLS# 7150333Listed by: KELLER WILLIAMS PREMIER REALTY - New
 $220,000Active2 beds 2 baths1,296 sq. ft.
20 Hope Circle, Hudson, WI 54016
MLS# 7152928Listed by: KRIS LINDAHL REAL ESTATE - New
 $5,085,000Active17.5 Acres
717 Rodeo Circle, Hudson, WI 54016
MLS# 7153466Listed by: COLDWELL BANKER REALTY - New
 $365,000Active3 beds 1 baths1,322 sq. ft.
727 Riverside Drive N, Hudson, WI 54016
MLS# 7152693Listed by: KRIS LINDAHL REAL ESTATE - New
 $599,900Active4 beds 3 baths2,807 sq. ft.
947 Sherman Road, Hudson, WI 54016
MLS# 7154284Listed by: KELLER WILLIAMS INTEGRITY REALTY - Open Sun, 10am to 12pmNew
 $990,000Active4 beds 4 baths4,412 sq. ft.
1191 42nd Street, Hudson, WI 54016
MLS# 7146855Listed by: LAKES SOTHEBY'S INTERNATIONAL REALTY - New
 $579,000Active3 beds 2 baths1,602 sq. ft.
823 Northview Drive, Hudson, WI 54016
MLS# 7111000Listed by: KELLER WILLIAMS PREMIER REALTY - New
 $500,000Active2 beds 3 baths2,286 sq. ft.
243 W Canyon Drive, Hudson, WI 54016
MLS# 7147519Listed by: KELLER WILLIAMS SELECT REALTY - Open Sun, 12 to 6pmNew
 $799,900Active4 beds 3 baths2,564 sq. ft.
913 Acorn Court, Hudson, WI 54016
MLS# 7152599Listed by: RE/MAX ADVANTAGE PLUS


Protect your home and budget from life's surprises with an Assurant Home Warranty, backed by a partner that supports you through every step of homeownership. Explore Plans.
© 2023 - 2026 ERA Franchise Systems LLC. All rights reserved. ERA Franchise Systems LLC fully supports the principles of the Fair Housing Act and the Equal Opportunity Act. ERA, ERA Real Estate powered, and their respective logos are registered service marks of ERA Franchise Systems LLC. Each office is independently owned and operated.