
413 New Century Drive, Hudson, WI 54016
Local realty services provided by:ERA MyPro Realty
Listed by: luke steele
Office: edina realty, inc.
MLS#:7119780
Source:Metro MLS
413 New Century Drive,Hudson, WI 54016
$734,900
- 5 Beds
- 3 Baths
- 2,960 sq. ft.
- Single family
- Pending
Price summary
- Price:$734,900
- Price per sq. ft.:$248.28
About this home
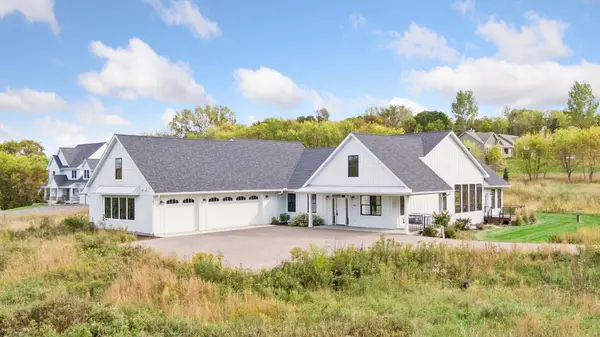
Surrounded by 3.7 private wooded acres, this beautifully maintained 5 bed, 3 bath home delivers the privacy, comfort, and flexibility you've been searching for. Designed for convenient main-level living, the open layout showcases rich wood floors and abundant natural light streaming through expansive windows overlooking the scenic backyard. The kitchen features stainless steel appliances, generous cabinetry, and flows effortlessly into the dining area with direct access to the maintenance-free, multi-tiered deck covered by a charming gazebo. Whether you're enjoying your morning coffee, taking in the views, or hosting guests, the outdoor living spaces feel like an extension of the home. The primary suite offers a peaceful retreat with a walk-in closet and a private bath featuring heated floors, dual vanities, and a walk-in shower, while the spacious secondary bedrooms provide flexibility for family, guests, or hobbies. The finished walkout lower level adds even more room to relax and entertain with a generous family room, wet bar, abundant storage, and direct access to the custom patio. Outside, mature trees, beautiful landscaping, and a sprawling backyard create the perfect backdrop for outdoor recreation or quiet evenings at home. A heated and insulated 3-car garage, updated water heater, and an exceptional location near the St. Croix River, Rivercrest Elementary, and just minutes from Hudson complete this remarkable property. Don?t miss this incredible opportunity!...
Contact an agent
Home facts
- Year built:2001
- Subdivision & Development:Frontier
- Listing ID #:7119780
- Added:51 day(s) ago
- Updated:August 29, 2026 at 02:33 PM
Rooms and interior
- Bedrooms:5
- Total bathrooms:3
- Full bathrooms:2
- Flooring:Tile Floors
- Dining Description:On Main Level
- Bathrooms Description:3/4 on Main, Full on Lower, Full on Upper
- Kitchen Description:Dishwasher, Microwave, On Main Level, Range, Refrigerator
- Bedroom Description:Master Bedroom On Main Level, Walk-In Closet(s)
- Basement Description:Finished, Full, Walk Out/Outer Door
- Living area:2,960 sq. ft.
Heating and cooling
- Cooling:Air Exchange System, Central Air, Forced Air, Whole House Fan
- Heating:Electric, Forced Air, IN-Floor Heat, Natural Gas, Radiant
Structure and exterior
- Year built:2001
- Building area:2,960 sq. ft.
- Lot area:3.73 Acres
- Construction Materials:Vinyl
- Exterior Features:Deck, Invisible Fence, Patio, Porch, Satellite Dish
- Levels:1 Story
Utilities
- Water:Well
Finances and disclosures
- Price:$734,900
- Price per sq. ft.:$248.28
- Tax amount:$4,837 (2026)
Features and amenities
- Appliances:Dishwasher, Microwave, Range, Refrigerator, Washer
- Laundry features:Dryer, Washer
- Amenities:Cathedral/Vaulted Ceiling, Circuit Breakers, Electricity, Humidifier, Wet Bar, _fea_wood Trim
- Pool features:Hot Tub
Parking
- Parking description:Garage - Attached, Garage - Heated, Garage Opener Included
- Garage spaces:3
New listings near 413 New Century Drive
- Coming Soon
 $525,000Coming Soon4 beds 2 baths2,560 sq. ft.
963 Trout Brook Road, Hudson, WI 54016
MLS# 7154387Listed by: EXP REALTY - Coming Soon
 $899,000Coming Soon3 beds 2 baths2,677 sq. ft.
215 Eastbank Court N, Hudson, WI 54016
MLS# 7150333Listed by: KELLER WILLIAMS PREMIER REALTY - New
 $220,000Active2 beds 2 baths1,296 sq. ft.
20 Hope Circle, Hudson, WI 54016
MLS# 7152928Listed by: KRIS LINDAHL REAL ESTATE - New
 $5,085,000Active17.5 Acres
717 Rodeo Circle, Hudson, WI 54016
MLS# 7153466Listed by: COLDWELL BANKER REALTY - New
 $365,000Active3 beds 1 baths1,322 sq. ft.
727 Riverside Drive N, Hudson, WI 54016
MLS# 7152693Listed by: KRIS LINDAHL REAL ESTATE - New
 $599,900Active4 beds 3 baths2,807 sq. ft.
947 Sherman Road, Hudson, WI 54016
MLS# 7154284Listed by: KELLER WILLIAMS INTEGRITY REALTY - Open Sun, 10am to 12pmNew
 $990,000Active4 beds 4 baths4,412 sq. ft.
1191 42nd Street, Hudson, WI 54016
MLS# 7146855Listed by: LAKES SOTHEBY'S INTERNATIONAL REALTY - New
 $579,000Active3 beds 2 baths1,602 sq. ft.
823 Northview Drive, Hudson, WI 54016
MLS# 7111000Listed by: KELLER WILLIAMS PREMIER REALTY - New
 $500,000Active2 beds 3 baths2,286 sq. ft.
243 W Canyon Drive, Hudson, WI 54016
MLS# 7147519Listed by: KELLER WILLIAMS SELECT REALTY - Open Sun, 12 to 6pmNew
 $799,900Active4 beds 3 baths2,564 sq. ft.
913 Acorn Court, Hudson, WI 54016
MLS# 7152599Listed by: RE/MAX ADVANTAGE PLUS


Protect your home and budget from life's surprises with an Assurant Home Warranty, backed by a partner that supports you through every step of homeownership. Explore Plans.
© 2023 - 2026 ERA Franchise Systems LLC. All rights reserved. ERA Franchise Systems LLC fully supports the principles of the Fair Housing Act and the Equal Opportunity Act. ERA, ERA Real Estate powered, and their respective logos are registered service marks of ERA Franchise Systems LLC. Each office is independently owned and operated.