
502 Forrest Drive, Hudson, WI 54016
Local realty services provided by:ERA MyPro Realty
Listed by: julie marvin
Office: edina realty, inc.
MLS#:7166734
Source:WIREX via South Central Wisconsin MLS
502 Forrest Drive,Hudson, WI 54016
$675,000
- 6 Beds
- 3 Baths
- 3,172 sq. ft.
- Single family
- Active
Price summary
- Price:$675,000
- Price per sq. ft.:$212.8
About this home
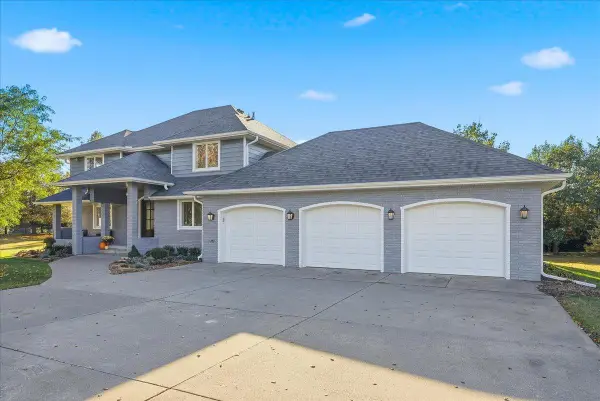
Looking for privacy without compromising on location? Set on 4.4 tree-lined acres in the desirable Hudson School District, this exceptional property features a suite of recent updates throughout its 3,100+ finished square feet?all just minutes from town. Inside, brand-new flooring anchors two separate living spaces?one on the main floor and another on the lower level?providing ideal separation for hosting guests, creating a media room, or accommodating multi-generational living. Six true bedrooms provide ample private space for everyone under one roof. Each bedroom features comfortable dimensions, solid closet storage, and easy access to the home?s three fully updated bathrooms, two with radiant heat. Whether you need dedicated work-from-home offices, a gym, guest quarters, or space for a growing family, the flexible floor plan easily adapts to your lifestyle. A newly transformed lower-level mudroom and laundry space keeps everyday life organized. Designed with convenience in mind and direct access to the garage, this dedicated drop zone offers storage for boots, coats, and bags, paired with an efficient laundry layout that keeps clutter contained and out of main living areas. At the heart of the home, the well-appointed kitchen is designed for both everyday meals and easy entertaining. An added bonus is the spacious walk-in pantry, providing an additional refrigerator and exceptional storage, keeping your countertops clear yet everything you need close at hand. Outdoor living is equally impressive, featuring a expansive wrap-around low-maintenance deck that overlooks the private acreage ?ideal for dining, relaxing, or enjoying peaceful views. Below, a beautiful flagstone patio outside the lower level creates a seamless indoor-outdoor connection and a second dedicated spot for open-air entertaining. Be sure to check out the established garden area and small garden shed. Low-maintenance steel siding ensures long-lasting quality, and the deep three-car garage comes pre-wired for an electric vehicle charger. Combining the freedom of acreage, timeless comfort, and easy access to Hudson's top schools and vibrant downtown, this home delivers an ideal balance of space, quality, and convenience. Septic is sized for a 4-bedroom home....
Contact an agent
Home facts
- Year built:1991
- Subdivision & Development:Rossings Country View Add 01
- Listing ID #:7166734
- Added:20 day(s) ago
- Updated:November 19, 2026 at 09:21 PM
Rooms and interior
- Bedrooms:6
- Total bathrooms:3
- Full bathrooms:2
- Dining Description:On Main Level
- Bathrooms Description:Full on Lower, Full on Upper, Master Bedroom Bath, Master Bedroom Bath: 3/4
- Kitchen Description:Dishwasher, Microwave, On Main Level, Range, Refrigerator
- Bedroom Description:Master Bedroom On Upper Level
- Basement Description:Finished, Full, Full Size Windows, Walk Out/Outer Door
- Living area:3,172 sq. ft.
Heating and cooling
- Cooling:Central Air, Forced Air
- Heating:Forced Air, IN-Floor Heat, Natural Gas
Structure and exterior
- Year built:1991
- Building area:3,172 sq. ft.
- Lot area:4.42 Acres
- Lot Features:Irregular, Shade Trees
- Architectural Style:Split entry
- Construction Materials:Steel
- Exterior Features:Deck, Invisible Fence
- Foundation Description:Block
Utilities
- Water:Well
Finances and disclosures
- Price:$675,000
- Price per sq. ft.:$212.8
- Tax amount:$5,123 (2025)
Features and amenities
- Appliances:Dishwasher, Microwave, Range, Refrigerator, Washer
- Laundry features:Dryer, Washer
- Amenities:_fea_wood Trim
Parking
- Parking description:Garage - Attached, Garage - Heated, Garage Opener Included
- Garage spaces:3
New listings near 502 Forrest Drive
- Coming SoonOpen Sat, 11am to 1pm
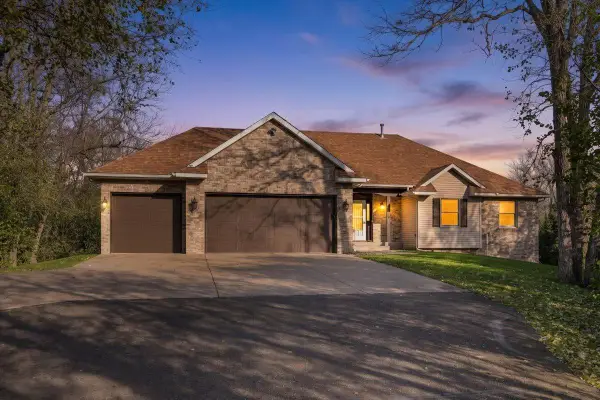 $650,000Coming Soon4 beds 3 baths2,700 sq. ft.
767 Hill Farm Road, Hudson, WI 54016
MLS# 7172303Listed by: EDINA REALTY, INC. - New
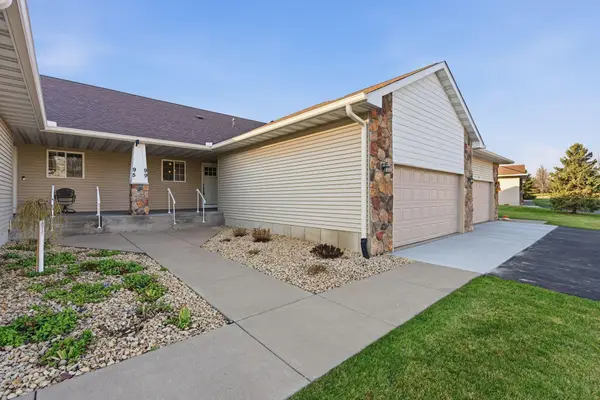 $400,000Active2 beds 2 baths1,630 sq. ft.
99 Stratford Way, Hudson, WI 54016
MLS# 7173950Listed by: REAL BROKER, LLC - New
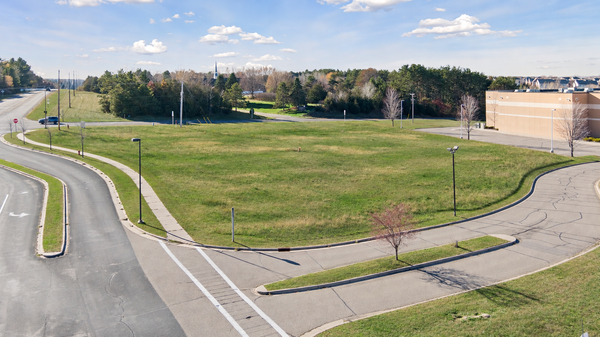 $499,900Active1.55 Acres
665 Darnold Drive, Hudson, WI 54016
MLS# 7173936Listed by: COLDWELL BANKER REALTY - New
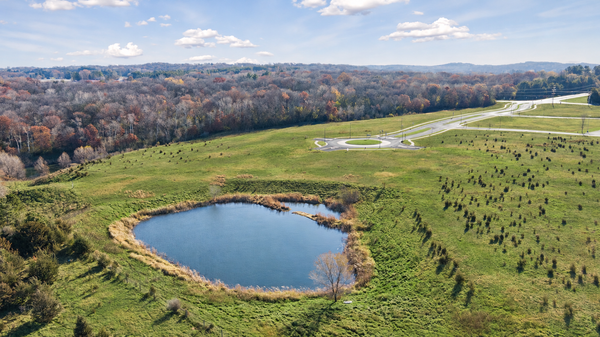 $799,900Active3.19 Acres
685 Darnold Drive, Hudson, WI 54016
MLS# 7173945Listed by: COLDWELL BANKER REALTY - New
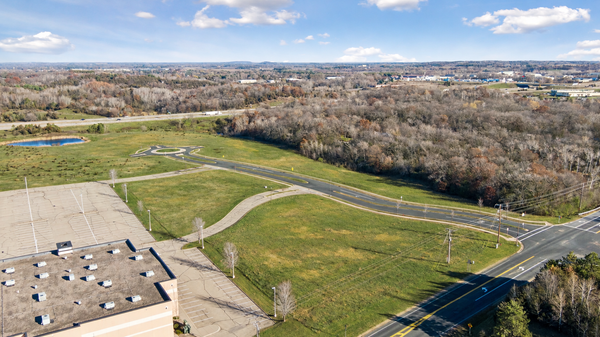 $463,900Active1.65 Acres
671 Darnold Drive, Hudson, WI 54016
MLS# 7173952Listed by: COLDWELL BANKER REALTY - New
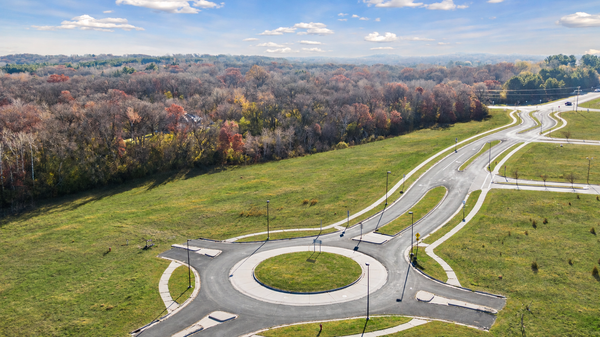 $829,900Active3.26 Acres
674 Darnold Drive, Hudson, WI 54016
MLS# 7173958Listed by: COLDWELL BANKER REALTY 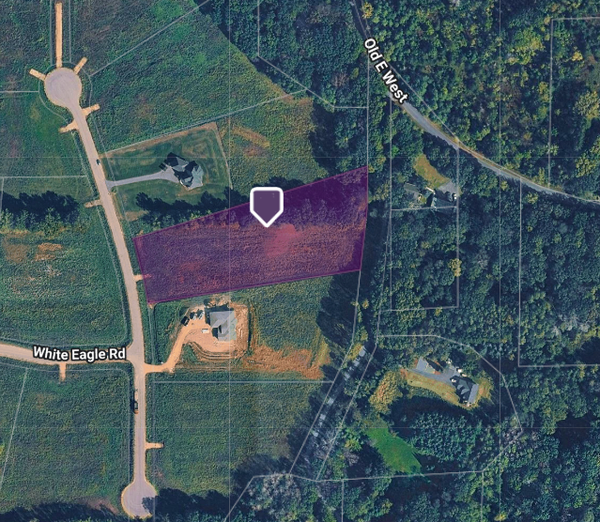 $265,000Pending3 Acres
1293 Eagle View Lane, Hudson, WI 54016
MLS# 7173411Listed by: RE/MAX ADVANTAGE PLUS- New
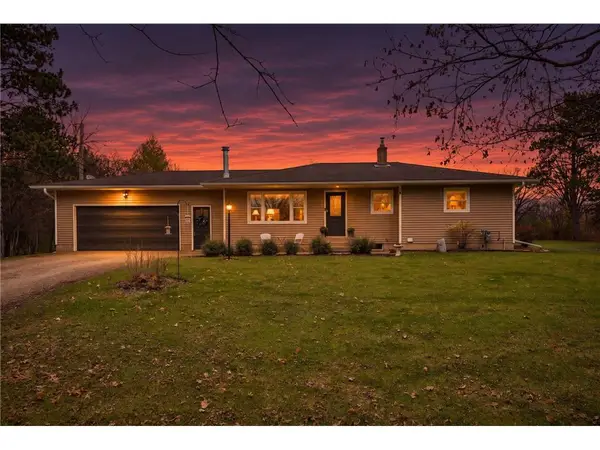 $410,000Active4 beds 2 baths1,838 sq. ft.
985 Scott Road, Hudson, WI 54016
MLS# 7168625Listed by: EDINA REALTY, INC. - Open Sat, 11am to 12:30pmNew
 $799,900Active4 beds 4 baths3,756 sq. ft.
786 Harlar Circle, Hudson, WI 54016
MLS# 7173150Listed by: EXP REALTY - New
 $595,000Active1.89 Acres
24x Cove Road, Hudson, WI 54016
MLS# 7026908Listed by: EDINA REALTY, INC.


Protect your home and budget from life's surprises with an Assurant Home Warranty, backed by a partner that supports you through every step of homeownership. Explore Plans.
© 2023 - 2026 ERA Franchise Systems LLC. All rights reserved. ERA Franchise Systems LLC fully supports the principles of the Fair Housing Act and the Equal Opportunity Act. ERA, ERA Real Estate powered, and their respective logos are registered service marks of ERA Franchise Systems LLC. Each office is independently owned and operated.