
600 Topaz Lane, Hudson, WI 54016
Local realty services provided by:ERA Gillespie Real Estate
600 Topaz Lane,Hudson, WI 54016
$623,000
- 5 Beds
- 4 Baths
- 3,510 sq. ft.
- Single family
- Active
Listed by: mike vizenor
Office: re/max professionals
MLS#:7121111
Source:NSMLS
Price summary
- Price:$623,000
- Price per sq. ft.:$173.59
About this home
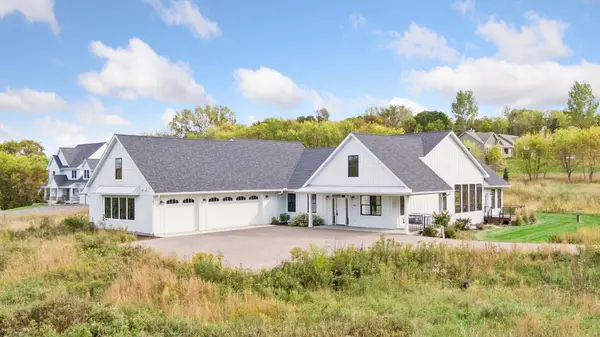
Exceptional space meets unmatched versatility in this stunning 5BD, 4BA boasting over 3,500 square feet of meticulously maintained living space. Pristine curb appeal sets the stage: newer concrete sidewalk, extensive professional landscaping, and a fully irrigated lawn on all four sides. Beyond the attached 3-car garage lies an incredible 31x17 heated 4th stall garage bay with rear entry - great for workshop, home-based business, hobby studio, or boat/RV storage. Step inside to vaulted ceilings, gleaming hardwood floors, brand new carpet on the upper level, Andersen windows, & built-in sound speakers. Chef's kitchen complete with premium Cambria quartz countertops, a modern tiled backsplash, & newer refrigerator. Retreat to the master suite, with walk-in closet with custom California Closets built-ins, a new vanity top, and updated fixtures. Walkout lower level is an entertainer’s dream. Enjoy a wet bar, fresh paint, and a seamless blend of new luxury vinyl plank (LVP) flooring and plush new carpeting. Step through a new patio door to your lower-level patio, or host summer gatherings on the recently built, maintenance-free deck overlooking a fully fenced backyard. Every major mechanical system has been updated for ultimate peace of mind, including a newer roof with LeafGuard gutters, a newer furnace, A/C, and water heater. Plus enjoy this convenient Hudson location: walking distance to: schools/downtown/YMCA. Call today!...
Contact an agent
Home facts
- Year built:2004
- Listing ID #:7121111
- Added:60 day(s) ago
- Updated:October 04, 2026 at 12:16 PM
Rooms and interior
- Bedrooms:5
- Total bathrooms:4
- Full bathrooms:3
- Half bathrooms:1
- Bathrooms Description:Full Basement, Jetted Tub, Main Floor 1/2 Bath, Separate Shower and Tub, Upper Level Full Bath
- Kitchen Description:Dishwasher, Microwave, Range, Refrigerator
- Basement:Yes
- Basement Description:Drain Tiled, Finished, Full, Sump Pump, Walkout
- Living area:3,510 sq. ft.
Heating and cooling
- Cooling:Central Air
- Heating:Forced Air
- Central air:Yes
Structure and exterior
- Roof:Age 8 Years or Less, Asphalt, Pitched
- Year built:2004
- Building area:3,510 sq. ft.
- Lot area:0.29 Acres
- Levels:Modified 2 Story
Utilities
- Water:City Water - Connected
- Sewer:City Sewer - Connected
Finances and disclosures
- Price:$623,000
- Price per sq. ft.:$173.59
- Tax amount:$7,763 (2025)
Features and amenities
- Appliances:Microwave, Range, Refrigerator, Washer, Water Softener Owned
- Laundry features:Dryer, Washer
- Amenities:Air-To-Air Exchanger, Water Softener Owned
Parking
- Parking description:Asphalt, Attached Garage, Garage Door Opener, Heated Garage, Insulated Garage
- Garage:Yes
- Garage spaces:4
New listings near 600 Topaz Lane
- Coming Soon
 $525,000Coming Soon4 beds 2 baths2,560 sq. ft.
963 Trout Brook Road, Hudson, WI 54016
MLS# 7154387Listed by: EXP REALTY - Coming Soon
 $899,000Coming Soon3 beds 2 baths2,677 sq. ft.
215 Eastbank Court N, Hudson, WI 54016
MLS# 7150333Listed by: KELLER WILLIAMS PREMIER REALTY - New
 $220,000Active2 beds 2 baths1,296 sq. ft.
20 Hope Circle, Hudson, WI 54016
MLS# 7152928Listed by: KRIS LINDAHL REAL ESTATE - New
 $5,085,000Active17.5 Acres
717 Rodeo Circle, Hudson, WI 54016
MLS# 7153466Listed by: COLDWELL BANKER REALTY - New
 $365,000Active3 beds 1 baths1,322 sq. ft.
727 Riverside Drive N, Hudson, WI 54016
MLS# 7152693Listed by: KRIS LINDAHL REAL ESTATE - New
 $599,900Active4 beds 3 baths2,807 sq. ft.
947 Sherman Road, Hudson, WI 54016
MLS# 7154284Listed by: KELLER WILLIAMS INTEGRITY REALTY - Open Sun, 10am to 12pmNew
 $990,000Active4 beds 4 baths4,412 sq. ft.
1191 42nd Street, Hudson, WI 54016
MLS# 7146855Listed by: LAKES SOTHEBY'S INTERNATIONAL REALTY - New
 $579,000Active3 beds 2 baths1,602 sq. ft.
823 Northview Drive, Hudson, WI 54016
MLS# 7111000Listed by: KELLER WILLIAMS PREMIER REALTY - New
 $500,000Active2 beds 3 baths2,286 sq. ft.
243 W Canyon Drive, Hudson, WI 54016
MLS# 7147519Listed by: KELLER WILLIAMS SELECT REALTY - Open Sun, 12 to 6pmNew
 $799,900Active4 beds 3 baths2,564 sq. ft.
913 Acorn Court, Hudson, WI 54016
MLS# 7152599Listed by: RE/MAX ADVANTAGE PLUS


Protect your home and budget from life's surprises with an Assurant Home Warranty, backed by a partner that supports you through every step of homeownership. Explore Plans.
© 2023 - 2026 ERA Franchise Systems LLC. All rights reserved. ERA Franchise Systems LLC fully supports the principles of the Fair Housing Act and the Equal Opportunity Act. ERA, ERA Real Estate powered, and their respective logos are registered service marks of ERA Franchise Systems LLC. Each office is independently owned and operated.