
603 Prairie Drive N, Hudson, WI 54016
Local realty services provided by:ERA Viking Realty
603 Prairie Drive N,Hudson, WI 54016
$330,000
- 4 Beds
- 2 Baths
- 1,464 sq. ft.
- Single family
- Active
Listed by: nicholas (nick) junker
Office: redfin corporation
MLS#:7157788
Source:NSMLS
Price summary
- Price:$330,000
- Price per sq. ft.:$167.68
About this home
Enjoy a functional two-level layout and spacious backyard at this Hudson home! The main level features a comfortable living room, kitchen, and dining area with access to the deck. Two bedrooms and a full bathroom complete the main level. The lower level offers a family room, two additional bedrooms, and a 3/4 bathroom, providing flexibility for a variety of living needs. Enjoy the spacious backyard and outdoor space. Recent improvements include a new roof in 2022, air conditioning, and a shower update in 2025. With four bedrooms, two bathrooms, and two levels of living space, this home offers room to spread out both inside and out. Mortgage savings may be available for buyers of this listing.
Contact an agent
Home facts
- Year built:1985
- Listing ID #:7157788
- Added:18 day(s) ago
- Updated:November 17, 2026 at 01:23 PM
Rooms and interior
- Bedrooms:4
- Total bathrooms:2
- Full bathrooms:1
- Dining Description:Informal Dining Room, Kitchen/Dining Room
- Bathrooms Description:3/4 Basement, Upper Level Full Bath
- Kitchen Description:Exhaust Fan, Freezer, Microwave, Range, Refrigerator
- Basement:Yes
- Basement Description:Daylight / Lookout Windows, Drainage System, Finished, Sump Pump
- Living area:1,464 sq. ft.
Heating and cooling
- Cooling:Central Air, Window Unit(s)
- Heating:Baseboard, Forced Air
- Central air:Yes
Structure and exterior
- Roof:Age 8 Years or Less, Asphalt, Metal
- Year built:1985
- Building area:1,464 sq. ft.
- Lot Features:Tree Coverage - Light, Underground Utilities
- Levels:Bi/Split Level
Utilities
- Water:City Water - Connected
- Sewer:City Sewer - Connected
Finances and disclosures
- Price:$330,000
- Price per sq. ft.:$167.68
- Tax amount:$3,641 (2026)
Features and amenities
- Appliances:Exhaust Fan, Microwave, Range, Refrigerator, Washer
- Laundry features:Dryer, Washer
- Amenities:Electric Water Heater
Parking
- Parking description:Attached Garage, Concrete, Garage Door Opener, Insulated Garage
- Garage:Yes
- Garage spaces:1
New listings near 603 Prairie Drive N
- Coming Soon
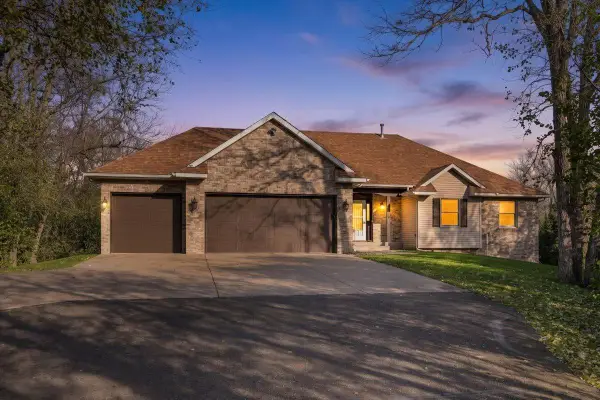 $650,000Coming Soon4 beds 3 baths2,700 sq. ft.
767 Hill Farm Road, Hudson, WI 54016
MLS# 7172303Listed by: EDINA REALTY, INC. - Coming Soon
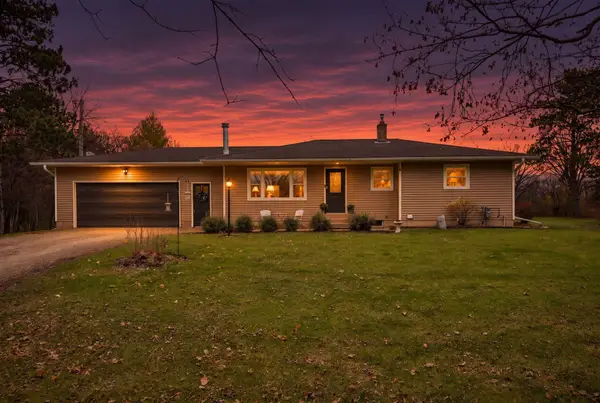 $410,000Coming Soon4 beds 2 baths1,838 sq. ft.
985 Scott Road, Hudson, WI 54016
MLS# 7168625Listed by: EDINA REALTY, INC. - New
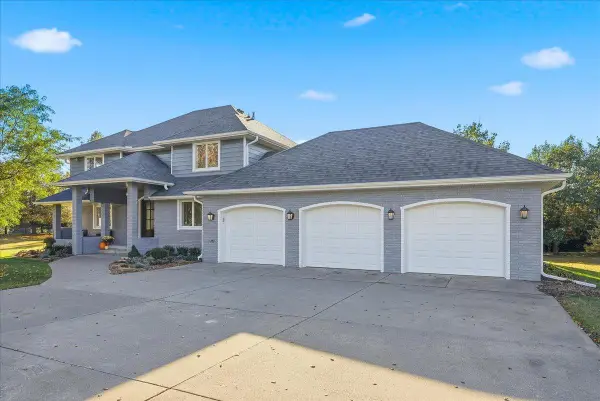 $799,900Active4 beds 4 baths3,756 sq. ft.
786 Harlar Circle, Hudson, WI 54016
MLS# 7173150Listed by: EXP REALTY - New
 $595,000Active1.89 Acres
24x Cove Road, Hudson, WI 54016
MLS# 7026908Listed by: EDINA REALTY, INC. - New
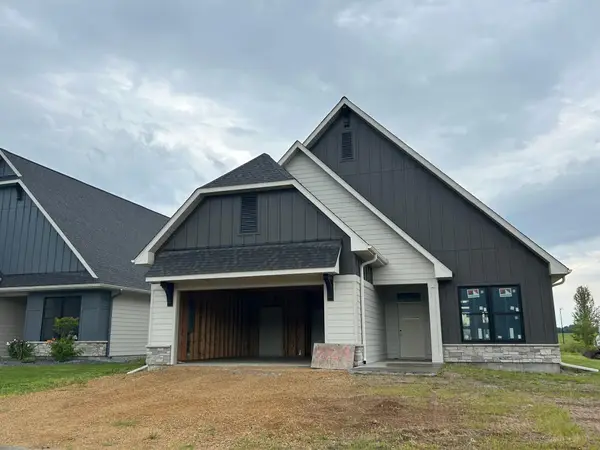 $664,900Active2 beds 2 baths1,634 sq. ft.
2229 Sharon Lane, Hudson, WI 54016
MLS# 7170790Listed by: DIVINE REAL ESTATE GROUP - New
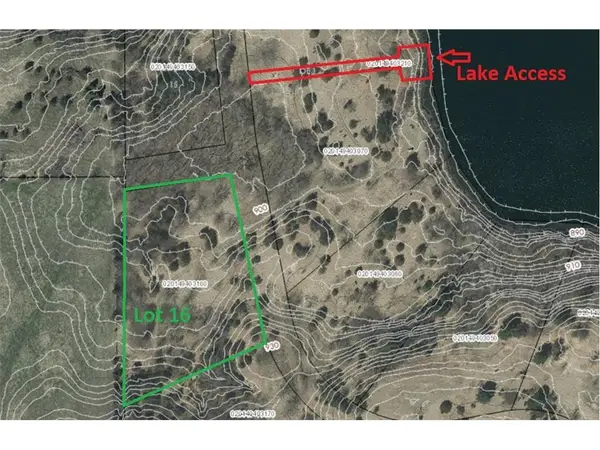 $169,900Active2.5 Acres
1006 Moon Glow Road, Hudson, WI 54016
MLS# 7170500Listed by: TWIN CITIES REAL ESTATE - New
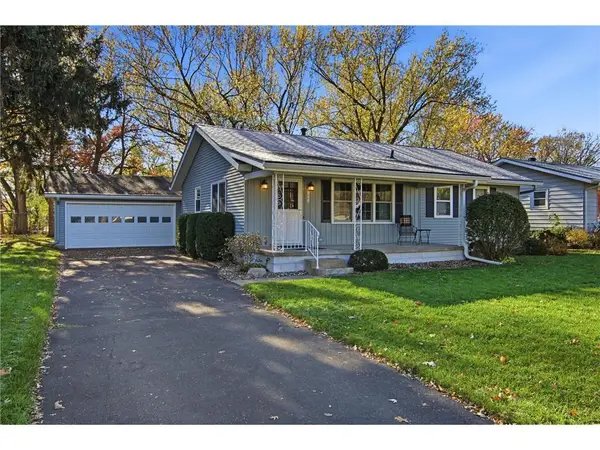 $387,000Active3 beds 2 baths1,120 sq. ft.
1000 Kinnickinnic Street, Hudson, WI 54016
MLS# 7169868Listed by: KELLER WILLIAMS PREMIER REALTY - New
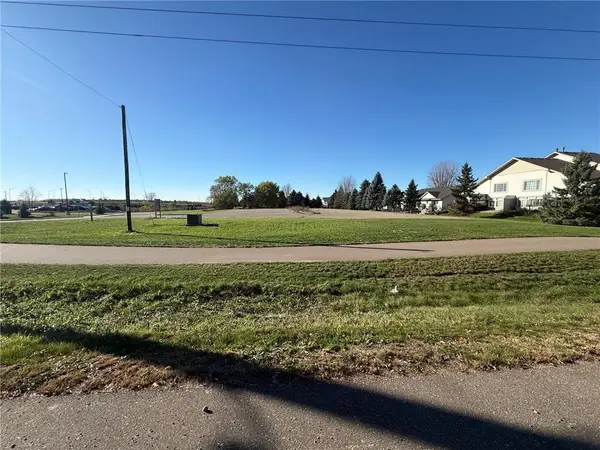 $469,900Active1.59 Acres
604 Old Highway 35, Hudson, WI 54016
MLS# 7170157Listed by: EXP REALTY, LLC 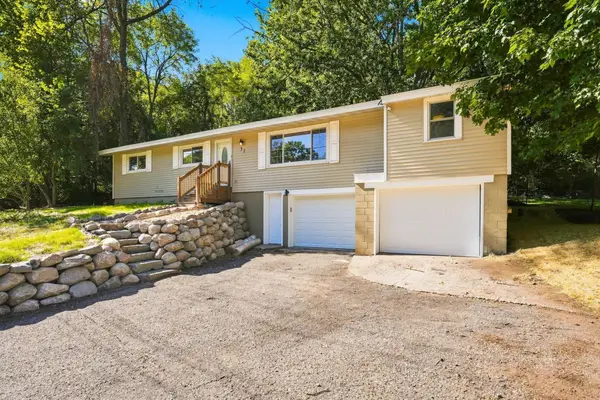 $350,000Active6 beds 2 baths2,125 sq. ft.
72 Coulee Road, Hudson, WI 54016
MLS# 7167953Listed by: LEADER REAL ESTATE GROUP, INC.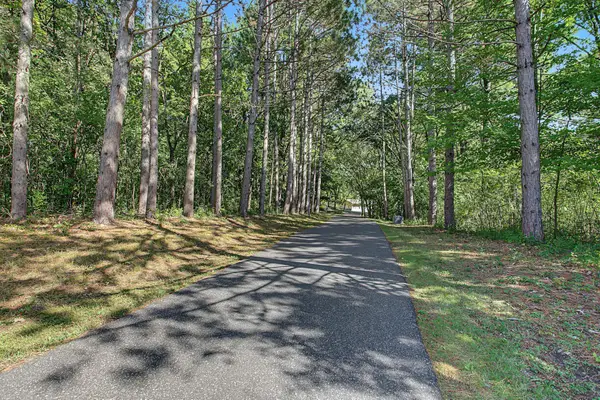 $709,900Active4 beds 3 baths3,060 sq. ft.
1319 27th Street, Hudson, WI 54016
MLS# 7169139Listed by: RE/MAX RESULTS


Protect your home and budget from life's surprises with an Assurant Home Warranty, backed by a partner that supports you through every step of homeownership. Explore Plans.
© 2023 - 2026 ERA Franchise Systems LLC. All rights reserved. ERA Franchise Systems LLC fully supports the principles of the Fair Housing Act and the Equal Opportunity Act. ERA, ERA Real Estate powered, and their respective logos are registered service marks of ERA Franchise Systems LLC. Each office is independently owned and operated.