
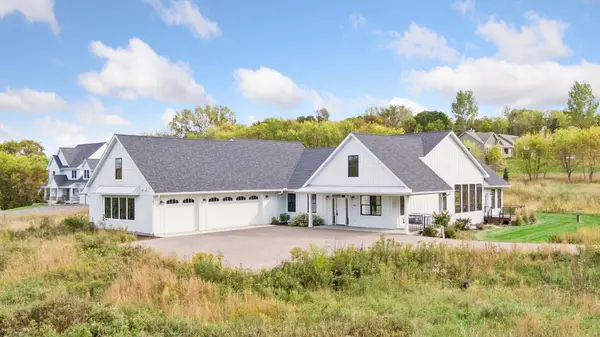
605 Knollwood Drive, Hudson, WI 54016
Local realty services provided by:ERA MyPro Realty
Listed by: meghan porter, abby zezza
Office: real broker llc.
MLS#:7121686
Source:Metro MLS
605 Knollwood Drive,Hudson, WI 54016
$665,000
- 5 Beds
- 4 Baths
- 3,412 sq. ft.
- Single family
- Pending
Price summary
- Price:$665,000
- Price per sq. ft.:$194.9
About this home
Beautifully maintained 5 bedroom, 4 bath home in Hudson?s desirable Knolls Ridge neighborhood, offering over 3,400 square feet of finished living space and a peaceful wooded backdrop just minutes from downtown. The open main level is designed for everyday living and entertaining, with an updated kitchen featuring newer countertops and backsplash, stainless steel appliances and plenty of gathering space, plus engineered wood flooring throughout the main level. Large windows bring in natural light and showcase the wooded views from throughout the home. Upstairs you?ll find 4 bedrooms on one level, including a spacious primary suite with a large walk-in closet and private bath with jetted tub. The finished lower level adds a cozy family room, wet bar, 5th bedroom and plenty of space for movie nights, games or guests. Outside, enjoy the private setting from the expanded maintenance-free deck and stamped concrete patio. Major updates include a new roof in 2022, furnace and AC in 2023, kitchen countertops and backsplash in 2024, main-floor flooring in 2025 and a new garage heater in 2026. A heated 3-car garage, two gas fireplaces, tiled mudroom with built-in lockers and in-ground sprinklers round out the package. Close to Hudson schools, downtown, shopping, dining, parks and the St. Croix River....
Contact an agent
Home facts
- Year built:2004
- Subdivision & Development:Knolls Rdg
- Listing ID #:7121686
- Added:47 day(s) ago
- Updated:September 28, 2026 at 04:02 PM
Rooms and interior
- Bedrooms:5
- Total bathrooms:4
- Full bathrooms:2
- Flooring:Tile Floors, Wood Floors
- Dining Description:On Main Level
- Bathrooms Description:3/4 on Lower, At least 1 Tub, Full on Upper, Half on Main, Master Bedroom Bath, Master Bedroom Bath: Full
- Kitchen Description:Cooktop, Dishwasher, Disposal, On Main Level, Range, Refrigerator
- Bedroom Description:Master Bedroom On Upper Level, Walk-In Closet(s)
- Living area:3,412 sq. ft.
Heating and cooling
- Cooling:Air Exchange System, Central Air, Forced Air
- Heating:Forced Air, Natural Gas
Structure and exterior
- Year built:2004
- Building area:3,412 sq. ft.
- Lot area:0.38 Acres
- Lot Features:Shade Trees
- Construction Materials:Brick/Stone, Vinyl
- Exterior Features:Deck, Irrigation system, Patio, Porch
- Foundation Description:Block
- Levels:2 Story
Utilities
- Water:Municipal Water
- Sewer:Municipal Sewer
Finances and disclosures
- Price:$665,000
- Price per sq. ft.:$194.9
- Tax amount:$7,621 (2026)
Features and amenities
- Appliances:Dishwasher, Disposal, Range, Refrigerator, Washer
- Laundry features:Dryer, Washer
- Amenities:Ceiling Fan(s), Circuit Breakers, Humidifier, Security System, Water Softener, _fea_wood Trim
Parking
- Parking description:Garage - Attached, Garage - Heated, Insulated Garage
- Garage spaces:3
New listings near 605 Knollwood Drive
- Coming Soon
 $525,000Coming Soon4 beds 2 baths2,560 sq. ft.
963 Trout Brook Road, Hudson, WI 54016
MLS# 7154387Listed by: EXP REALTY - Coming Soon
 $899,000Coming Soon3 beds 2 baths2,677 sq. ft.
215 Eastbank Court N, Hudson, WI 54016
MLS# 7150333Listed by: KELLER WILLIAMS PREMIER REALTY - New
 $220,000Active2 beds 2 baths1,296 sq. ft.
20 Hope Circle, Hudson, WI 54016
MLS# 7152928Listed by: KRIS LINDAHL REAL ESTATE - New
 $5,085,000Active17.5 Acres
717 Rodeo Circle, Hudson, WI 54016
MLS# 7153466Listed by: COLDWELL BANKER REALTY - New
 $365,000Active3 beds 1 baths1,322 sq. ft.
727 Riverside Drive N, Hudson, WI 54016
MLS# 7152693Listed by: KRIS LINDAHL REAL ESTATE - New
 $599,900Active4 beds 3 baths2,807 sq. ft.
947 Sherman Road, Hudson, WI 54016
MLS# 7154284Listed by: KELLER WILLIAMS INTEGRITY REALTY - Open Sun, 10am to 12pmNew
 $990,000Active4 beds 4 baths4,412 sq. ft.
1191 42nd Street, Hudson, WI 54016
MLS# 7146855Listed by: LAKES SOTHEBY'S INTERNATIONAL REALTY - New
 $579,000Active3 beds 2 baths1,602 sq. ft.
823 Northview Drive, Hudson, WI 54016
MLS# 7111000Listed by: KELLER WILLIAMS PREMIER REALTY - New
 $500,000Active2 beds 3 baths2,286 sq. ft.
243 W Canyon Drive, Hudson, WI 54016
MLS# 7147519Listed by: KELLER WILLIAMS SELECT REALTY - Open Sun, 12 to 6pmNew
 $799,900Active4 beds 3 baths2,564 sq. ft.
913 Acorn Court, Hudson, WI 54016
MLS# 7152599Listed by: RE/MAX ADVANTAGE PLUS


Protect your home and budget from life's surprises with an Assurant Home Warranty, backed by a partner that supports you through every step of homeownership. Explore Plans.
© 2023 - 2026 ERA Franchise Systems LLC. All rights reserved. ERA Franchise Systems LLC fully supports the principles of the Fair Housing Act and the Equal Opportunity Act. ERA, ERA Real Estate powered, and their respective logos are registered service marks of ERA Franchise Systems LLC. Each office is independently owned and operated.