
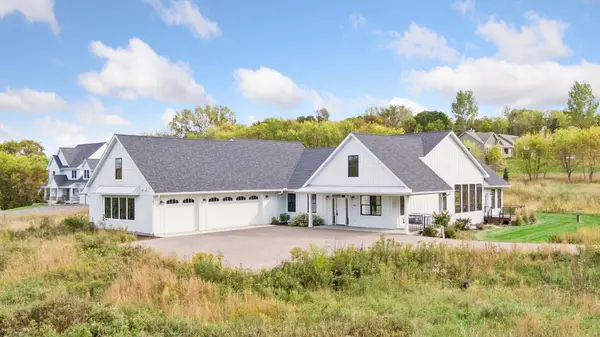
653 Deerwood Drive, Hudson, WI 54016
Local realty services provided by:ERA Viking Realty
653 Deerwood Drive,Hudson, WI 54016
$585,000
- 3 Beds
- 3 Baths
- 2,400 sq. ft.
- Single family
- Active
Listed by: capecchi & company
Office: exp realty, llc.
MLS#:7150211
Source:NSMLS
Price summary
- Price:$585,000
- Price per sq. ft.:$225.43
About this home
Set on 2.57 usable acres just minutes from historic downtown Hudson, this extensively updated walkout rambler offers an uncommon combination of location, one-level living and flexibility. Whether you’re looking to downsize, need room for guests, want separate living spaces or simply want more room inside and out, this property offers plenty of options.
The main level makes everyday living easy, with hardwood floors, a wood-burning fireplace and a kitchen that opens naturally to the dining area. The primary suite includes a walk-in closet and private 3/4 bath, with laundry conveniently located on the same level. A second bedroom and full bath complete the main floor, giving you everything you need for true one-level living.
The finished walkout lower level adds even more versatility, with a family room, third bedroom, 3/4 bath, second kitchen, game room and hobby space. With a second kitchen and its own walkout access, the lower level offers great potential for guests, multi-generational living, a separate living area or even possible rental use, subject to local requirements.
And then there’s the acreage. These 2.57 acres aren’t just something to look at, they’re usable. There’s room to garden, entertain, work on projects, enjoy the outdoors or simply have some space around you. A fenced portion of the yard adds another practical feature, while the deck, patio and included hot tub extend the living space outside. A 20x30 pole building, two garden sheds and a heated, insulated two-car garage provide plenty of additional space for equipment, hobbies, storage and more.
The home has also seen an extensive list of improv
Set on 2.57 usable acres just minutes from historic downtown Hudson, this extensively updated walkout rambler offers an uncommon combination of location, one-level living and flexibility. Whether you’re looking to downsize, need room for guests, want separate living spaces or simply want more room inside and out, this property offers plenty of options.
The main level makes everyday living easy, with hardwood floors, a wood-burning fireplace and a kitchen that opens naturally to the dining area. The primary suite includes a walk-in closet and private 3/4 bath, with laundry conveniently located on the same level. A second bedroom and full bath complete the main floor, giving you everything you need for true one-level living.
The finished walkout lower level adds even more versatility, with a family room, third bedroom, 3/4 bath, second kitchen, game room and hobby space. With a second kitchen and its own walkout access, the lower level offers great potential for guests, multi-generational living, a separate living area or even possible rental use, subject to local requirements.
And then there’s the acreage. These 2.57 acres aren’t just something to look at, they’re usable. There’s room to garden, entertain, work on projects, enjoy the outdoors or simply have some space around you. A fenced portion of the yard adds another practical feature, while the deck, patio and included hot tub extend the living space outside. A 20x30 pole building, two garden sheds and a heated, insulated two-car garage provide plenty of additional space for equipment, hobbies, storage and more.
The home has also seen an extensive list of improvements, including updates to the plumbing, electrical, windows, interior and exterior doors, attic insulation, lighting and plumbing fixtures, siding, septic system and asphalt driveway between 2016 and 2024. In 2025, the garage received new sheetrock and a heater, and a new modulating furnace and heat pump were installed.
All of this comes with a location just minutes from historic downtown Hudson and convenient access toward the Twin Cities. With usable acreage, true one-level living, a versatile walkout, additional outbuildings and extensive updates already completed, this is a property that gives its next owner plenty of options from day one....
Contact an agent
Home facts
- Year built:1975
- Subdivision & Development:Certified Surv Map
- Listing ID #:7150211
- Added:4 day(s) ago
- Updated:October 04, 2026 at 12:16 PM
Rooms and interior
- Bedrooms:3
- Total bathrooms:3
- Full bathrooms:1
- Dining Description:Breakfast Area, Eat In Kitchen, Informal Dining Room, Kitchen/Dining Room
- Bathrooms Description:3/4 Basement, Bathroom Ensuite, Main Floor Full Bath, Walk-In Shower Stall
- Kitchen Description:Dishwasher, Microwave, Range, Refrigerator
- Basement:Yes
- Basement Description:Finished, Full, Storage Space, Walkout
- Living area:2,400 sq. ft.
Heating and cooling
- Cooling:Central Air
- Heating:Fireplace(s), Heat Pump
- Central air:Yes
Structure and exterior
- Roof:Pitched
- Year built:1975
- Building area:2,400 sq. ft.
- Lot area:2.58 Acres
- Levels:1 Story
Utilities
- Water:Private, Well
- Sewer:Private Sewer, Tank with Drainage Field
Finances and disclosures
- Price:$585,000
- Price per sq. ft.:$225.43
- Tax amount:$4,443 (2026)
Features and amenities
- Appliances:Microwave, Range, Refrigerator, Washer
- Laundry features:Dryer, Washer
- Amenities:Humidifier
Parking
- Parking description:Asphalt, Attached Garage, Garage Door Opener, Heated Garage, Insulated Garage, Storage
- Garage:Yes
- Garage spaces:2
New listings near 653 Deerwood Drive
- Coming Soon
 $525,000Coming Soon4 beds 2 baths2,560 sq. ft.
963 Trout Brook Road, Hudson, WI 54016
MLS# 7154387Listed by: EXP REALTY - Coming Soon
 $899,000Coming Soon3 beds 2 baths2,677 sq. ft.
215 Eastbank Court N, Hudson, WI 54016
MLS# 7150333Listed by: KELLER WILLIAMS PREMIER REALTY - New
 $220,000Active2 beds 2 baths1,296 sq. ft.
20 Hope Circle, Hudson, WI 54016
MLS# 7152928Listed by: KRIS LINDAHL REAL ESTATE - New
 $5,085,000Active17.5 Acres
717 Rodeo Circle, Hudson, WI 54016
MLS# 7153466Listed by: COLDWELL BANKER REALTY - New
 $365,000Active3 beds 1 baths1,322 sq. ft.
727 Riverside Drive N, Hudson, WI 54016
MLS# 7152693Listed by: KRIS LINDAHL REAL ESTATE - New
 $599,900Active4 beds 3 baths2,807 sq. ft.
947 Sherman Road, Hudson, WI 54016
MLS# 7154284Listed by: KELLER WILLIAMS INTEGRITY REALTY - Open Sun, 10am to 12pmNew
 $990,000Active4 beds 4 baths4,412 sq. ft.
1191 42nd Street, Hudson, WI 54016
MLS# 7146855Listed by: LAKES SOTHEBY'S INTERNATIONAL REALTY - New
 $579,000Active3 beds 2 baths1,602 sq. ft.
823 Northview Drive, Hudson, WI 54016
MLS# 7111000Listed by: KELLER WILLIAMS PREMIER REALTY - New
 $500,000Active2 beds 3 baths2,286 sq. ft.
243 W Canyon Drive, Hudson, WI 54016
MLS# 7147519Listed by: KELLER WILLIAMS SELECT REALTY - Open Sun, 12 to 6pmNew
 $799,900Active4 beds 3 baths2,564 sq. ft.
913 Acorn Court, Hudson, WI 54016
MLS# 7152599Listed by: RE/MAX ADVANTAGE PLUS


Protect your home and budget from life's surprises with an Assurant Home Warranty, backed by a partner that supports you through every step of homeownership. Explore Plans.
© 2023 - 2026 ERA Franchise Systems LLC. All rights reserved. ERA Franchise Systems LLC fully supports the principles of the Fair Housing Act and the Equal Opportunity Act. ERA, ERA Real Estate powered, and their respective logos are registered service marks of ERA Franchise Systems LLC. Each office is independently owned and operated.