
963 Trout Brook Road, Hudson, WI 54016
Local realty services provided by:ERA Viking Realty
963 Trout Brook Road,Hudson, WI 54016
$525,000
- 4 Beds
- 2 Baths
- 2,560 sq. ft.
- Single family
- Coming Soon
Listed by: anne e. anderson, kelly lehmicke
Office: exp realty
MLS#:7154387
Source:NSMLS
Price summary
- Price:$525,000
- Price per sq. ft.:$205.08
About this home
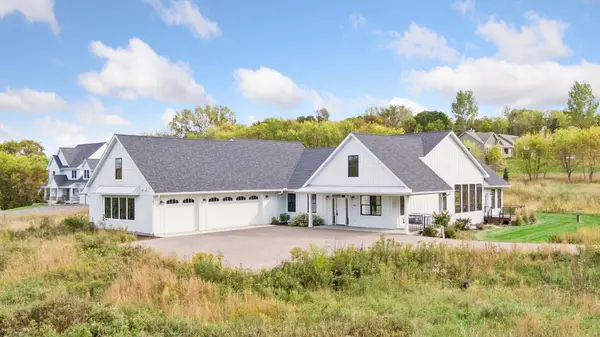
Homes on the Willow River rarely come to market, and this one brings 162 feet of it to you! A 72-foot wall of windows runs the length of this one-level home, so the river is in view from just about every room and the light follows you through the day. Main-floor living is easy here: the primary suite sits on its own side of the home with private river views, while three more bedrooms gather on the other. The family room is so warm and welcoming with its wood-burning fireplace and river views that are beautiful in every season. Right now, you'll enjoy your crackling fire while the river brings abundant nature and color. A feast for the eyes! The generous dining area is ready for holiday tables and leisurely dinners with friends. Out front, the 1.3-acre lot holds a remarkable fenced organic garden plus an additional garage for storage. The address matters too. Trout Brook Road is one of Wisconsin's designated Rustic Roads, a winding, low-speed scenic route bordering Willow River State Park and meant to stay quiet and wooded. Expect more cyclists than cars. Fly fish right outside your door, cross the bridge to hike the park, then head into Hudson for exceptional restaurants, theatre at The Phipps, and outdoor music and festivals along the river. A bonus for commuters seeking peace and beauty to return home to each day: the cities are an easy 30 minute drive away....
Contact an agent
Home facts
- Year built:1964
- Listing ID #:7154387
- Updated:October 04, 2026 at 10:04 PM
Rooms and interior
- Bedrooms:4
- Total bathrooms:2
- Full bathrooms:1
- Dining Description:Living/Dining Room
- Bathrooms Description:Main Floor 3/4 Bath, Main Floor Full Bath
- Kitchen Description:Dishwasher, Freezer, Microwave, Range, Refrigerator
- Basement Description:Crawl Space, Drain Tiled, Drainage System
- Living area:2,560 sq. ft.
Heating and cooling
- Cooling:Central Air
- Heating:Forced Air
- Central air:Yes
Structure and exterior
- Year built:1964
- Building area:2,560 sq. ft.
- Lot area:1.3 Acres
- Lot Features:Tree Coverage - Light
- Levels:1 Story
Utilities
- Water:Well
- Sewer:Private Sewer
Finances and disclosures
- Price:$525,000
- Price per sq. ft.:$205.08
- Tax amount:$4,781 (2025)
Features and amenities
- Appliances:Microwave, Range, Refrigerator, Washer, Water Softener Owned
- Laundry features:Dryer, Washer
- Amenities:Electric Water Heater, Water Softener Owned
Parking
- Parking description:Attached Garage
- Garage:Yes
- Garage spaces:2
New listings near 963 Trout Brook Road
- Coming Soon
 $899,000Coming Soon3 beds 2 baths2,677 sq. ft.
215 Eastbank Court N, Hudson, WI 54016
MLS# 7150333Listed by: KELLER WILLIAMS PREMIER REALTY - New
 $220,000Active2 beds 2 baths1,296 sq. ft.
20 Hope Circle, Hudson, WI 54016
MLS# 7152928Listed by: KRIS LINDAHL REAL ESTATE - New
 $5,085,000Active17.5 Acres
717 Rodeo Circle, Hudson, WI 54016
MLS# 7153466Listed by: COLDWELL BANKER REALTY - New
 $365,000Active3 beds 1 baths1,322 sq. ft.
727 Riverside Drive N, Hudson, WI 54016
MLS# 7152693Listed by: KRIS LINDAHL REAL ESTATE - New
 $599,900Active4 beds 3 baths2,807 sq. ft.
947 Sherman Road, Hudson, WI 54016
MLS# 7154284Listed by: KELLER WILLIAMS INTEGRITY REALTY - Open Sun, 10am to 12pmNew
 $990,000Active4 beds 4 baths4,412 sq. ft.
1191 42nd Street, Hudson, WI 54016
MLS# 7146855Listed by: LAKES SOTHEBY'S INTERNATIONAL REALTY - New
 $579,000Active3 beds 2 baths1,602 sq. ft.
823 Northview Drive, Hudson, WI 54016
MLS# 7111000Listed by: KELLER WILLIAMS PREMIER REALTY - New
 $500,000Active2 beds 3 baths2,286 sq. ft.
243 W Canyon Drive, Hudson, WI 54016
MLS# 7147519Listed by: KELLER WILLIAMS SELECT REALTY - Open Sun, 12 to 6pmNew
 $799,900Active4 beds 3 baths2,564 sq. ft.
913 Acorn Court, Hudson, WI 54016
MLS# 7152599Listed by: RE/MAX ADVANTAGE PLUS


Protect your home and budget from life's surprises with an Assurant Home Warranty, backed by a partner that supports you through every step of homeownership. Explore Plans.
© 2023 - 2026 ERA Franchise Systems LLC. All rights reserved. ERA Franchise Systems LLC fully supports the principles of the Fair Housing Act and the Equal Opportunity Act. ERA, ERA Real Estate powered, and their respective logos are registered service marks of ERA Franchise Systems LLC. Each office is independently owned and operated.