
W11463 Halstead Street, Humbird, WI 54746
Local realty services provided by:ERA MyPro Realty
Listed by: jacqueline hanson
Office: hansen real estate group
MLS#:1604492
Source:Metro MLS
W11463 Halstead Street,Humbird, WI 54746
$69,900
- 2 Beds
- 1 Baths
- 1,232 sq. ft.
- Single family
- Active
Price summary
- Price:$69,900
- Price per sq. ft.:$56.74
About this home
Looking for a great way to build equity? Situated on 4 parcels for room to expand or just have added privacy with frontage on Halstead St. and Carter St. This fixer upper in Humbird is just a stones-throw from Emerson Lake, catch a glimpse from almost anywhere on this property. The home features NG furnace, Central Air, original built in china and pantry cabinets, XL bathroom and main floor bedroom w/adjacent walk in closet. Many plumbing and electrical updates already in place. Bring your vision and finish to your taste!
Contact an agent
Home facts
- Year built:1920
- Listing ID #:1604492
- Added:2 day(s) ago
- Updated:August 27, 2026 at 04:06 PM
Rooms and interior
- Bedrooms:2
- Total bathrooms:1
- Full bathrooms:1
- Dining Description:On Main Level
- Kitchen Description:On Main Level
- Bedroom Description:Master Bedroom On Main Level
- Basement Description:Partial
- Living area:1,232 sq. ft.
Heating and cooling
- Cooling:Central Air, Forced Air
- Heating:Forced Air, Natural Gas
Structure and exterior
- Year built:1920
- Building area:1,232 sq. ft.
- Construction Materials:Vinyl, Wood
- Exterior Features:Deck
- Foundation Description:Stone
- Levels:2 Story
Utilities
- Water:Well
- Sewer:Private Septic System
Finances and disclosures
- Price:$69,900
- Price per sq. ft.:$56.74
- Tax amount:$342 (2025)
Features and amenities
- Amenities:Ceiling Fan(s), Circuit Breakers
Parking
- Parking description:1 Car Garage, Garage - Attached, Garage Opener Included
- Garage spaces:1
New listings near W11463 Halstead Street
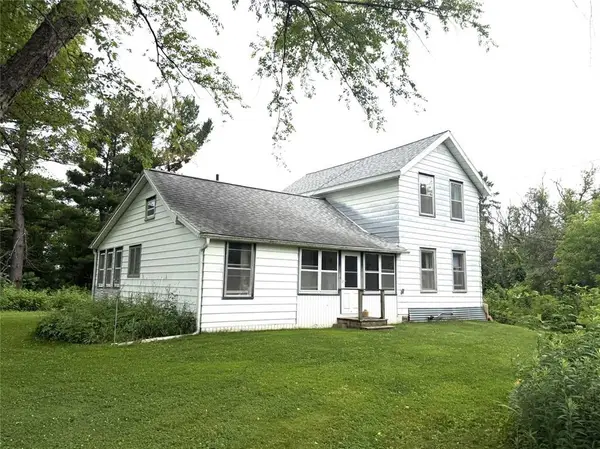 $145,000Pending3 beds 1 baths1,465 sq. ft.
W12272 E Giloy Road, Humbird, WI 54746
MLS# 1602915Listed by: HANSEN REAL ESTATE GROUP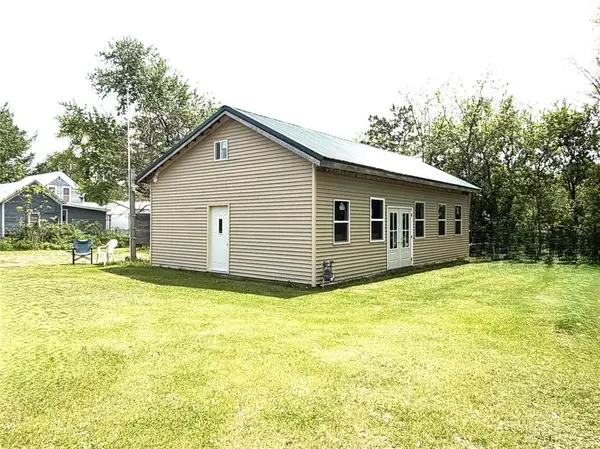 $55,000Pending2 beds 2 baths960 sq. ft.
W11461 Carter Street, Humbird, WI 54746
MLS# 1601446Listed by: HANSEN REAL ESTATE GROUP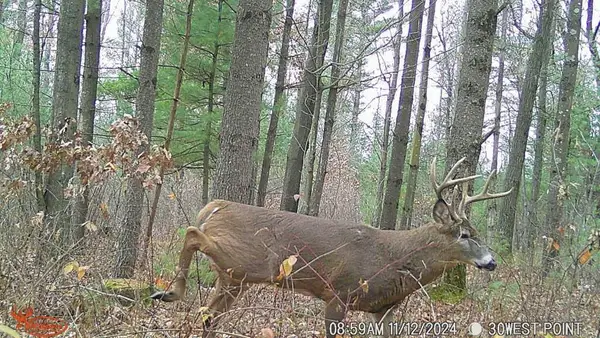 $179,000Pending31.56 Acres
W10979 County Highway B, Humbird, WI 54746
MLS# 1597473Listed by: PROSPER REAL ESTATE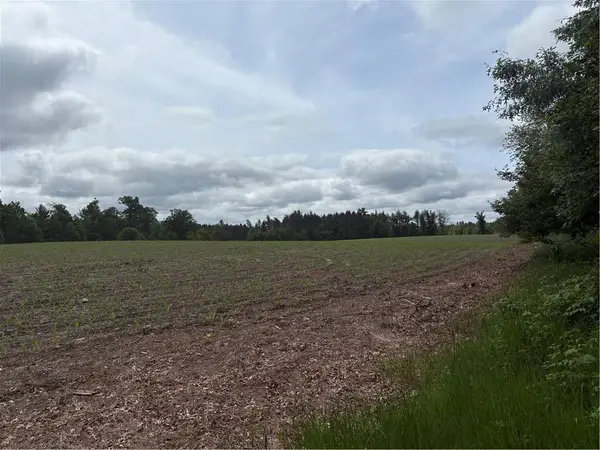 $324,900Pending80 Acres
0 Walkers Road, Humbird, WI 54746
MLS# 1592745Listed by: CB RIVER VALLEY REALTY/BRF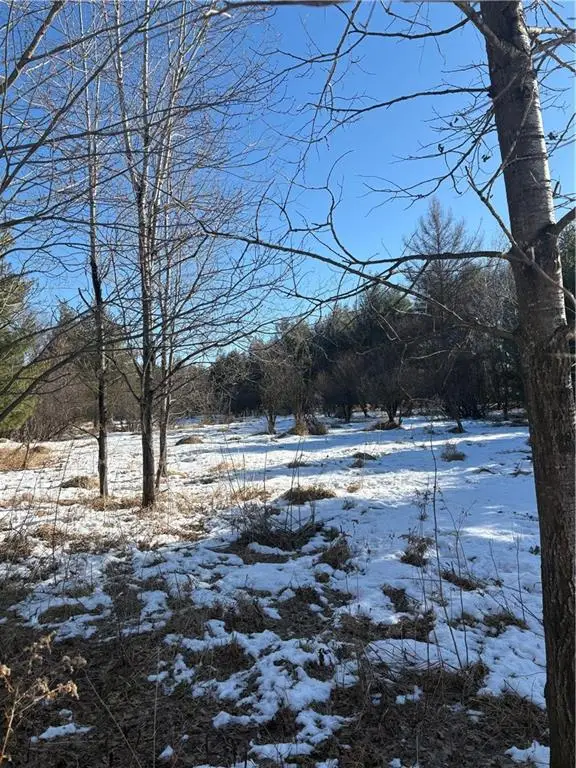 $395,000Pending80 Acres
10470 W Walkers Road, Humbird, WI 54746
MLS# 1597912Listed by: CB RIVER VALLEY REALTY/BRF


Protect your home and budget from life's surprises with an Assurant Home Warranty, backed by a partner that supports you through every step of homeownership. Explore Plans.
© 2023 - 2026 ERA Franchise Systems LLC. All rights reserved. ERA Franchise Systems LLC fully supports the principles of the Fair Housing Act and the Equal Opportunity Act. ERA, ERA Real Estate powered, and their respective logos are registered service marks of ERA Franchise Systems LLC. Each office is independently owned and operated.