
204 E Griffith STREET, Hustisford, WI 53034
Local realty services provided by:ERA MyPro Realty
Listed by: gabrielle borowski
Office: coldwell banker realty
MLS#:1987571
Source:WIREX
204 E Griffith STREET,Hustisford, WI 53034
$285,000
- 2 Beds
- 1 Baths
- 1,424 sq. ft.
- Single family
- Active
Price summary
- Price:$285,000
- Price per sq. ft.:$200.14
About this home
Welcome to 204 E. Griffith St.,where space,comfort,and small-town charm come together! The expansive great room is the heart of the home,featuring a cozy wood-burning fireplace and plenty of room to relax or entertain.The adjoining large tiled area is ideal for hosting holiday dinners,family gatherings,and special celebrations.Enjoy the convenience of the Village Park directly across the street,offering beautiful views and easy access to outdoor recreation,all while experiencing Hustisford's welcoming hometown atmosphere.The full basement with tall ceilings provides endless possibilities for expansion,including additional living space,a recreation room,or potential bedrooms.Main-level laundry offers convenience Don't miss this opportunity,schedule your private showing today!
Contact an agent
Home facts
- Year built:1956
- Listing ID #:1987571
- Added:6 day(s) ago
- Updated:November 11, 2026 at 05:16 PM
Rooms and interior
- Bedrooms:2
- Total bathrooms:1
- Full bathrooms:1
- Flooring:Wood Floors
- Bathrooms Description:Shower Over Tub, Tub Only
- Kitchen Description:On Main Level, Oven, Range, Refrigerator
- Bedroom Description:Master Bedroom On Main Level
- Basement Description:Full, Sump Pump
- Living area:1,424 sq. ft.
Heating and cooling
- Cooling:Central Air, Forced Air, Wall/Sleeve Air
- Heating:Forced Air, Natural Gas
Structure and exterior
- Year built:1956
- Building area:1,424 sq. ft.
- Lot area:0.16 Acres
- Lot Features:Sidewalks
- Architectural Style:Ranch
- Construction Materials:Aluminum, Aluminum/Steel
- Exterior Features:Patio
- Foundation Description:Block
- Levels:1 Story
Schools
- High school:Hustisford
- Elementary school:John Hustis
Utilities
- Water:Municipal Water
- Sewer:Municipal Sewer
Finances and disclosures
- Price:$285,000
- Price per sq. ft.:$200.14
- Tax amount:$3,114 (2025)
Features and amenities
- Appliances:Oven, Range, Refrigerator, Washer
- Laundry features:Dryer, Washer
- Amenities:Cable/Satellite Available, Water Softener
Parking
- Parking description:2 Car Garage, Garage - Detached, Garage - Heated, Garage Opener Included
- Garage spaces:2
New listings near 204 E Griffith STREET
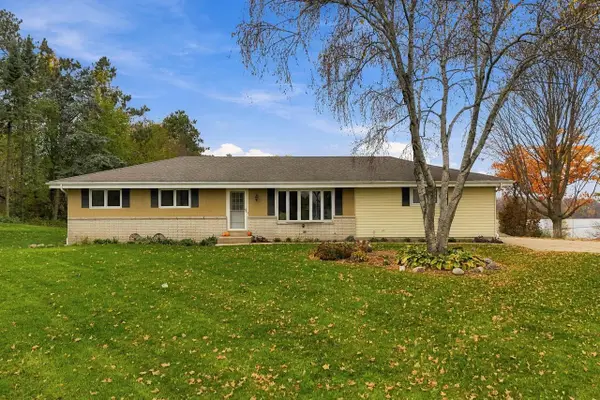 $385,000Active3 beds 2 baths1,664 sq. ft.
W4067 Will ROAD, Hustisford, WI 53034
MLS# 1986515Listed by: FAMOUS HOMES REALTY $625,000Pending-- beds 6 baths
103 S Ridge STREET, Hustisford, WI 53034
MLS# 1985425Listed by: QUORUM ENTERPRISES, INC.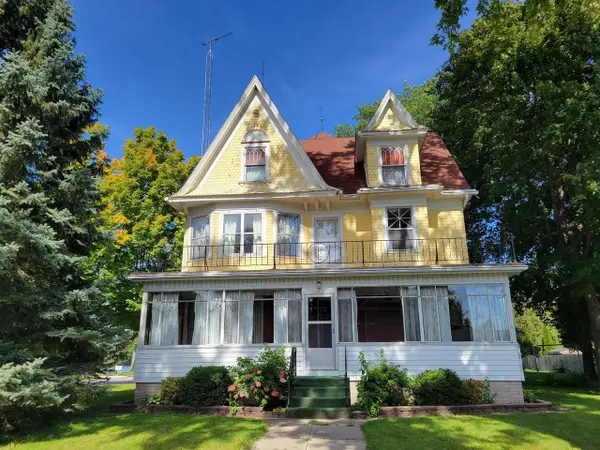 $389,900Active5 beds 2 baths3,132 sq. ft.
227 W TWEEDY STREET, Hustisford, WI 53034
MLS# 50334472Listed by: OK REALTY $415,000Active5 beds 4 baths2,669 sq. ft.
178 Oakwood Boulevard, Summerville, SC 29486
MLS# 26027345Listed by: CAROLINA ONE REAL ESTATE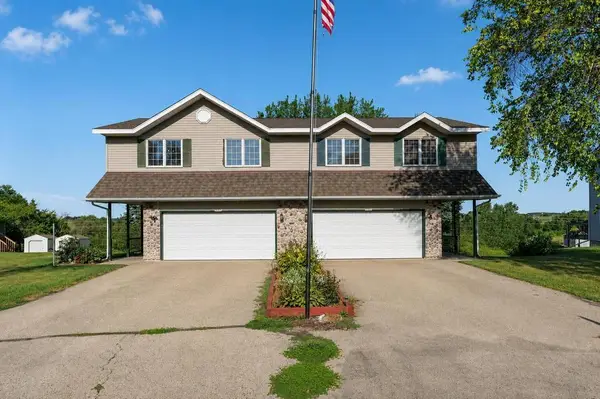 $399,900Pending-- beds -- baths3,300 sq. ft.
N4560 Hickory ROAD #N4562, Hustisford, WI 53034
MLS# 1980878Listed by: A WAY HOME REAL ESTATE AGENCY $339,900Pending3 beds 2 baths1,718 sq. ft.
N4526 CTY ROAD E, Hustisford, WI 53034
MLS# 50330025Listed by: REALTY ONE GROUP HAVEN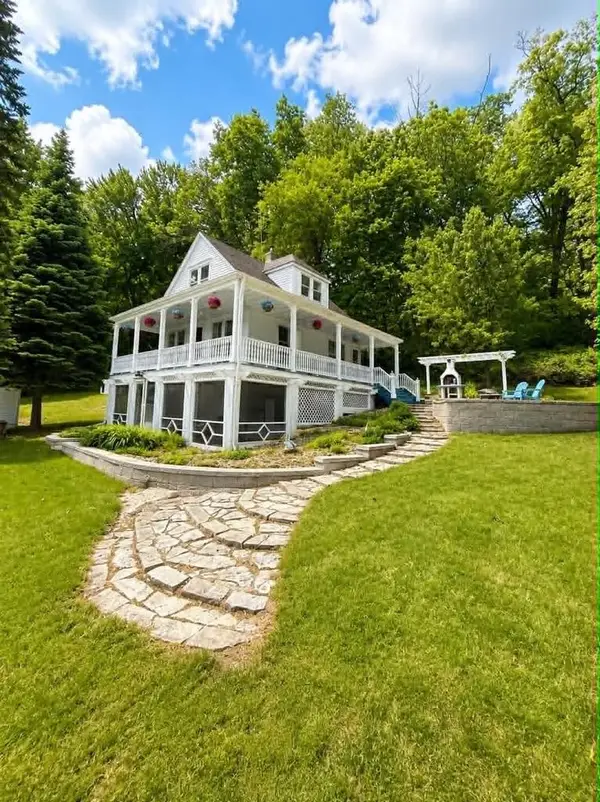 $379,900Pending3 beds 2 baths1,593 sq. ft.
N4510 Anthony Island, Hustisford, WI 53034
MLS# 2024177Listed by: EXP REALTY, LLC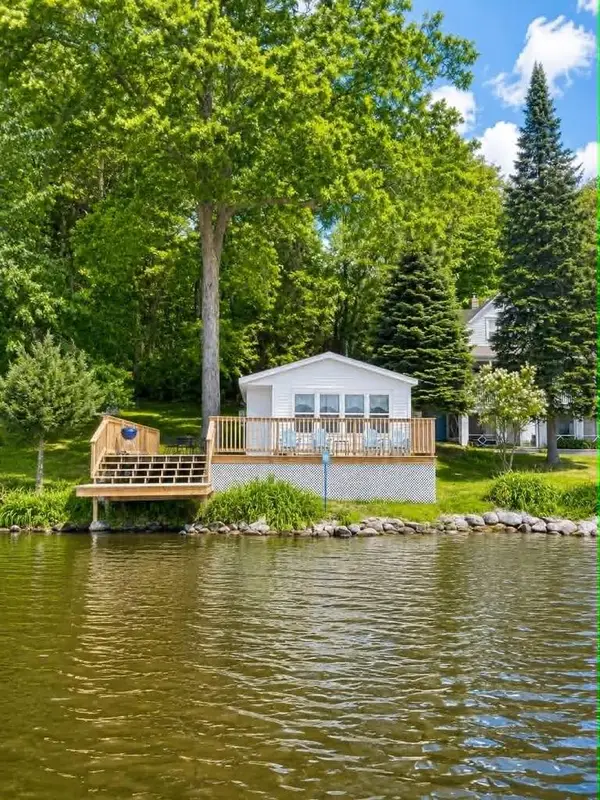 $299,900Pending1 beds 1 baths441 sq. ft.
N4504 Anthony Island, Hustisford, WI 53034
MLS# 2024167Listed by: EXP REALTY, LLC $467,500Pending5 beds 3 baths3,042 sq. ft.
N4625 HAZELWOOD ROAD, Hustisford, WI 53034
MLS# 50324982Listed by: OK REALTY


Protect your home and budget from life's surprises with an Assurant Home Warranty, backed by a partner that supports you through every step of homeownership. Explore Plans.
© 2023 - 2026 ERA Franchise Systems LLC. All rights reserved. ERA Franchise Systems LLC fully supports the principles of the Fair Housing Act and the Equal Opportunity Act. ERA, ERA Real Estate powered, and their respective logos are registered service marks of ERA Franchise Systems LLC. Each office is independently owned and operated.