
717 E Lakeview ROAD #8, Hustisford, WI 53034
Local realty services provided by:ERA MyPro Realty
Listed by: christi poppe
Office: lake country flat fee
MLS#:1970382
Source:Metro MLS
717 E Lakeview ROAD #8,Hustisford, WI 53034
$229,900
- 3 Beds
- 2 Baths
- 1,252 sq. ft.
- Condominium
- Pending
Price summary
- Price:$229,900
- Price per sq. ft.:$183.63
- Monthly HOA dues:$280
About this home
That's right--a 3-bedroom, 2-bath waterfront home for just $229,900! Enjoy lake living without the hassle of exterior maintenance, lawn care, snow removal, or water and sewer fees. This condo is perfect as a year-round home or weekend getaway. A private entrance opens to an inviting living area with vaulted ceilings, a breakfast bar, wood-burning fireplace, and stunning views of Lake Sinissippi. Relax on the deck overlooking the lake and beautifully maintained grounds. The main level offers two bedrooms, a full bath, and laundry. Upstairs features a loft, private primary suite with full bath, walk-in closet, and storage room. Includes a one-car garage. Affordable waterfront living awaits!
Contact an agent
Home facts
- Year built:1992
- Listing ID #:1970382
- Added:46 day(s) ago
- Updated:August 22, 2026 at 03:37 PM
Rooms and interior
- Bedrooms:3
- Total bathrooms:2
- Full bathrooms:2
- Bathrooms Description:Master Bedroom Bath, Tub Only
- Kitchen Description:Dishwasher, Microwave, On Main Level, Oven, Range, Refrigerator
- Bedroom Description:Master Bedroom On Upper Level, Walk-In Closet(s)
- Living area:1,252 sq. ft.
Heating and cooling
- Heating:Electric, Radiant/Hot Water
Structure and exterior
- Year built:1992
- Building area:1,252 sq. ft.
- Lot Features:Wooded
- Construction Materials:Vinyl
- Exterior Features:Balcony, Private Entry
- Levels:2 Story
Schools
- High school:Dodgeland
- Middle school:Dodgeland
- Elementary school:Dodgeland
Utilities
- Water:Municipal Water
- Sewer:Municipal Sewer
Finances and disclosures
- Price:$229,900
- Price per sq. ft.:$183.63
- Tax amount:$2,948 (2025)
Features and amenities
- Appliances:Dishwasher, Microwave, Oven, Range, Refrigerator, Washer
- Laundry features:Dryer, Washer
- Amenities:Cable/Satellite Available, Cathedral/Vaulted Ceiling, High Speed Internet, Skylight(s)
Parking
- Parking description:1 Car Garage, 1 Space, Assigned, Garage - Detached, Garage Opener Included
- Garage spaces:1
New listings near 717 E Lakeview ROAD #8
 $339,900Pending3 beds 2 baths1,718 sq. ft.
N4526 CTY ROAD E, Hustisford, WI 53034
MLS# 50330025Listed by: REALTY ONE GROUP HAVEN $549,000Active3 beds 1 baths1,800 sq. ft.
W4428 E Lakeview ROAD, Hustisford, WI 53034
MLS# 1964339Listed by: HOMESTEAD REALTY, INC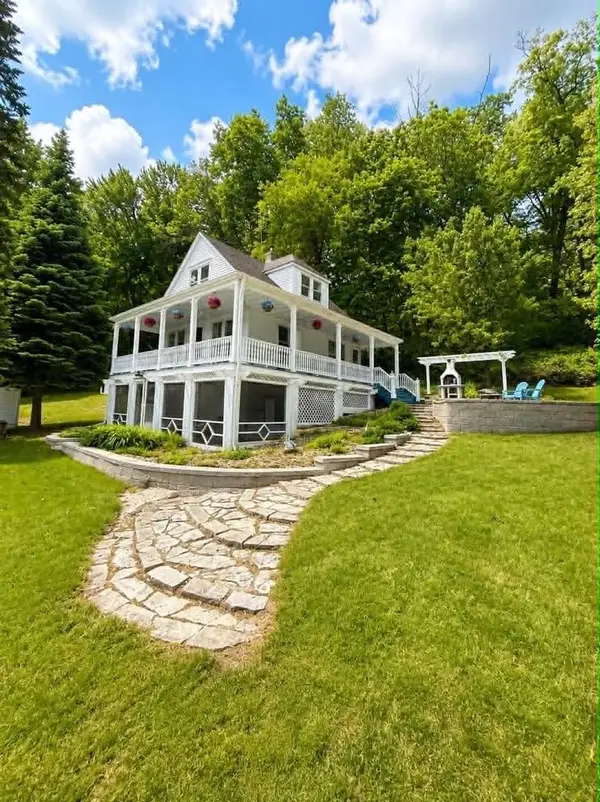 $379,900Pending3 beds 2 baths1,593 sq. ft.
N4510 Anthony Island, Hustisford, WI 53034
MLS# 2024177Listed by: EXP REALTY, LLC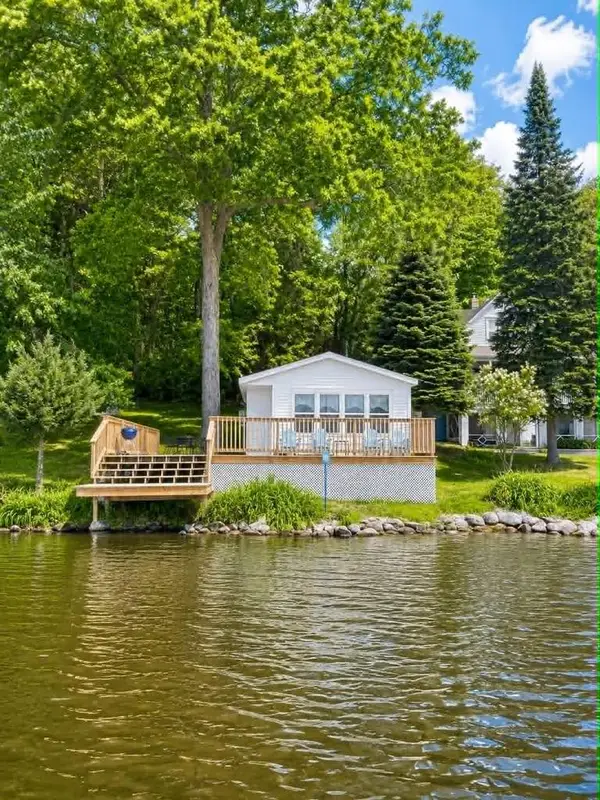 $299,900Pending1 beds 1 baths441 sq. ft.
N4504 Anthony Island, Hustisford, WI 53034
MLS# 2024167Listed by: EXP REALTY, LLC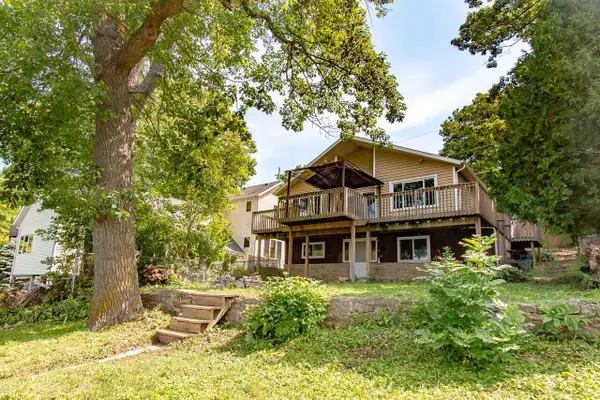 $389,000Pending3 beds 2 baths1,200 sq. ft.
N4973 Lake DRIVE, Hustisford, WI 53034
MLS# 1963855Listed by: SHOREWEST REALTORS, INC. $467,500Pending5 beds 3 baths3,042 sq. ft.
N4625 HAZELWOOD ROAD, Hustisford, WI 53034
MLS# 50324982Listed by: OK REALTY $1Active0.44 Acres
N Ridge Street, Hustisford, WI 53034
MLS# 2021305Listed by: UNIFIED JONES AUCTION & REALTY $1Active4 beds 1 baths2,340 sq. ft.
267 N Ridge Street, Hustisford, WI 53034
MLS# 2021306Listed by: UNIFIED JONES AUCTION & REALTY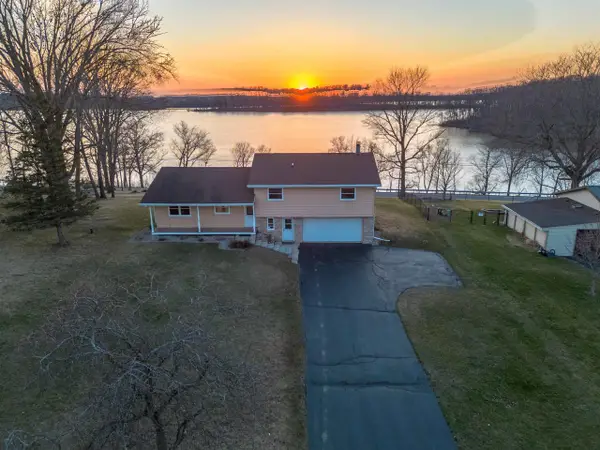 $349,999Pending3 beds 2 baths1,628 sq. ft.
N4411 Daley Road, Hustisford, WI 53034
MLS# 2020523Listed by: COLDWELL BANKER RES BROKERAGE


Protect your home and budget from life's surprises with an Assurant Home Warranty, backed by a partner that supports you through every step of homeownership. Explore Plans.
© 2023 - 2026 ERA Franchise Systems LLC. All rights reserved. ERA Franchise Systems LLC fully supports the principles of the Fair Housing Act and the Equal Opportunity Act. ERA, ERA Real Estate powered, and their respective logos are registered service marks of ERA Franchise Systems LLC. Each office is independently owned and operated.