
23345 Cherrywood Street, Independence, WI 54747
Local realty services provided by:ERA MyPro Realty
Listed by: jacqueline hanson
Office: hansen real estate group
MLS#:1604578
Source:Metro MLS
23345 Cherrywood Street,Independence, WI 54747
$249,900
- 3 Beds
- 2 Baths
- 1,355 sq. ft.
- Single family
- Pending
Price summary
- Price:$249,900
- Price per sq. ft.:$184.43
About this home
Brand new construction home with many custom and high end features in Independence, one level living, virtually barrier free! The list of highlights for this property is endless but contains LVP waterproof flooring, master bedroom w/attached master bath and XL walk in closet, open concept kitchen and living room areas and more. The kitchen features brand new SS appliances, farm sink, walk in pantry, custom tile and spacious island! 2 car attached garage leads straight into the laundry room then into the kitchen, easy to drive in and unload the groceries in a few short steps! Split floor plan has 2 bedrooms and full bath on one side of home, master suite on the other. Hard to believe you can purchase a brand new home for this price! Maintenance free, easy living in a quiet, low traffic neighborhood! List of licensed contractors provided!
Contact an agent
Home facts
- Year built:2026
- Listing ID #:1604578
- Added:27 day(s) ago
- Updated:September 23, 2026 at 03:58 PM
Rooms and interior
- Bedrooms:3
- Total bathrooms:2
- Full bathrooms:2
- Kitchen Description:Dishwasher, On Main Level, Range hood, Range/Oven, Refrigerator
- Bedroom Description:Master Bedroom On Main Level
- Living area:1,355 sq. ft.
Heating and cooling
- Cooling:Central Air, Forced Air
- Heating:Forced Air, Natural Gas
Structure and exterior
- Year built:2026
- Building area:1,355 sq. ft.
- Construction Materials:Vinyl
- Exterior Features:Patio, Patio-Covered
- Levels:1 Story
Utilities
- Sewer:Municipal Sewer
Finances and disclosures
- Price:$249,900
- Price per sq. ft.:$184.43
- Tax amount:$4,725 (2025)
Features and amenities
- Appliances:Dishwasher, Refrigerator
- Amenities:Ceiling Fan(s), Circuit Breakers, High Speed Internet
Parking
- Parking description:2 Car Garage, Garage - Attached, Garage Opener Included
- Garage spaces:2
New listings near 23345 Cherrywood Street
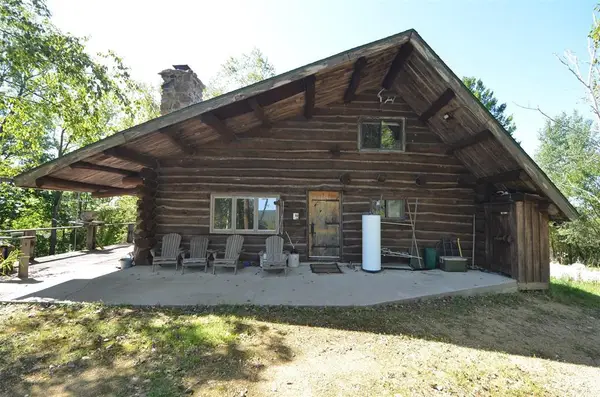 $510,000Active-- beds 1 baths600 sq. ft.
S828 Julson Ridge Road, Independence, WI 54747
MLS# 1605017Listed by: PRO COUNTRY REALTY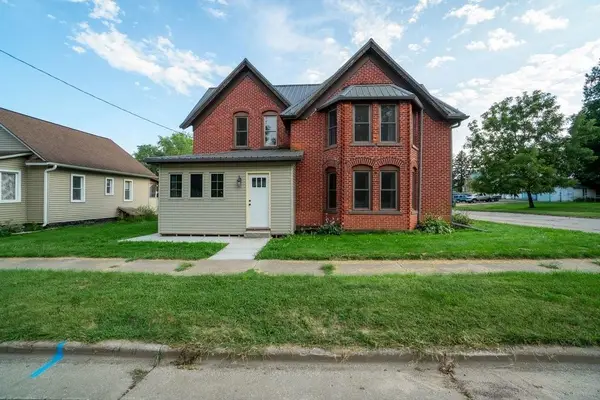 $249,000Active4 beds 3 baths1,673 sq. ft.
23913 Adams Street, Independence, WI 54747
MLS# 1604862Listed by: KELLER WILLIAMS REALTY DIVERSIFIED $175,000Active4 beds 3 baths3,308 sq. ft.
23665 Lafayette Street, Independence, WI 54747
MLS# 1602767Listed by: HANSEN REAL ESTATE GROUP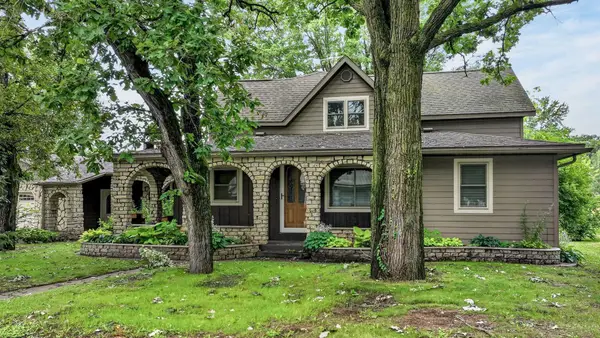 $400,000Active3 beds 3 baths3,960 sq. ft.
35261 7th Street, Independence, WI 54747
MLS# 7101497Listed by: CENTURY 21 AFFILIATED $750,000Pending3 beds 3 baths3,150 sq. ft.
W169 Evanger Road, Independence, WI 54747
MLS# 7072633Listed by: KELLER WILLIAMS REALTY DIVERSIFIED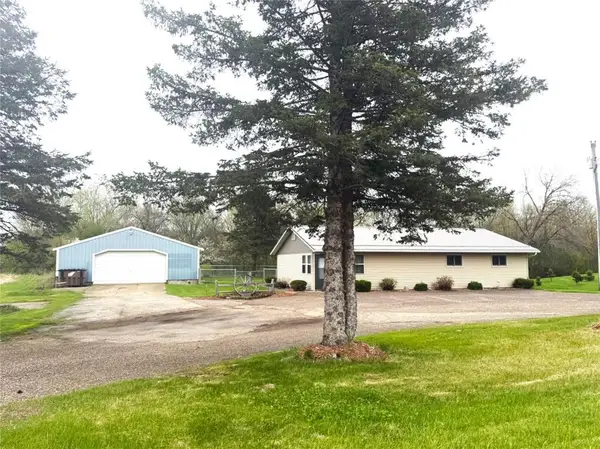 $224,900Pending2 beds 1 baths1,350 sq. ft.
N21091 Hughes Filla Rd, Independence, WI 54747
MLS# 1600488Listed by: HANSEN REAL ESTATE GROUP $890,000Pending3 beds 1 baths1,500 sq. ft.
N41286 Halama Road, Independence, WI 54747
MLS# 1599441Listed by: HANSEN REAL ESTATE GROUP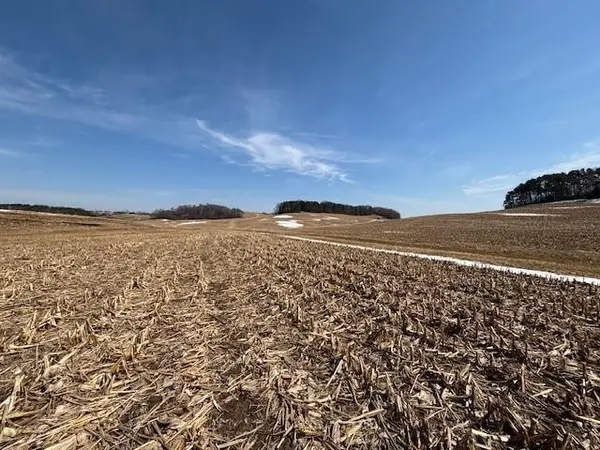 $800,000Pending96.39 Acres
XXX Halama Road, Independence, WI 54747
MLS# 1599444Listed by: HANSEN REAL ESTATE GROUP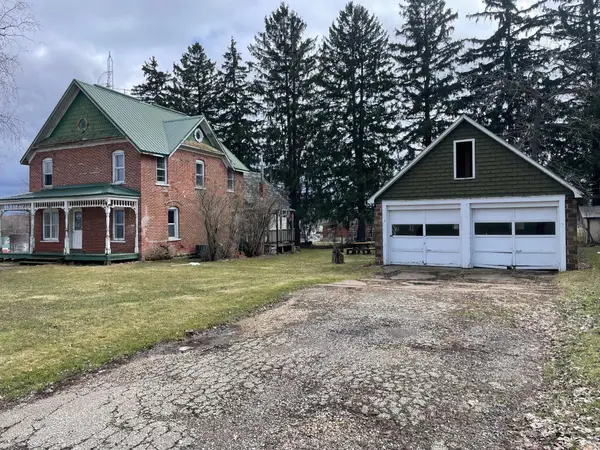 $89,900Active4 beds 1 baths1,600 sq. ft.
23965 Washington Street, Independence, WI 54747
MLS# 7027621Listed by: ELITE REALTY GROUP, LLC


Protect your home and budget from life's surprises with an Assurant Home Warranty, backed by a partner that supports you through every step of homeownership. Explore Plans.
© 2023 - 2026 ERA Franchise Systems LLC. All rights reserved. ERA Franchise Systems LLC fully supports the principles of the Fair Housing Act and the Equal Opportunity Act. ERA, ERA Real Estate powered, and their respective logos are registered service marks of ERA Franchise Systems LLC. Each office is independently owned and operated.