
190 DIVISION STREET, Iola, WI 54945
Local realty services provided by:ERA MyPro Realty
Listed by: benjamin cate
Office: keller williams fox cities
MLS#:50328380
Source:Metro MLS
190 DIVISION STREET,Iola, WI 54945
$209,900
- 3 Beds
- 2 Baths
- 1,386 sq. ft.
- Single family
- Pending
Price summary
- Price:$209,900
- Price per sq. ft.:$151.44
About this home
Beautifully updated and lovingly maintained cape cod in excellent location! This charming 3bed 2 bath home features open concept living with functional kitchen and plenty of counter space including butcher block island with seating. Stainless steal kitchen appliances included. Cozy living room with new flooring throughout. The main floor also features the primary bedroom and spacious on-suite. Upstairs there are 2 additional bedrooms and full bathroom. The home sits on a spacious double lot with large deck, detached 2 garage and concrete driveway.
Contact an agent
Home facts
- Year built:1938
- Listing ID #:50328380
- Added:61 day(s) ago
- Updated:August 23, 2026 at 02:53 PM
Rooms and interior
- Bedrooms:3
- Total bathrooms:2
- Full bathrooms:2
- Kitchen Description:On Main Level
- Bedroom Description:Master Bedroom On Main Level
- Basement Description:Full
- Living area:1,386 sq. ft.
Heating and cooling
- Cooling:Forced Air
- Heating:Forced Air, Natural Gas
Structure and exterior
- Year built:1938
- Building area:1,386 sq. ft.
- Lot area:0.4 Acres
- Architectural Style:Cape Cod
- Construction Materials:Vinyl
- Exterior Features:Deck
- Foundation Description:Block
- Levels:1.5 Story
Utilities
- Water:Municipal Water
- Sewer:Municipal Sewer
Finances and disclosures
- Price:$209,900
- Price per sq. ft.:$151.44
- Tax amount:$2,867
Parking
- Parking description:2 Car Garage, Garage - Detached
- Garage spaces:2
New listings near 190 DIVISION STREET
 $79,900Pending10.11 Acres
TBD Carper Road, Iola, WI 54945
MLS# 1604302Listed by: TIMBER GHOST REALTY LLC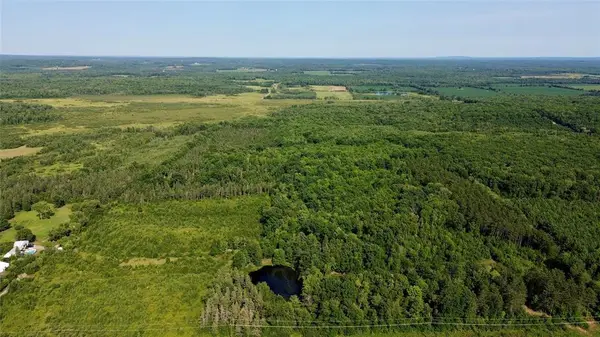 $489,000Active119.7 Acres
TBD 27th Street, Chetek, WI 54728
MLS# 1604079Listed by: KELLER WILLIAMS REALTY DIVERSIFIED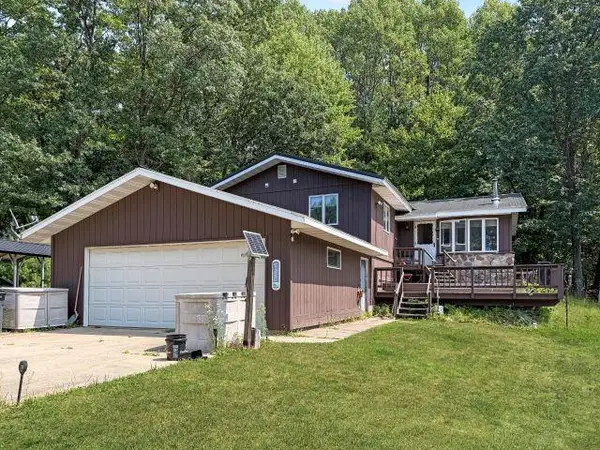 $280,000Pending3 beds 3 baths2,058 sq. ft.
N8605 STATE ROAD 49, Iola, WI 54945
MLS# 50330622Listed by: BECKMAN PROPERTIES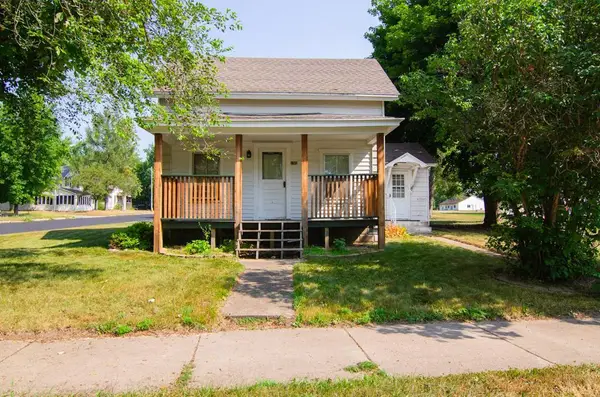 $124,900Pending3 beds 1 baths942 sq. ft.
190 MILL STREET, Iola, WI 54945
MLS# 50330248Listed by: KELLER WILLIAMS GREEN BAY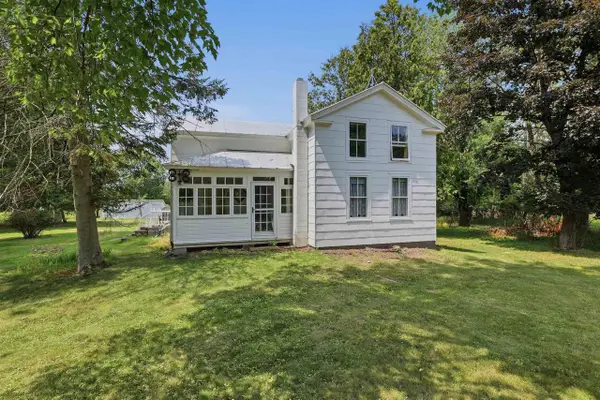 $359,999Pending3 beds 2 baths1,562 sq. ft.
N7929 COUNTY ROAD J, Iola, WI 54945
MLS# 22603688Listed by: EXIT REALTY CW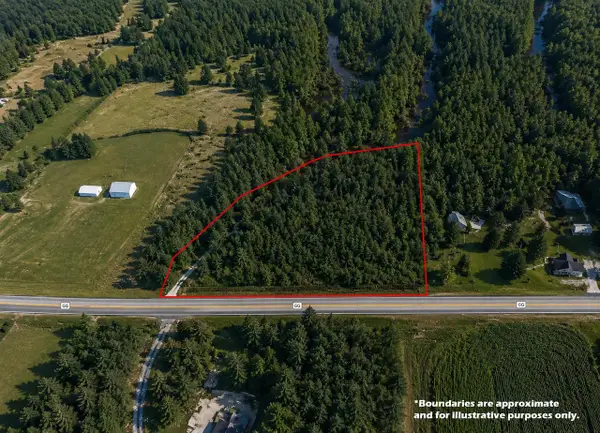 $56,900Active2.73 Acres
Lt0 COUNTY ROAD GG, Iola, WI 54945
MLS# 1973695Listed by: HOMESTEAD REALTY, INC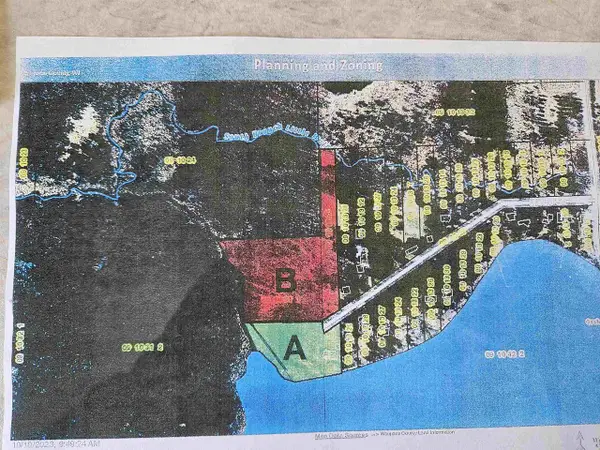 $80,000Active5.01 Acres
PENNY LANE, Iola, WI 54945
MLS# 50329846Listed by: HOMESTEAD REALTY SALES - IOLA, LLC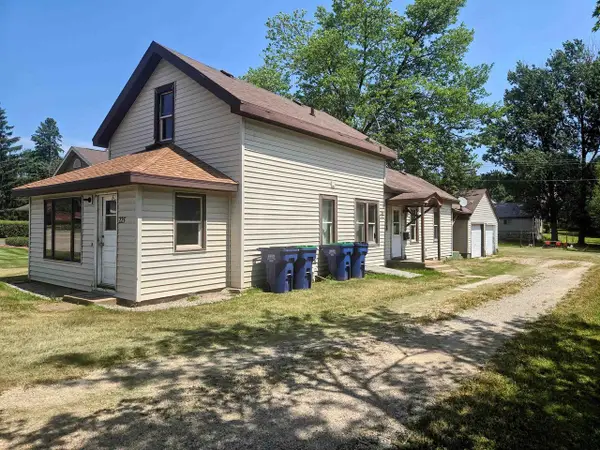 $164,900Active3 beds 1 baths1,218 sq. ft.
225 S MAIN STREET, Iola, WI 54945
MLS# 50329399Listed by: COLDWELL BANKER REAL ESTATE GROUP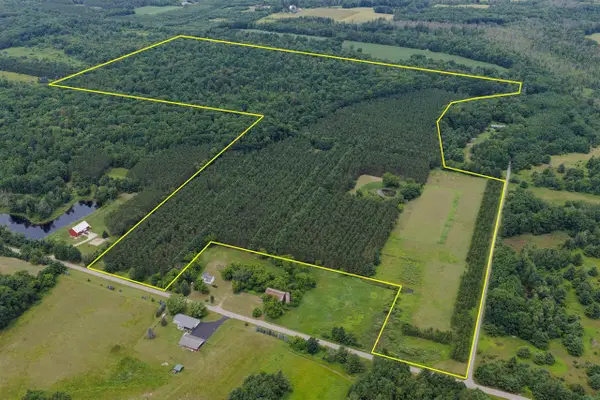 $949,000Pending107.56 Acres
BOELTER ROAD, Iola, WI 54945
MLS# 50329288Listed by: WHITETAIL DREAMS REAL ESTATE, LLC


Protect your home and budget from life's surprises with an Assurant Home Warranty, backed by a partner that supports you through every step of homeownership. Explore Plans.
© 2023 - 2026 ERA Franchise Systems LLC. All rights reserved. ERA Franchise Systems LLC fully supports the principles of the Fair Housing Act and the Equal Opportunity Act. ERA, ERA Real Estate powered, and their respective logos are registered service marks of ERA Franchise Systems LLC. Each office is independently owned and operated.