
N4503 SOUTH END ROAD, Irma, WI 54442
Local realty services provided by:ERA MyPro Realty
Listed by: andrea krueger
Office: century 21 best way
MLS#:22605309
Source:Metro MLS
N4503 SOUTH END ROAD,Irma, WI 54442
$389,900
- 2 Beds
- 2 Baths
- 2,336 sq. ft.
- Single family
- Active
Price summary
- Price:$389,900
- Price per sq. ft.:$166.91
About this home
Own your own piece of paradise with this one owner home on 3 wooded acres. Absolute privacy is yours. This custom built 2 bedroom, 2 bath home has been lovingly cared for since 2002. As you enter into the home from the 2 car garage, you will find a finished laundry area complete with washer, dryer, counter space, cupboards, sink and hall closet. To the right you will find a beautiful living room with knotty pine tongue and groove walls, built-in shelving, cathedral ceiling with ceiling fan, 2 sets of patio doors giving you spectacular views of the wooded property that surrounds all sides of this home and wood stove. This is open to the very functional kitchen with custom built cabinetry, island space and appliances included. Nice dinette area with room enough for table and chairs. Then you can enter into the sunroom with walls of windows and French Doors. Tile flooring throughout the main level except for the 2 main floor bedrooms that have carpeting. Each bedroom has large closets, blinds and ceiling fans. Main floor full bath also with custom cabinetry, shower and soaki...
Contact an agent
Home facts
- Year built:2002
- Listing ID #:22605309
- Added:2 day(s) ago
- Updated:October 27, 2026 at 06:02 PM
Rooms and interior
- Bedrooms:2
- Total bathrooms:2
- Full bathrooms:2
- Flooring:Carpet, Tile Floors
- Bathrooms Description:Whirlpool
- Kitchen Description:Dishwasher, Freezer, Microwave, On Main Level, Range/Oven, Refrigerator
- Bedroom Description:Master Bedroom On Main Level
- Basement Description:Full, Partially Finished
- Living area:2,336 sq. ft.
Heating and cooling
- Cooling:Central Air, Forced Air
- Heating:Forced Air, IN-Floor Heat, LP Gas, Natural Gas, Radiant
Structure and exterior
- Roof:Shingle
- Year built:2002
- Building area:2,336 sq. ft.
- Lot area:3 Acres
- Architectural Style:Ranch
- Construction Materials:Steel
- Exterior Features:Deck
- Levels:1 Story
Schools
- High school:Merrill
- Middle school:Merrill
- Elementary school:Merrill
Utilities
- Water:Well
- Sewer:Mound System, Private Septic System
Finances and disclosures
- Price:$389,900
- Price per sq. ft.:$166.91
Features and amenities
- Appliances:Dishwasher, Microwave, Refrigerator, Washer
- Laundry features:Dryer, Washer
- Amenities:Cathedral/Vaulted Ceiling, Ceiling Fan(s), High Speed Internet, Smoke Detector(s), _fea_all Window Coverings
Parking
- Parking description:4 Car Garage, Garage - Attached, Garage - Detached, Garage Opener Included
- Garage spaces:4
New listings near N4503 SOUTH END ROAD
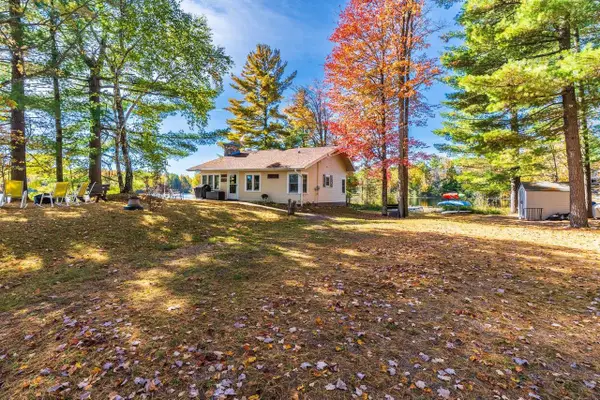 $525,000Active2 beds 1 baths870 sq. ft.
N5116 WULF ROAD, Irma, WI 54442
MLS# 22605085Listed by: AMAXIMMO LLC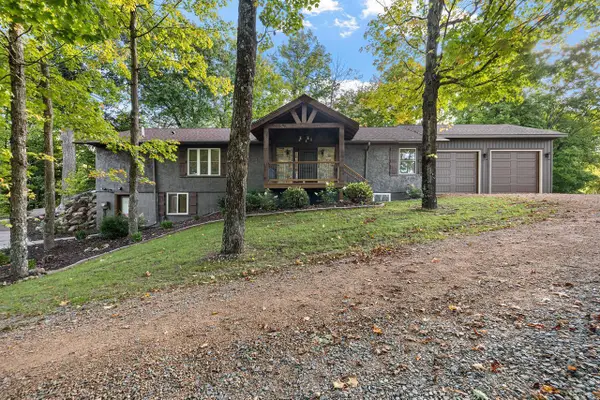 $468,000Active4 beds 3 baths3,210 sq. ft.
W4689 NELSON AVENUE, Irma, WI 54442
MLS# 22604763Listed by: REMAX EXCEL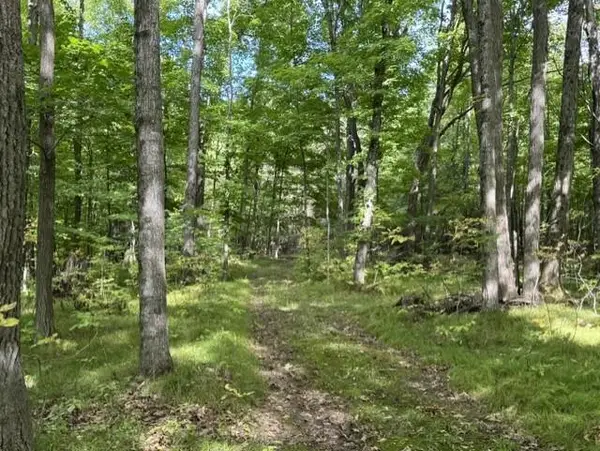 $67,000Active7.5 Acres
00 COUNTY ROAD K, Irma, WI 54442
MLS# 22604612Listed by: FIRST WEBER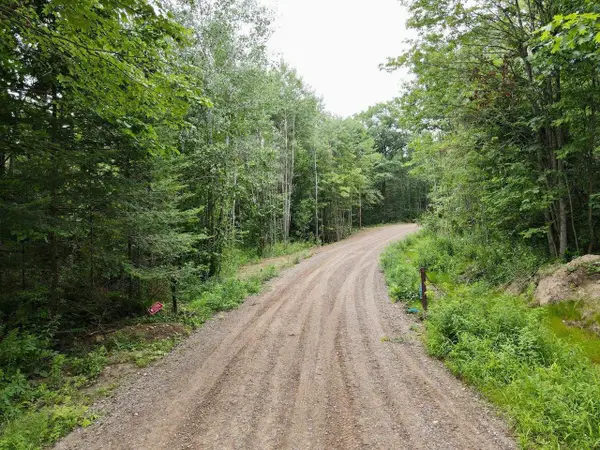 $95,000Active10.07 Acres
Lot 1 DAVID ROAD, Gleason, WI 54435
MLS# 22604369Listed by: CENTURY 21 BEST WAY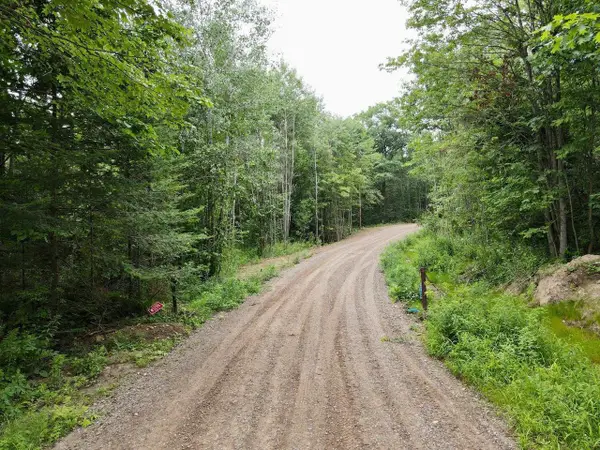 $95,000Active10.06 Acres
Lot 2 DAVID ROAD, Gleason, WI 54435
MLS# 22604370Listed by: CENTURY 21 BEST WAY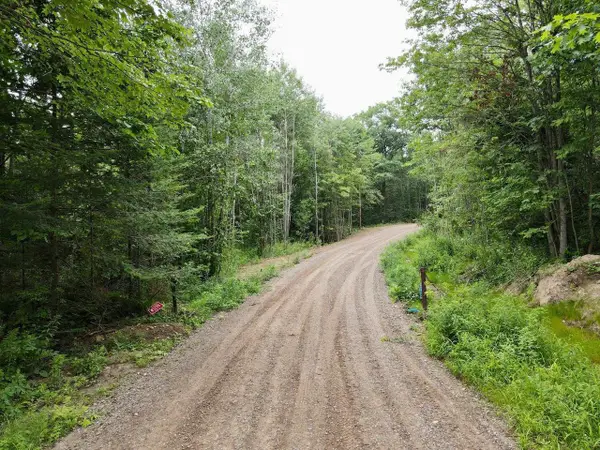 $95,000Active10.06 Acres
Lot 3 DAVID ROAD, Gleason, WI 54435
MLS# 22604371Listed by: CENTURY 21 BEST WAY $156,000Active13 Acres
Lot 1 CRANE FOOT LAKE ROAD, Gleason, WI 54435
MLS# 22603952Listed by: CENTURY 21 BEST WAY $54,000Pending4.5 Acres
Lot 2 CRANE FOOT LAKE ROAD, Gleason, WI 54435
MLS# 22603953Listed by: CENTURY 21 BEST WAY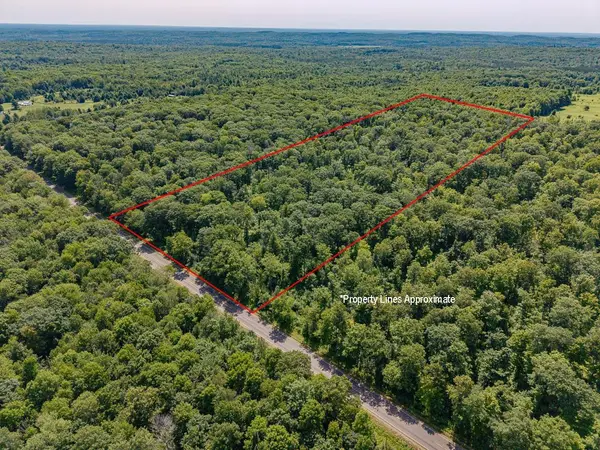 $119,900Pending20 Acres
20 COUNTY ROAD J, Irma, WI 54442
MLS# 22603729Listed by: CENTURY 21 BEST WAY


Protect your home and budget from life's surprises with an Assurant Home Warranty, backed by a partner that supports you through every step of homeownership. Explore Plans.
© 2023 - 2026 ERA Franchise Systems LLC. All rights reserved. ERA Franchise Systems LLC fully supports the principles of the Fair Housing Act and the Equal Opportunity Act. ERA, ERA Real Estate powered, and their respective logos are registered service marks of ERA Franchise Systems LLC. Each office is independently owned and operated.