
N8331 North STREET, Ixonia, WI 53036
Local realty services provided by:ERA MyPro Realty
Listed by: lisa bear
Office: re/max realty center
MLS#:1977012
Source:Metro MLS
N8331 North STREET,Ixonia, WI 53036
$319,900
- 4 Beds
- 2 Baths
- 2,100 sq. ft.
- Single family
- Pending
Price summary
- Price:$319,900
- Price per sq. ft.:$152.33
About this home
Located on a 1/4-acre lot in the heart of Ixonia, this turn-of-the-century gem offers space and ultimate flexibility. Addressed as a duplex but currently used as a spacious single-family home, the unique layout features 2 bedrooms, 1 full bath, a kitchen, dining room, and a great room on both the main and upper levels. Live in the whole house, utilize the upper floor as private guest quarters, or use it as an income-producing rental--you decide! Property includes a 2-car detached garage with excellent upper storage. A true must-see with options galore!
Contact an agent
Home facts
- Year built:1901
- Listing ID #:1977012
- Added:47 day(s) ago
- Updated:October 06, 2026 at 03:55 PM
Rooms and interior
- Bedrooms:4
- Total bathrooms:2
- Full bathrooms:2
- Dining Description:On Main Level
- Bathrooms Description:Shower Over Tub
- Kitchen Description:On Main Level, Oven, Range, Refrigerator
- Bedroom Description:Master Bedroom On Main Level
- Basement Description:Partial
- Living area:2,100 sq. ft.
Heating and cooling
- Cooling:Forced Air
- Heating:Forced Air, Natural Gas
Structure and exterior
- Year built:1901
- Building area:2,100 sq. ft.
- Lot area:0.25 Acres
- Architectural Style:Farmhouse/National Folk
- Construction Materials:Brick, Brick/Stone
- Exterior Features:Patio
- Foundation Description:Poured Concrete
- Levels:2 Story
Schools
- High school:Oconomowoc
- Elementary school:Ixonia
Utilities
- Water:Municipal Water, Well
Finances and disclosures
- Price:$319,900
- Price per sq. ft.:$152.33
- Tax amount:$6,791 (2025)
Features and amenities
- Appliances:Oven, Range, Refrigerator, Washer
- Laundry features:Washer
- Amenities:Cable/Satellite Available
Parking
- Parking description:1 Space, 2 Car Garage, Garage - Detached, Garage Opener Included
- Garage spaces:2
New listings near N8331 North STREET
 $500,000Active4 beds 3 baths2,030 sq. ft.
W1064 Audubon Park DRIVE, Ixonia, WI 53036
MLS# 1981830Listed by: COLDWELL BANKER ELITE $170,000Pending1 beds 1 baths1,008 sq. ft.
W1062 Marietta AVENUE #314, Ixonia, WI 53036
MLS# 1978550Listed by: SHOREWEST REALTORS, INC. $585,000Active4 beds 3 baths2,900 sq. ft.
W159 Bartlain DRIVE, Ixonia, WI 53036
MLS# 1977585Listed by: OCONOMOWOC REALTY LLC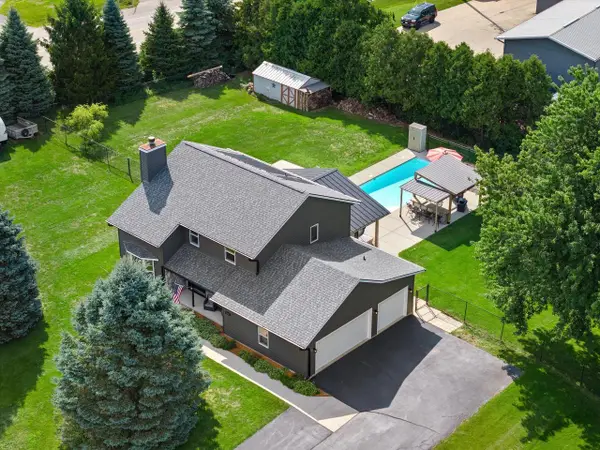 $650,000Pending4 beds 3 baths2,555 sq. ft.
W1215 Jolly COURT, Ixonia, WI 53036
MLS# 1976894Listed by: COLDWELL BANKER ELITE $689,000Pending3 beds 4 baths2,391 sq. ft.
W1967 Mystic COURT, Ixonia, WI 53036
MLS# 1975883Listed by: REALTY EXECUTIVES - INTEGRITY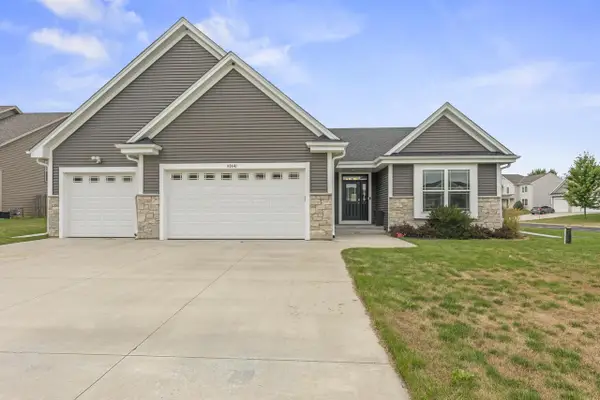 $499,900Pending3 beds 2 baths1,648 sq. ft.
N8041 Preserve Park DRIVE, Ixonia, WI 53036
MLS# 1975194Listed by: SHOREWEST REALTORS, INC.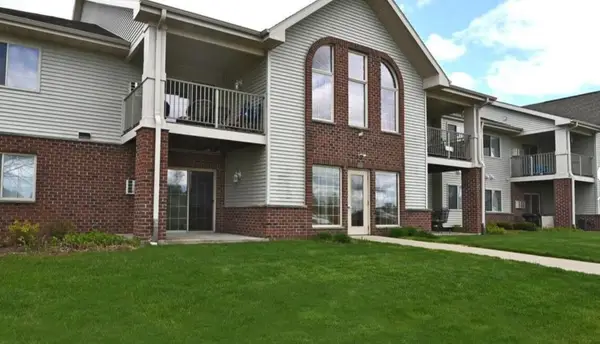 $191,500Active1 beds 1 baths1,108 sq. ft.
1064 Marietta AVENUE #214, Ixonia, WI 53036
MLS# 1973326Listed by: BERKSHIRE HATHAWAY HOMESERVICES METRO REALTY $1,649,000Active4 beds 3 baths1,976 sq. ft.
W184 County Road CW, Ixonia, WI 53036
MLS# 1971621Listed by: SHOREWEST REALTORS, INC.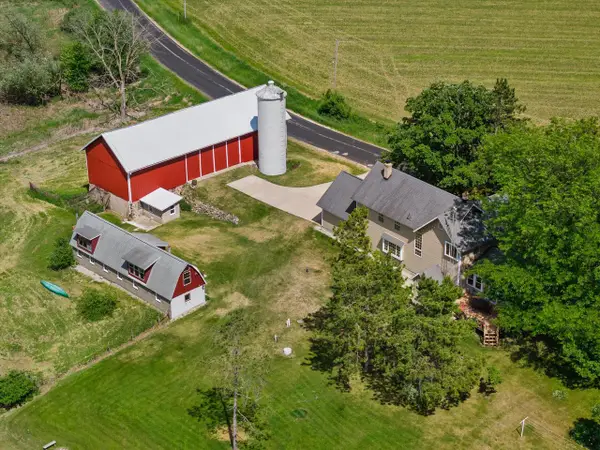 $1,150,000Active3 beds 3 baths2,454 sq. ft.
N9523 North River ROAD, Ixonia, WI 53036
MLS# 1970504Listed by: FIRST WEBER INC - DELAFIELD


Protect your home and budget from life's surprises with an Assurant Home Warranty, backed by a partner that supports you through every step of homeownership. Explore Plans.
© 2023 - 2026 ERA Franchise Systems LLC. All rights reserved. ERA Franchise Systems LLC fully supports the principles of the Fair Housing Act and the Equal Opportunity Act. ERA, ERA Real Estate powered, and their respective logos are registered service marks of ERA Franchise Systems LLC. Each office is independently owned and operated.