
W1062 Marietta AVENUE #305, Ixonia, WI 53036
Local realty services provided by:ERA MyPro Realty
Listed by: arthur schneider
Office: first weber inc - waukesha
MLS#:1964162
Source:Metro MLS
W1062 Marietta AVENUE #305,Ixonia, WI 53036
$175,000
- 1 Beds
- 1 Baths
- 910 sq. ft.
- Condominium
- Pending
Price summary
- Price:$175,000
- Price per sq. ft.:$192.31
- Monthly HOA dues:$368
About this home
Ground floor unit with underground parking space, plenty of surface parking. Open concept with large living room with patio doors leading to your private cement patio facing greenspace, dinette, large kitchen with breakfast bar, range/oven, refrigerator, dishwasher, microwave, pantry and storage closets. The home features a large bedroom with spacious walk-in closet. There is also a large bathroom with shower over tub, vanity, and washer & dryer. Heat, water and sewer are included in condo fees, as well as parking, snow removal, and lawn maintenance
Contact an agent
Home facts
- Year built:2008
- Listing ID #:1964162
- Added:45 day(s) ago
- Updated:July 11, 2026 at 06:33 PM
Rooms and interior
- Bedrooms:1
- Total bathrooms:1
- Full bathrooms:1
- Dining Description:On Main Level
- Bathrooms Description:Shower Stall, Tub Only
- Kitchen Description:Dishwasher, Microwave, On Main Level, Oven, Range, Refrigerator
- Bedroom Description:Master Bedroom On Main Level, Walk-In Closet(s)
- Living area:910 sq. ft.
Heating and cooling
- Cooling:Wall/Sleeve Air
- Heating:IN-Floor Heat, Natural Gas, Radiant, Radiant/Hot Water
Structure and exterior
- Year built:2008
- Building area:910 sq. ft.
- Construction Materials:Brick, Brick/Stone, Vinyl
- Exterior Features:Patio/Porch
- Foundation Description:Poured Concrete
- Levels:2 Story
Schools
- High school:Oconomowoc
- Elementary school:Ixonia
Utilities
- Water:Municipal Water
- Sewer:Municipal Sewer
Finances and disclosures
- Price:$175,000
- Price per sq. ft.:$192.31
- Tax amount:$1,546 (2025)
Features and amenities
- Appliances:Dishwasher, Microwave, Oven, Range, Refrigerator, Washer
- Laundry features:Dryer, In-Unit Laundry, Washer
- Amenities:Cable/Satellite Available, High Speed Internet, Storage Lockers
Parking
- Parking description:1 Car Garage, 1 Space, Assigned, Garage - Attached, Garage - Heated, Garage Opener Included, Surface, Underground Garage
- Garage spaces:1
New listings near W1062 Marietta AVENUE #305
- New
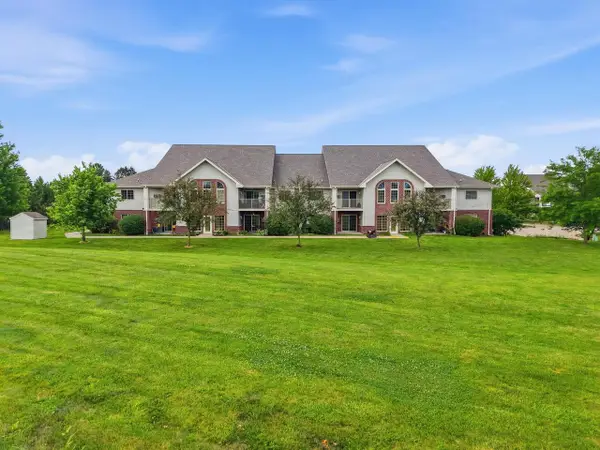 $258,900Active3 beds 2 baths1,258 sq. ft.
W1062 Marietta AVENUE #302, Ixonia, WI 53036
MLS# 1971306Listed by: COLDWELL BANKER HOMESALE REALTY - WAUWATOSA - New
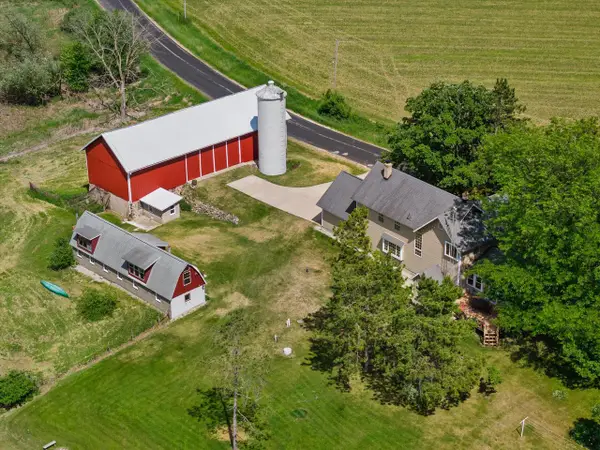 $1,150,000Active3 beds 3 baths2,454 sq. ft.
N9523 North River ROAD, Ixonia, WI 53036
MLS# 1970504Listed by: FIRST WEBER INC - DELAFIELD - Open Sun, 1 to 3pm
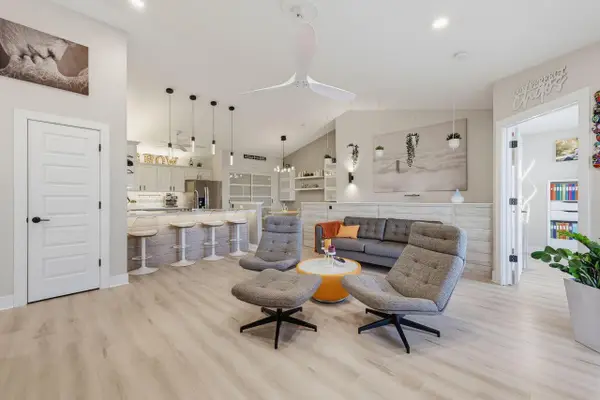 $314,900Active3 beds 2 baths1,258 sq. ft.
W1064 Marietta AVENUE ##210, Ixonia, WI 53036
MLS# 1968931Listed by: FIRST WEBER INC - WAUKESHA 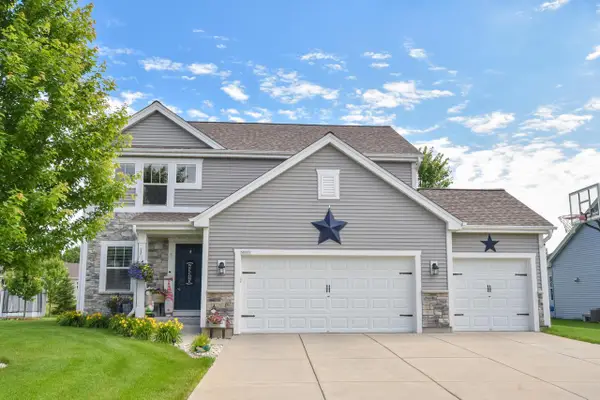 $499,900Pending4 beds 3 baths1,946 sq. ft.
N8001 Woodland COURT, Ixonia, WI 53036
MLS# 1968768Listed by: RE/MAX FORWARD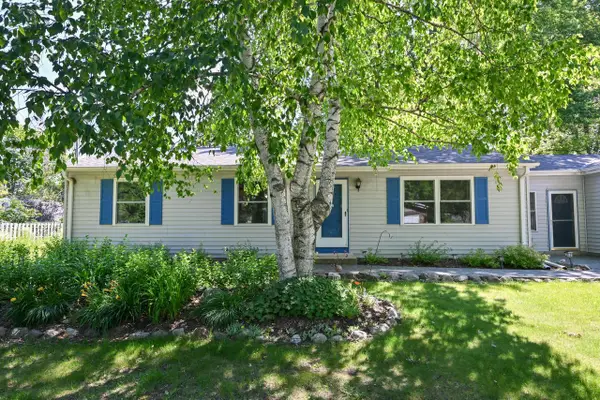 $450,000Pending3 beds 3 baths2,700 sq. ft.
N880 Center STREET, Ixonia, WI 53036
MLS# 1968702Listed by: SHOREWEST REALTORS, INC.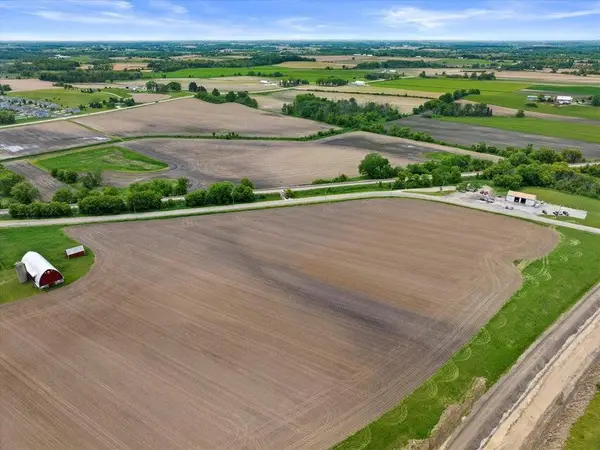 $349,900Active9.6 Acres
Lt0 MARIETTA AVENUE, Ixonia, WI 53036
MLS# 1968093Listed by: COMPASS RE WI-NORTHSHORE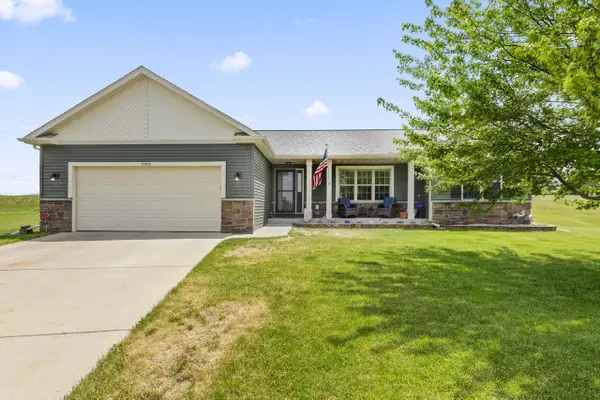 $449,900Pending4 beds 2 baths1,746 sq. ft.
W1401 Stoney Brook COURT, Ixonia, WI 53036
MLS# 1966867Listed by: SHOREWEST REALTORS, INC.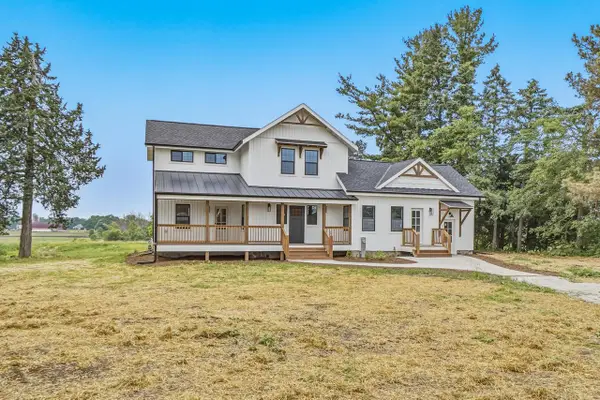 $589,900Active4 beds 3 baths2,175 sq. ft.
W541 Madison AVENUE, Ixonia, WI 53036
MLS# 1966696Listed by: LAKE COUNTRY FLAT FEE $1,099,900Active4 beds 4 baths3,039 sq. ft.
8296 W Bluebird COURT, Mequon, WI 53097
MLS# 1961686Listed by: SHOREWEST REALTORS, INC.


Protect your home and budget from life's surprises with an Assurant Home Warranty, backed by a partner that supports you through every step of homeownership. Explore Plans.
© 2023 - 2026 ERA Franchise Systems LLC. All rights reserved. ERA Franchise Systems LLC fully supports the principles of the Fair Housing Act and the Equal Opportunity Act. ERA, ERA Real Estate powered, and their respective logos are registered service marks of ERA Franchise Systems LLC. Each office is independently owned and operated.