
W197N17128 Stonewall DRIVE, Jackson, WI 53037
Local realty services provided by:ERA MyPro Realty
Listed by: jaclynn lighthizer
Office: homestead advisors
MLS#:1981463
Source:Metro MLS
W197N17128 Stonewall DRIVE,Jackson, WI 53037
$275,900
- 2 Beds
- 2 Baths
- 1,271 sq. ft.
- Condominium
- Active
Price summary
- Price:$275,900
- Price per sq. ft.:$217.07
- Monthly HOA dues:$275
About this home
Welcome to this beautifully maintained 2-bedroom, 2-bath condo on desirable Stonewall Drive in Jackson! The spacious open-concept kitchen features a breakfast bar, newer appliances, abundant cabinetry, and generous counter space. The dining area opens to a nice-sized patio through a sliding door, while the inviting living room offers a cozy corner gas fireplace and access to additional outdoor space. Enjoy the convenience of a private laundry room, a primary suite with walk-in closet and private bath, and a second bedroom with a large closet. Thoughtful touches include wood blinds, tile kickboard, updated bathrooms, and 2.5-car attached garage.
Contact an agent
Home facts
- Year built:2005
- Listing ID #:1981463
- Added:1 day(s) ago
- Updated:September 21, 2026 at 06:06 PM
Rooms and interior
- Bedrooms:2
- Total bathrooms:2
- Full bathrooms:2
- Dining Description:On Main Level
- Bathrooms Description:Master Bedroom Bath
- Kitchen Description:Dishwasher, On Main Level, Oven, Refrigerator
- Bedroom Description:Master Bedroom On Main Level, Walk-In Closet(s)
- Living area:1,271 sq. ft.
Heating and cooling
- Cooling:Central Air, Forced Air
- Heating:Forced Air, Natural Gas
Structure and exterior
- Year built:2005
- Building area:1,271 sq. ft.
- Construction Materials:Brick, Brick/Stone, Vinyl
- Exterior Features:Patio/Porch, Private Entry
- Levels:2 Story
Schools
- Middle school:Badger
Utilities
- Water:Municipal Water
- Sewer:Municipal Sewer
Finances and disclosures
- Price:$275,900
- Price per sq. ft.:$217.07
- Tax amount:$2,817 (2025)
Features and amenities
- Appliances:Dishwasher, Oven, Refrigerator
- Laundry features:In-Unit Laundry
- Amenities:Cable/Satellite Available
Parking
- Parking description:2 Car Garage, Garage - Attached
- Garage spaces:2
New listings near W197N17128 Stonewall DRIVE
- New
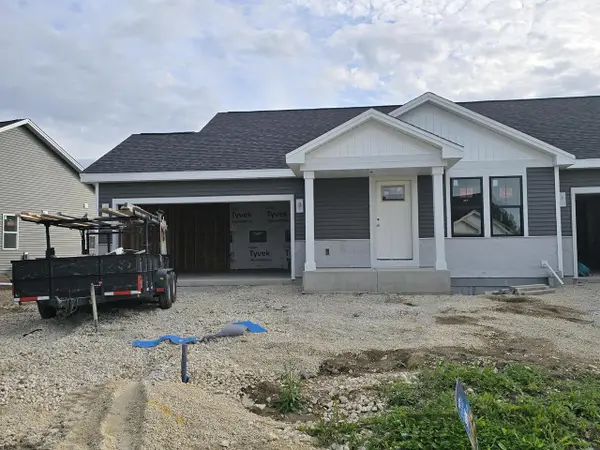 $399,900Active2 beds 2 baths1,169 sq. ft.
N162W21883 Poppy ROAD, Jackson, WI 53037
MLS# 1980973Listed by: FIRST WEBER INC- WEST BEND - New
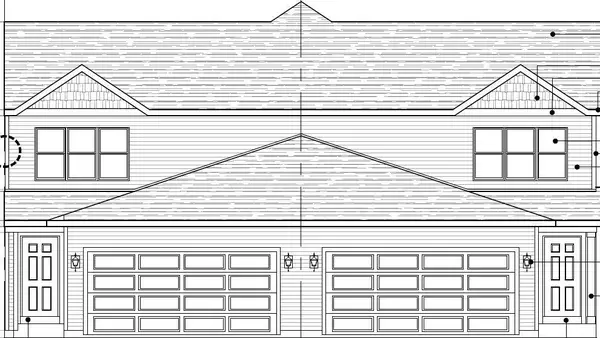 $325,000Active3 beds 3 baths1,430 sq. ft.
N167W19761 Spruce STREET #31, Jackson, WI 53037
MLS# 1980787Listed by: HILLCREST REALTY - New
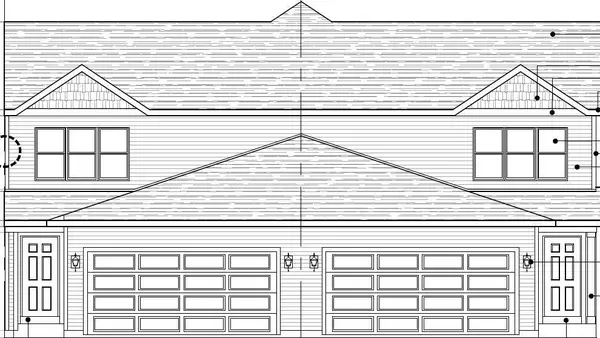 $325,000Active3 beds 3 baths1,430 sq. ft.
N167W19771 Spruce STREET #32, Jackson, WI 53037
MLS# 1980789Listed by: HILLCREST REALTY - New
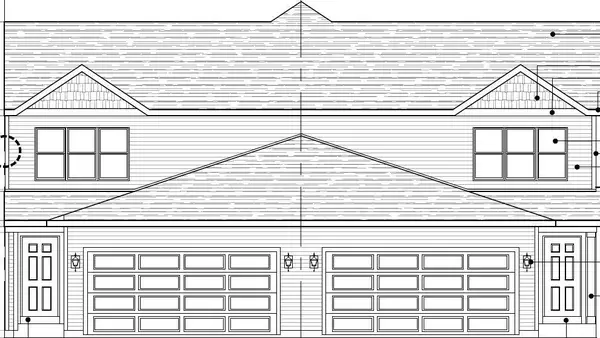 $325,000Active3 beds 3 baths1,430 sq. ft.
N167W19781 Spruce STREET #41, Jackson, WI 53037
MLS# 1980790Listed by: HILLCREST REALTY - New
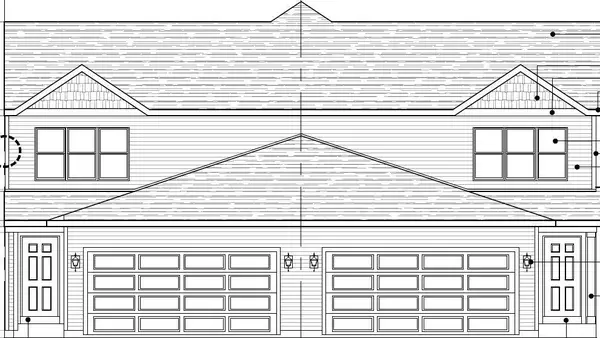 $325,000Active3 beds 3 baths1,430 sq. ft.
N167W19791 Spruce STREET #42, Jackson, WI 53037
MLS# 1980792Listed by: HILLCREST REALTY 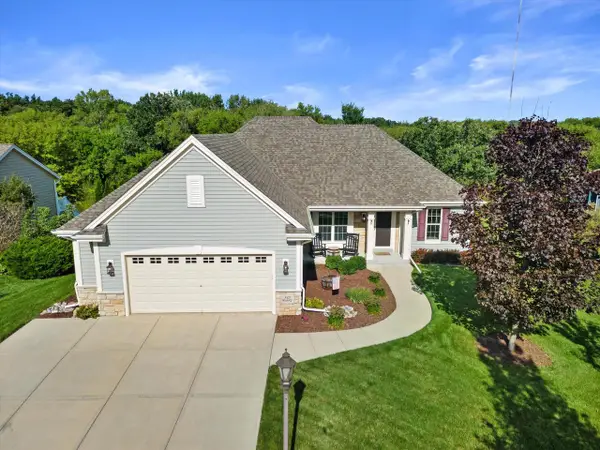 $499,900Pending3 beds 2 baths1,698 sq. ft.
N173W19972 Creekside DRIVE, Jackson, WI 53037
MLS# 1980256Listed by: SHOREWEST REALTORS, INC.- New
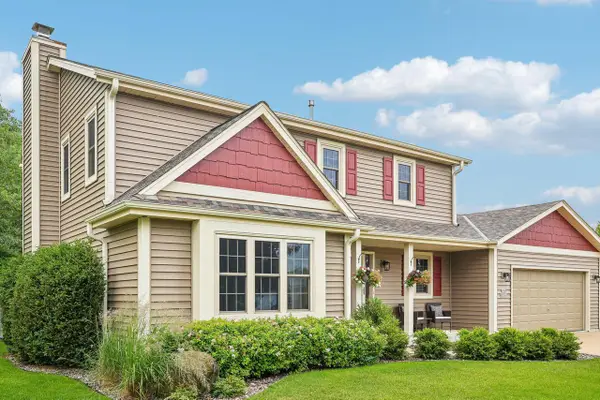 $482,900Active3 beds 4 baths2,650 sq. ft.
N164W21241 Dunbar COURT, Jackson, WI 53037
MLS# 1980194Listed by: REALTY EXECUTIVES - INTEGRITY 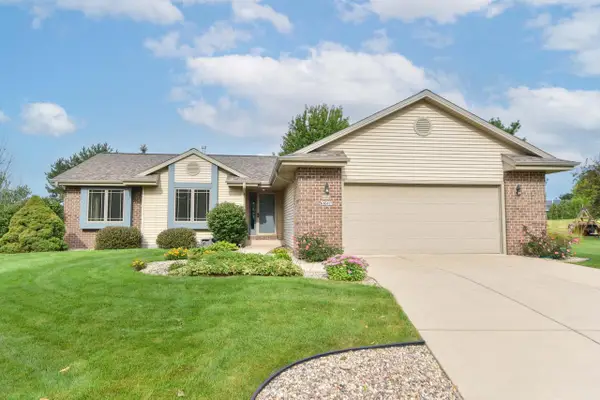 $439,900Pending3 beds 2 baths1,891 sq. ft.
W208N16471 St Andrews COURT, Jackson, WI 53037
MLS# 1979943Listed by: SHOREWEST REALTORS, INC. $599,900Pending3 beds 3 baths2,458 sq. ft.
N174W20564 Laurel Springs CIRCLE, Jackson, WI 53037
MLS# 1979967Listed by: COMPASS RE WI-NORTHSHORE


Protect your home and budget from life's surprises with an Assurant Home Warranty, backed by a partner that supports you through every step of homeownership. Explore Plans.
© 2023 - 2026 ERA Franchise Systems LLC. All rights reserved. ERA Franchise Systems LLC fully supports the principles of the Fair Housing Act and the Equal Opportunity Act. ERA, ERA Real Estate powered, and their respective logos are registered service marks of ERA Franchise Systems LLC. Each office is independently owned and operated.