
W206N16187 Stonebrook DRIVE, Jackson, WI 53037
Local realty services provided by:ERA MyPro Realty
Listed by: lothair lambrecht
Office: realty executives integrity brookfield
MLS#:1983075
Source:Metro MLS
W206N16187 Stonebrook DRIVE,Jackson, WI 53037
$399,500
- 2 Beds
- 2 Baths
- 1,610 sq. ft.
- Condominium
- Active
Price summary
- Price:$399,500
- Price per sq. ft.:$248.14
- Monthly HOA dues:$275
About this home
Offering for sale, this 2 bedroom, 2 bath, 2.5 car ranch-style condo that has 1610 sq ft of living space above ground. In addition to 2 BR, there's a large living room w/vaulted ceiling, eat-in kitchen, and a sunroom / office that leads to private deck. Exposed lower level is partially finished and includes a rec room, an area walled off and plumbed for a bathroom, and a bedroom. and offers a great deal of additional potential living space that can be finished your way. Updated mehcanicals include: Roof (2023), Siding (2023), Furnace and A/C (2024), Fridge (2023), Washer,(2024), Set in a quiet area with mature trees, views of small pond in backyard, this condo is meticulously maintained with low condo fees. Enjoy condominium living in a sought-after area of Jackson.
Contact an agent
Home facts
- Year built:2008
- Listing ID #:1983075
- Added:4 day(s) ago
- Updated:October 06, 2026 at 03:55 PM
Rooms and interior
- Bedrooms:2
- Total bathrooms:2
- Full bathrooms:2
- Bathrooms Description:Master Bedroom Bath, Shower Stall, Stubbed For Bathroom on Lower, Tub Only
- Kitchen Description:Dishwasher, Microwave, On Main Level, Oven, Range, Refrigerator
- Bedroom Description:Master Bedroom On Main Level
- Basement Description:8'+ Ceiling, Full, Full Size Windows, Partially Finished, Sump Pump
- Living area:1,610 sq. ft.
Heating and cooling
- Cooling:Central Air, Forced Air
- Heating:Forced Air, Natural Gas
Structure and exterior
- Year built:2008
- Building area:1,610 sq. ft.
- Construction Materials:Brick, Brick/Stone, Vinyl
- Exterior Features:Private Entry
- Foundation Description:Poured Concrete
- Levels:1 Story
Schools
- Middle school:Badger
Utilities
- Water:Municipal Water
- Sewer:Municipal Sewer
Finances and disclosures
- Price:$399,500
- Price per sq. ft.:$248.14
- Tax amount:$4,838 (2024)
Features and amenities
- Appliances:Dishwasher, Microwave, Oven, Range, Refrigerator, Washer
- Laundry features:Dryer, Washer
- Amenities:Cathedral/Vaulted Ceiling, Water Filtration Own, Water Softener
Parking
- Parking description:2 Car Garage, Garage - Attached, Garage Opener Included
- Garage spaces:2
New listings near W206N16187 Stonebrook DRIVE
- New
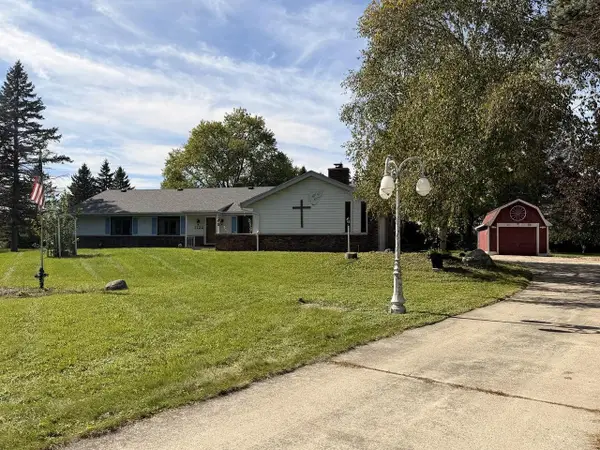 $624,900Active3 beds 2 baths2,986 sq. ft.
1780 Margaret COURT, Jackson, WI 53037
MLS# 1983199Listed by: DESIGN REALTY, LLC - New
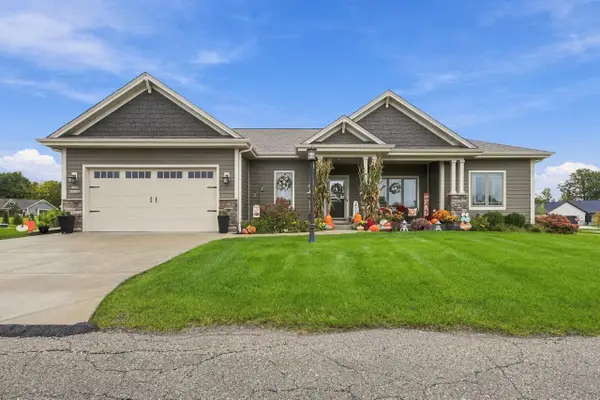 $649,000Active3 beds 2 baths1,951 sq. ft.
W208N16296 Renee WAY, Jackson, WI 53037
MLS# 1983118Listed by: HOMESTEAD REALTY, INC - New
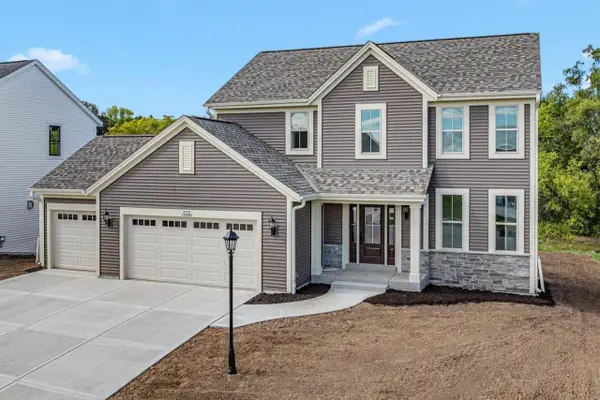 $614,900Active4 beds 3 baths2,026 sq. ft.
N174W20660 Laurel Springs CIRCLE, Jackson, WI 53037
MLS# 1983129Listed by: BIELINSKI HOMES, INC. - New
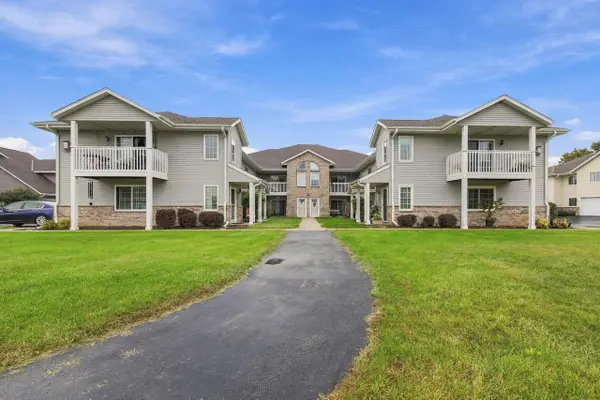 $269,000Active2 beds 2 baths1,326 sq. ft.
W197N17002 Stonewall DRIVE, Jackson, WI 53037
MLS# 1982851Listed by: REDEFINED REALTY ADVISORS LLC - New
 $559,900Active3 beds 2 baths1,900 sq. ft.
N156W19468 East Gate DRIVE, Jackson, WI 53037
MLS# 1982458Listed by: HARBOR HOMES INC 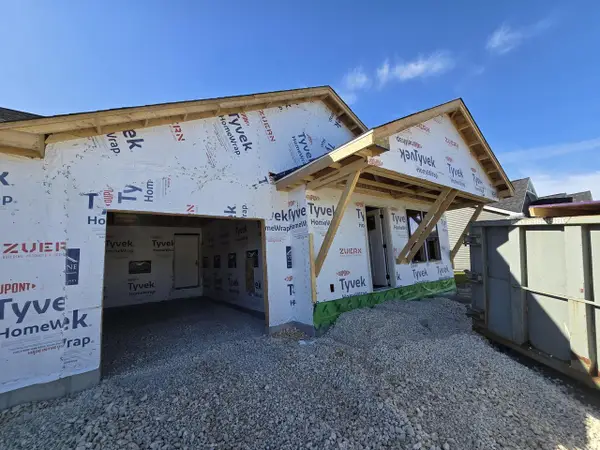 $374,900Active3 beds 2 baths1,405 sq. ft.
N162W21939 Poppy ROAD, Jackson, WI 53037
MLS# 1982232Listed by: FIRST WEBER INC- WEST BEND- New
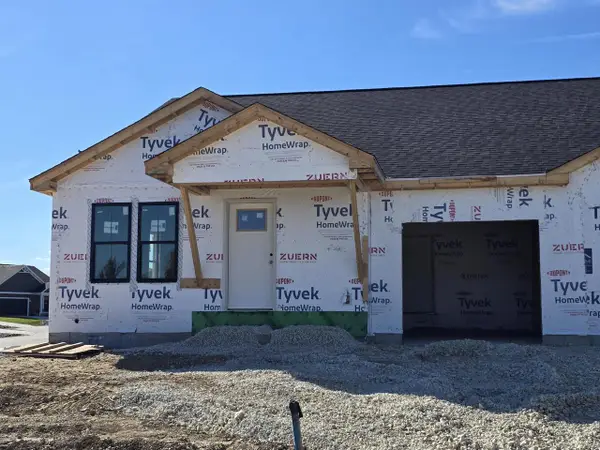 $372,900Active3 beds 2 baths1,405 sq. ft.
N162W21919 Poppy ROAD, Jackson, WI 53037
MLS# 1982234Listed by: FIRST WEBER INC- WEST BEND 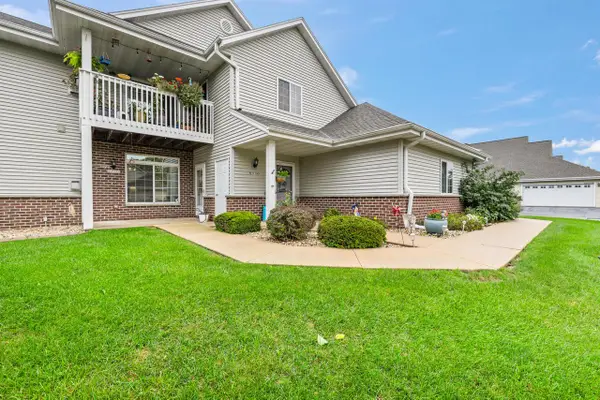 $275,900Pending2 beds 2 baths1,271 sq. ft.
W197N17128 Stonewall DRIVE, Jackson, WI 53037
MLS# 1981463Listed by: HOMESTEAD ADVISORS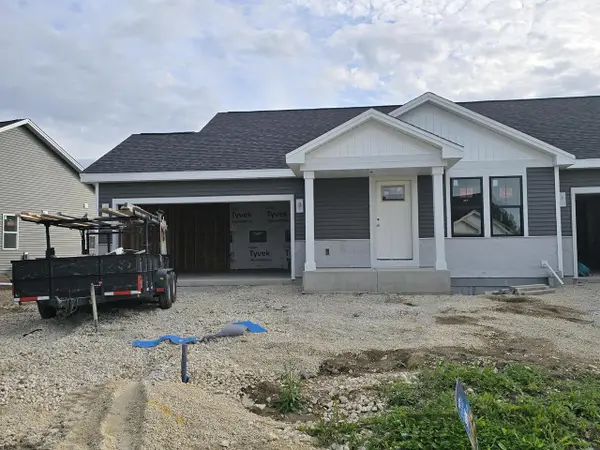 $389,900Active2 beds 2 baths1,169 sq. ft.
N162W21883 Poppy ROAD, Jackson, WI 53037
MLS# 1980973Listed by: FIRST WEBER INC- WEST BEND


Protect your home and budget from life's surprises with an Assurant Home Warranty, backed by a partner that supports you through every step of homeownership. Explore Plans.
© 2023 - 2026 ERA Franchise Systems LLC. All rights reserved. ERA Franchise Systems LLC fully supports the principles of the Fair Housing Act and the Equal Opportunity Act. ERA, ERA Real Estate powered, and their respective logos are registered service marks of ERA Franchise Systems LLC. Each office is independently owned and operated.