
W206N16377 Marshland DRIVE, Jackson, WI 53037
Local realty services provided by:ERA MyPro Realty
Listed by: rudy gudgeon
Office: north shore realty group, llc.
MLS#:1969457
Source:Metro MLS
W206N16377 Marshland DRIVE,Jackson, WI 53037
$480,000
- 4 Beds
- 3 Baths
- - sq. ft.
- Single family
- Sold
Sorry, we are unable to map this address
Price summary
- Price:$480,000
About this home
Must see! Exceptionally well maintained 4 bedroom, 2.5 ba. colonial in the Village of Jackson! The open layout of this home is perfect for entertaining and staying connected! The kitchen features ample cabinets w/granite tops and newer SS LG appliances! Dining area adjacent to the kit. opens to a spacious family room w/ gas fireplace. Slider in the dining area opens to a large composite deck - ready for outdoor gatherings! Main floor laundry/mud room w/newer washer/dryer! Spacious primary BR. features a/WIC and en suite w/dual vanity sinks! Partially finished LL has full size windows & plumbed for bathroom! Other quality updates include a NEW ROOF (2023), new flooring throughout (2020) and MUCH MORE! Ample parking w/ an ATTACHED 3 CAR GARAGE! Walk to the Community Clubhouse and Pool!
Contact an agent
Home facts
- Year built:2014
- Subdivision & Development:Cranberry Creek
- Listing ID #:1969457
- Added:68 day(s) ago
- Updated:September 06, 2026 at 07:06 AM
Rooms and interior
- Bedrooms:4
- Total bathrooms:3
- Full bathrooms:2
- Dining Description:On Main Level
- Bathrooms Description:Shower Over Tub, Shower Stall
- Kitchen Description:Dishwasher, Disposal, Microwave, On Main Level, Oven, Range, Refrigerator
- Bedroom Description:Master Bedroom On Upper Level, Walk-In Closet(s)
- Basement Description:8'+ Ceiling, Full, Full Size Windows, Partially Finished
Heating and cooling
- Cooling:Central Air, Forced Air
- Heating:Forced Air, Natural Gas
Structure and exterior
- Year built:2014
- Lot Features:Sidewalks
- Architectural Style:Colonial
- Construction Materials:Aluminum Trim, Vinyl
- Exterior Features:Deck
- Foundation Description:Poured Concrete
- Levels:2 Story
Schools
- High school:West
- Middle school:Badger
- Elementary school:Jackson
Utilities
- Water:Municipal Water
- Sewer:Municipal Sewer
Finances and disclosures
- Price:$480,000
- Tax amount:$5,161 (2025)
Features and amenities
- Appliances:Dishwasher, Disposal, Microwave, Oven, Range, Refrigerator, Washer
- Laundry features:Dryer, Washer
- Amenities:Cable/Satellite Available, High Speed Internet, Pantry
Parking
- Parking description:1 Space, 3 Car Garage, Garage - Attached, Garage Opener Included
- Garage spaces:3
New listings near W206N16377 Marshland DRIVE
- New
 $559,900Active3 beds 2 baths1,814 sq. ft.
N156W19487 East Gate DRIVE, Jackson, WI 53037
MLS# 1978536Listed by: HARBOR HOMES INC - New
 $524,900Active3 beds 2 baths1,717 sq. ft.
W188N15721 Maple Fields CIRCLE, Jackson, WI 53037
MLS# 1978537Listed by: HARBOR HOMES INC 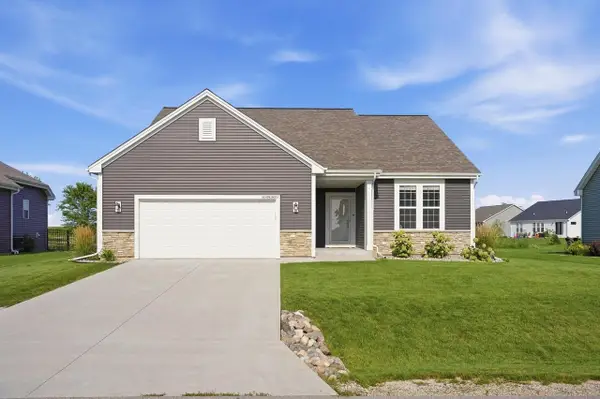 $490,000Active3 beds 2 baths1,720 sq. ft.
W218N16071 Tiger Lily DRIVE, Jackson, WI 53037
MLS# 1977230Listed by: KELLER WILLIAMS REALTY-MILWAUKEE SOUTHWEST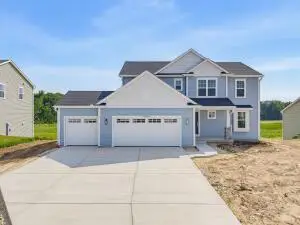 $539,900Active4 beds 3 baths2,289 sq. ft.
N156W19311 East Gate DRIVE, Jackson, WI 53037
MLS# 1976542Listed by: HARBOR HOMES INC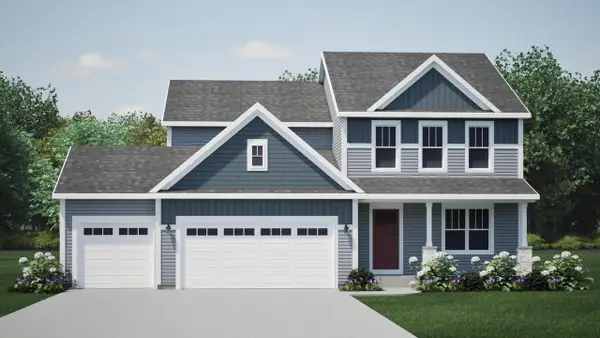 $559,900Active4 beds 3 baths2,189 sq. ft.
N156W19415 East Gate DRIVE, Jackson, WI 53037
MLS# 1976479Listed by: HARBOR HOMES INC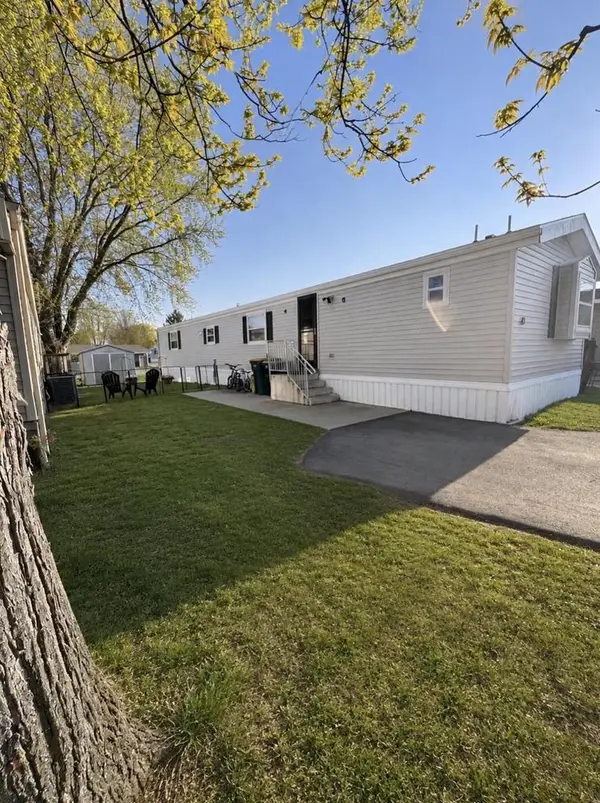 $75,000Active3 beds 2 baths1,120 sq. ft.
N168W21700 Main Street #40, Jackson, WI 53037
MLS# 2030591Listed by: BERKSHIRE HATHAWAY HOMESERVICES WATER CITY REALTY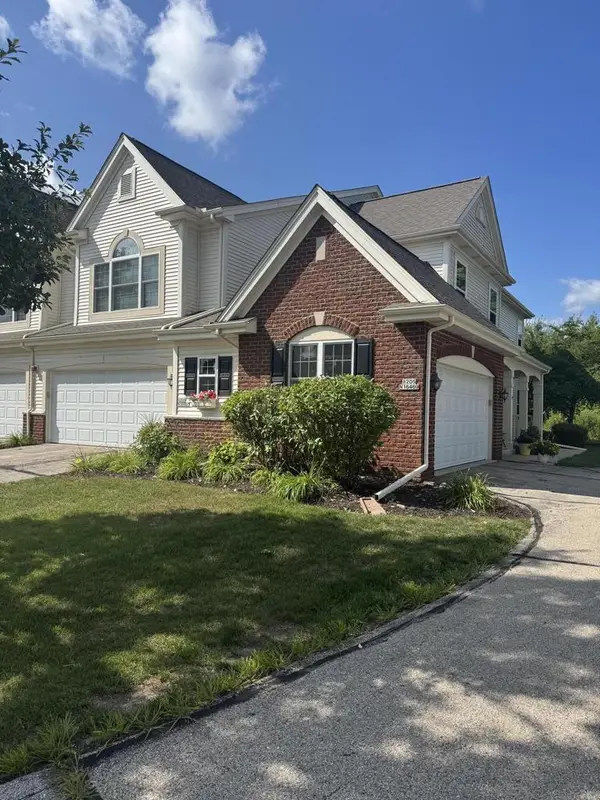 $359,000Pending3 beds 2 baths1,924 sq. ft.
W205N16469 Cranberry Creek LANE, Jackson, WI 53037
MLS# 1976344Listed by: STANDARD REAL ESTATE SERVICES, LLC $249,000Pending3 beds 3 baths2,350 sq. ft.
N168W20920 Main STREET, Jackson, WI 53037
MLS# 1976253Listed by: HOMESTEAD REALTY, INC $405,900Active3 beds 2 baths1,405 sq. ft.
N162W21865 Poppy ROAD, Jackson, WI 53037
MLS# 1976203Listed by: FIRST WEBER INC- WEST BEND $399,900Active2 beds 2 baths1,169 sq. ft.
N162W21883 Poppy ROAD, Jackson, WI 53037
MLS# 1976204Listed by: FIRST WEBER INC- WEST BEND


Protect your home and budget from life's surprises with an Assurant Home Warranty, backed by a partner that supports you through every step of homeownership. Explore Plans.
© 2023 - 2026 ERA Franchise Systems LLC. All rights reserved. ERA Franchise Systems LLC fully supports the principles of the Fair Housing Act and the Equal Opportunity Act. ERA, ERA Real Estate powered, and their respective logos are registered service marks of ERA Franchise Systems LLC. Each office is independently owned and operated.