
W206N17590 Hidden Creek ROAD #Lt119, Jackson, WI 53037
Local realty services provided by:ERA MyPro Realty
Listed by: jacqueline johnson
Office: bielinski homes, inc.
MLS#:1984198
Source:Metro MLS
W206N17590 Hidden Creek ROAD #Lt119,Jackson, WI 53037
$604,900
- 4 Beds
- 3 Baths
- 2,026 sq. ft.
- Single family
- Active
Price summary
- Price:$604,900
- Price per sq. ft.:$298.57
- Monthly HOA dues:$21.25
About this home
NEW CONSTRUCTION! Summer 2027 completion. This home's focus is on spacious, first-floor living spaces. From the gathering room, dining area, and kitchen to the cozy home office, The Arielle, Plan 2026 has room for all life's activities. The kitchen features a walk-in pantry and a prep island that doubles as a snack bar. Also showcased on the first floor is a nicely sized mudroom with a closet and bench for the storage of everyday items. Rounding out the home is the second floor. It contains three sizable secondary bedrooms and a centered hall bathroom. And don't forget the primary bedroom, which is equipped with a walk-in closet and a primary bathroom that's home to a dual vanity and 5-foot shower. 8' walk-out basement with a composite deck.
Contact an agent
Home facts
- Year built:2026
- Subdivision & Development:Laurel Springs
- Listing ID #:1984198
- Added:18 day(s) ago
- Updated:October 28, 2026 at 04:30 PM
Rooms and interior
- Bedrooms:4
- Total bathrooms:3
- Full bathrooms:2
- Dining Description:On Main Level
- Bathrooms Description:Ceramic Tile, Master Bedroom Bath, Master Bedroom Bath: Walk-In Shower, Stubbed For Bathroom on Lower, Tub Only
- Kitchen Description:Dishwasher, Disposal, Microwave, On Main Level, Oven, Range, Refrigerator
- Bedroom Description:Master Bedroom On Upper Level, Walk-In Closet(s)
- Basement Description:Exposed, Full, Full Size Windows, Sump Pump, Walk Out/Outer Door
- Living area:2,026 sq. ft.
Heating and cooling
- Cooling:Forced Air
- Heating:Forced Air, Natural Gas
Structure and exterior
- Year built:2026
- Building area:2,026 sq. ft.
- Lot area:0.32 Acres
- Architectural Style:Colonial
- Construction Materials:Aluminum Trim, Brick/Stone, Stone, Vinyl
- Exterior Features:Deck
- Foundation Description:Poured Concrete
- Levels:2 Story
Schools
- Middle school:Badger
Utilities
- Water:Municipal Water
- Sewer:Municipal Sewer
Finances and disclosures
- Price:$604,900
- Price per sq. ft.:$298.57
- Tax amount:$727 (2025)
Features and amenities
- Appliances:Dishwasher, Disposal, Microwave, Oven, Range, Refrigerator
- Amenities:Cable/Satellite Available, Pantry
Parking
- Parking description:3 Car Garage, Garage - Attached, Garage Opener Included
- Garage spaces:3
New listings near W206N17590 Hidden Creek ROAD #Lt119
- Open Sun, 12 to 1:30pm
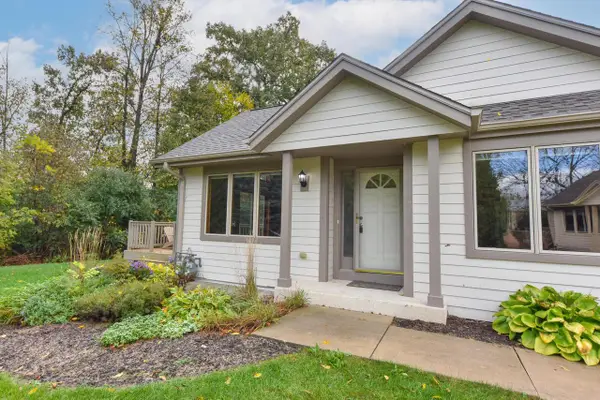 $439,900Active3 beds 3 baths2,900 sq. ft.
N161W18878 Heather Lynn CIRCLE, Jackson, WI 53037
MLS# 1986066Listed by: COLDWELL BANKER REALTY - New
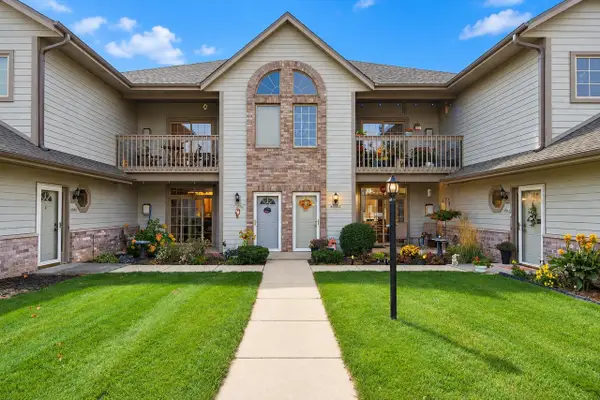 $282,000Active2 beds 2 baths1,236 sq. ft.
N161W18927 Heather Lynn CIRCLE, Jackson, WI 53037
MLS# 1985666Listed by: GREYSTONE ASSET, LLC - New
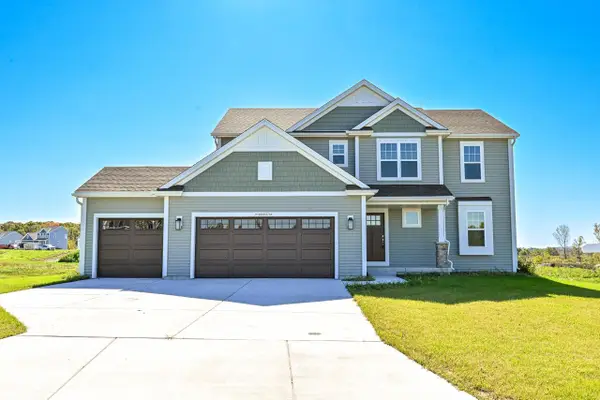 $569,000Active4 beds 3 baths2,289 sq. ft.
W194N15744 East Gate COURT, Jackson, WI 53037
MLS# 1985536Listed by: SHOREWEST REALTORS, INC. - New
 $655,000Active3 beds 4 baths2,887 sq. ft.
N161W21804 Daisy DRIVE, Jackson, WI 53037
MLS# 1985484Listed by: FIRST WEBER INC- WEST BEND  $299,900Active2 beds 2 baths1,828 sq. ft.
N161W19088 Oakland DRIVE, Jackson, WI 53037
MLS# 1985261Listed by: CENTURY 21 BENEFIT REALTY $399,900Pending3 beds 3 baths1,886 sq. ft.
N171W19840 Cherry Hill COURT, Jackson, WI 53037
MLS# 1985234Listed by: THE WISCONSIN REAL ESTATE GROUP $599,900Pending3 beds 4 baths3,635 sq. ft.
2266 Brookside DRIVE, Jackson, WI 53037
MLS# 1985123Listed by: RE/MAX UNITED - PORT WASHINGTON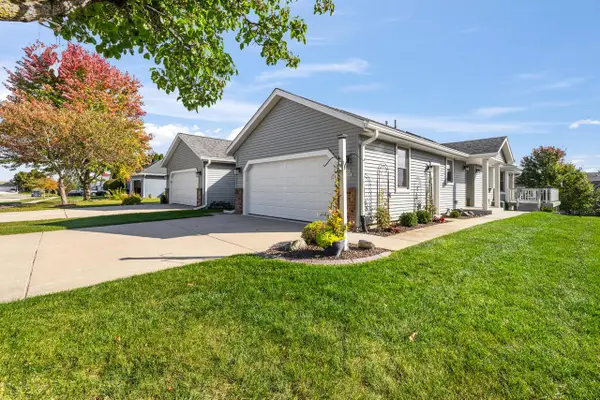 $479,000Active3 beds 3 baths2,700 sq. ft.
N162W20293 Butternut LANE, Jackson, WI 53037
MLS# 1984803Listed by: LEITNER PROPERTIES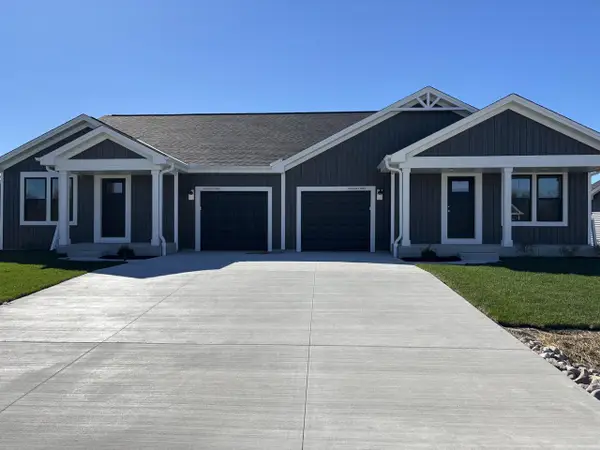 $383,793Active3 beds 2 baths1,317 sq. ft.
N162W21867 Poppy ROAD, Jackson, WI 53037
MLS# 1984557Listed by: GRAPEVINE REALTY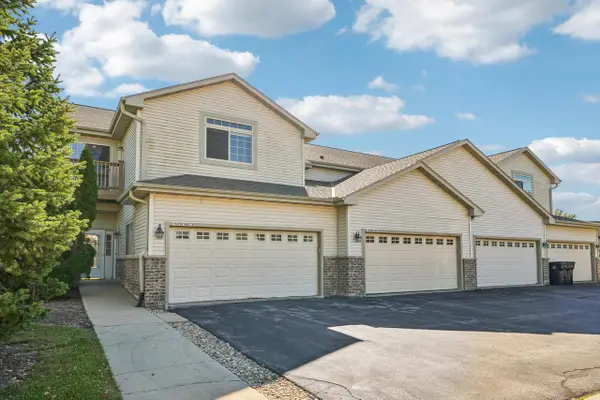 $295,000Active3 beds 2 baths1,848 sq. ft.
W197N16873 Stonewall DRIVE, Jackson, WI 53037
MLS# 1984343Listed by: RE/MAX FORWARD


Protect your home and budget from life's surprises with an Assurant Home Warranty, backed by a partner that supports you through every step of homeownership. Explore Plans.
© 2023 - 2026 ERA Franchise Systems LLC. All rights reserved. ERA Franchise Systems LLC fully supports the principles of the Fair Housing Act and the Equal Opportunity Act. ERA, ERA Real Estate powered, and their respective logos are registered service marks of ERA Franchise Systems LLC. Each office is independently owned and operated.