
10 Lapidary Lane Lane, Janesville, WI 53546
Local realty services provided by:ERA MyPro Realty
Listed by: de'andre jones
Office: century 21 affiliated
MLS#:2032475
Source:Metro MLS
10 Lapidary Lane Lane,Janesville, WI 53546
$139,999
- 3 Beds
- 2 Baths
- 924 sq. ft.
- Condominium
- Active
Price summary
- Price:$139,999
- Price per sq. ft.:$151.51
- Monthly HOA dues:$445
About this home
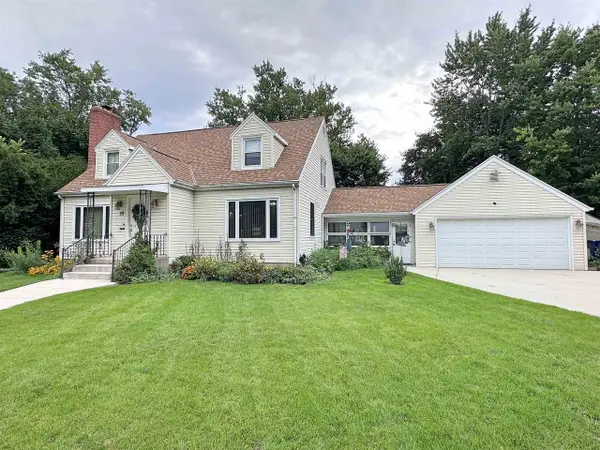
Welcome home! This beautifully renovated 948 sq. ft. manufactured home has been completely refreshed from top to bottom and is truly move-in ready. Everything is brand new, including the roof, windows, gutters, furnace, water heater, central A/C, kitchen, and all appliances. The renovation combines modern updates with comfortable, practical living space, giving the next owner peace of mind and a fresh start without the hassle of costly projects. Whether you're a first-time buyer, downsizing, or simply looking for an affordable home that's ready to enjoy, this property is a must-see. The work has been done, all that's missing is a new family to call it home!
Contact an agent
Home facts
- Year built:2006
- Listing ID #:2032475
- Added:15 day(s) ago
- Updated:September 26, 2026 at 03:50 PM
Rooms and interior
- Bedrooms:3
- Total bathrooms:2
- Full bathrooms:2
- Bathrooms Description:No Master Bedroom Bath
- Kitchen Description:Dishwasher, On Main Level, Range/Oven, Refrigerator
- Bedroom Description:Master Bedroom On Main Level
- Living area:924 sq. ft.
Heating and cooling
- Cooling:Central Air, Forced Air
- Heating:Forced Air, Natural Gas
Structure and exterior
- Year built:2006
- Building area:924 sq. ft.
- Construction Materials:Vinyl
Schools
- High school:Call School District
- Middle school:Call School District
- Elementary school:Call School District
Utilities
- Water:Municipal Water
- Sewer:Municipal Sewer
Finances and disclosures
- Price:$139,999
- Price per sq. ft.:$151.51
- Tax amount:$1,630 (2025)
Features and amenities
- Appliances:Dishwasher, Refrigerator
Parking
- Parking description:1-5 spaces, 2 Space, Assigned
New listings near 10 Lapidary Lane Lane
- New
 $499,900Active4 beds 3 baths2,372 sq. ft.
7130 N US Hwy 51, Janesville, WI 53545
MLS# 2033251Listed by: CENTURY 21 AFFILIATED - New
 $279,900Active3 beds 3 baths2,070 sq. ft.
22 N Pine Street, Janesville, WI 53548
MLS# 2033280Listed by: BRIGGS REALTY GROUP, INC  $92,000Pending0.53 Acres
L72 Oakridge Court, Janesville, WI 53548
MLS# 2033232Listed by: CENTURY 21 AFFILIATED $299,900Pending2 beds 3 baths1,537 sq. ft.
3914 E Milwaukee Street, Janesville, WI 53546
MLS# 2033120Listed by: CENTURY 21 AFFILIATED- New
 $300,000Active2 beds 3 baths1,404 sq. ft.
1275 N Parker Drive, Janesville, WI 53545
MLS# 2033121Listed by: SHOREWEST, REALTORS - New
 $179,500Active3 beds 1 baths1,254 sq. ft.
1121 Putnam Avenue, Janesville, WI 53546
MLS# 2033125Listed by: CENTURY 21 AFFILIATED - New
 $389,900Active4 beds 3 baths2,076 sq. ft.
3344 Randolph Road, Janesville, WI 53546
MLS# 2033137Listed by: BRIGGS REALTY GROUP, INC - New
 $625,000Active5 beds 4 baths2,997 sq. ft.
1712 Birch Court, Janesville, WI 53545
MLS# 2033161Listed by: REAL BROKER LLC - New
 $369,900Active4 beds 3 baths2,095 sq. ft.
4211 Wilshire Lane, Janesville, WI 53546
MLS# 2033191Listed by: COLDWELL BANKER THE REALTY GROUP - New
 $85,000Active0.41 Acres
2855 Oakridge Bend, Janesville, WI 53548
MLS# 2033214Listed by: CENTURY 21 AFFILIATED


Protect your home and budget from life's surprises with an Assurant Home Warranty, backed by a partner that supports you through every step of homeownership. Explore Plans.
© 2023 - 2026 ERA Franchise Systems LLC. All rights reserved. ERA Franchise Systems LLC fully supports the principles of the Fair Housing Act and the Equal Opportunity Act. ERA, ERA Real Estate powered, and their respective logos are registered service marks of ERA Franchise Systems LLC. Each office is independently owned and operated.