
1043 N Wuthering Hills Drive, Janesville, WI 53546
Local realty services provided by:ERA MyPro Realty
Listed by: tammy cherry
Office: century 21 affiliated
MLS#:2027135
Source:Metro MLS
Price summary
- Price:$319,900
- Price per sq. ft.:$160.75
About this home
This gorgeous condo offers the perfect blend of comfort, style, and convenience! The open concept floor plan is ideal for both everyday living and entertaining. The spacious primary suite features double closets and a private en-suite bath. The kitchen is designed to impress with granite countertops, stainless steel appliances, and a large center island that provides plenty of prep space and seating. The finished lower level expands your living space with a generous recreation room featuring a cozy gas fireplace, an additional bedroom, and a full bath. Recent upgrades provide peace of mind and include the roof, driveway, epoxy garage floor, water heater, furnace, and central air. Step through the large sliding glass door off the living room to enjoy the deck overlooking a private backyard. Conveniently located near the Ice Age Trail, shopping, and easy I-90 access. This move-in ready condo truly has it all!!
Contact an agent
Home facts
- Year built:1996
- Listing ID #:2027135
- Added:94 day(s) ago
- Updated:July 09, 2026 at 02:40 PM
Rooms and interior
- Bedrooms:2
- Total bathrooms:3
- Full bathrooms:3
- Dining Description:On Main Level
- Bathrooms Description:At least 1 Tub, Master Bedroom Bath, Master Bedroom Bath: Full, Master Bedroom Bath: Tub/Shower Combo
- Kitchen Description:On Main Level
- Bedroom Description:Master Bedroom On Main Level, Walk-In Closet(s)
- Basement Description:8'+ Ceiling, Exposed, Full, Full Size Windows, Partially Finished
- Living area:1,990 sq. ft.
Heating and cooling
- Cooling:Central Air, Forced Air
- Heating:Forced Air, Natural Gas
Structure and exterior
- Year built:1996
- Building area:1,990 sq. ft.
- Construction Materials:Brick, Vinyl
- Exterior Features:Deck, Private Entry
Schools
- High school:Craig
- Middle school:Marshall
- Elementary school:Harrison
Utilities
- Water:Municipal Water
- Sewer:Municipal Sewer
Finances and disclosures
- Price:$319,900
- Price per sq. ft.:$160.75
- Tax amount:$5,240 (2025)
Features and amenities
- Amenities:Cable/Satellite Available
Parking
- Parking description:2 Car Garage, Garage - Attached
New listings near 1043 N Wuthering Hills Drive
- New
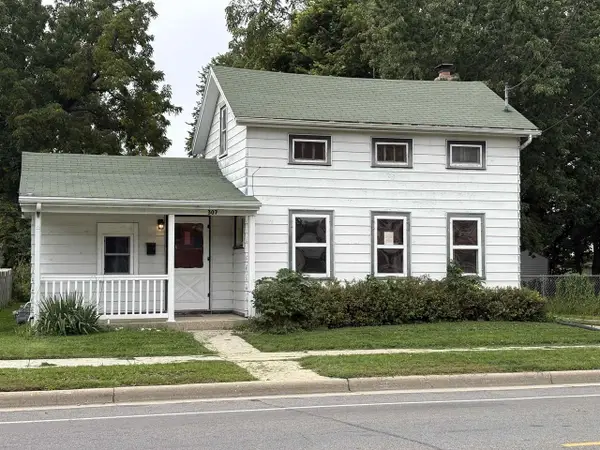 $135,000Active3 beds 1 baths1,367 sq. ft.
307 N Pearl Street, Janesville, WI 53548
MLS# 2033745Listed by: SHOREWEST, REALTORS - New
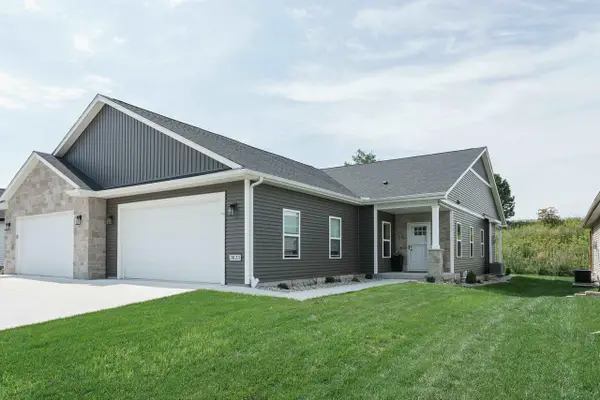 $374,900Active3 beds 2 baths1,638 sq. ft.
3823 Tanglewood Place, Janesville, WI 53546
MLS# 2033944Listed by: REALTY EXECUTIVES PREMIER - New
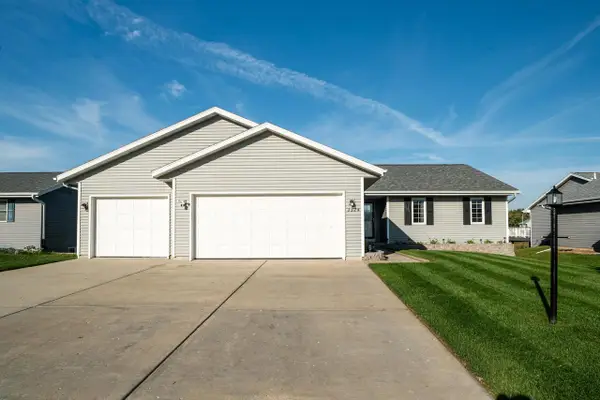 $389,900Active4 beds 2 baths2,267 sq. ft.
2524 S Terrace STREET, Janesville, WI 53546
MLS# 1983035Listed by: LANNON STONE REALTY LLC - New
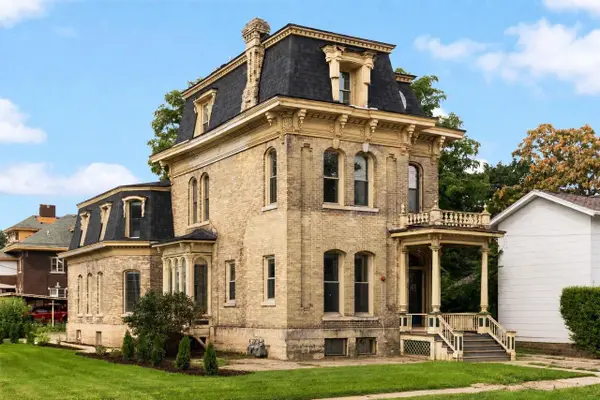 $550,000Active-- beds -- baths
170 S Jackson Street, Janesville, WI 53548
MLS# 2033692Listed by: EXP REALTY, LLC - New
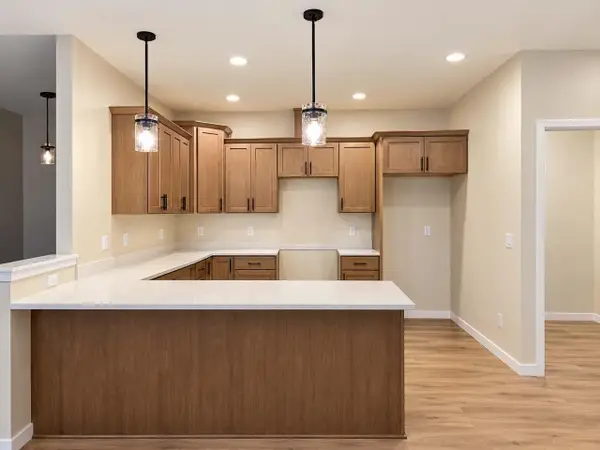 $466,900Active2 beds 2 baths1,580 sq. ft.
3772 Newcastle Drive #52, Janesville, WI 53546
MLS# 2033732Listed by: ADVANTAGE HOMES, INC - New
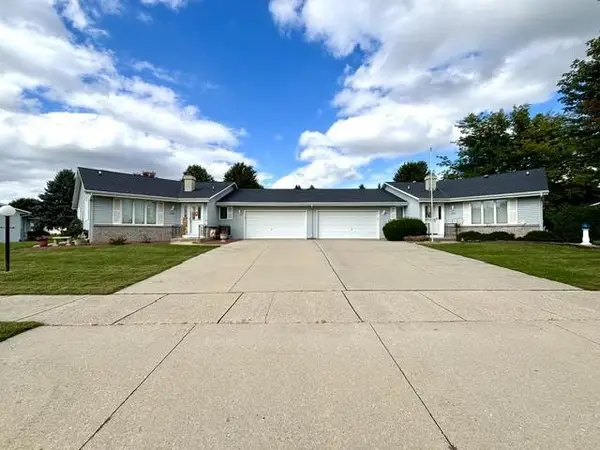 $339,900Active3 beds 3 baths2,643 sq. ft.
4041 Randolph Road, Janesville, WI 53546
MLS# 2033684Listed by: COLDWELL BANKER THE REALTY GROUP - New
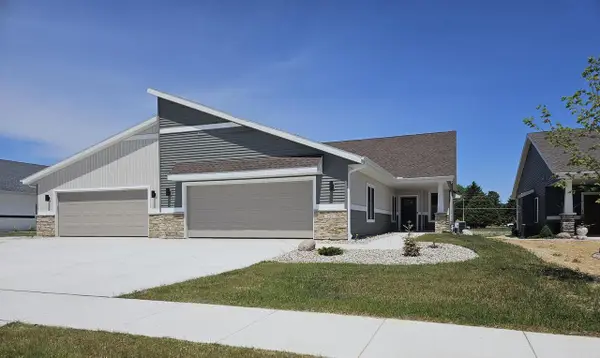 $484,900Active3 beds 3 baths2,267 sq. ft.
3719 Newcastle Drive, Janesville, WI 53546
MLS# 2033691Listed by: ADVANTAGE HOMES, INC - New
 $179,900Active-- beds -- baths
209 Elliott Street, Janesville, WI 53546
MLS# 2033542Listed by: WHITSON REALTY GROUP  $499,900Active4 beds 3 baths2,372 sq. ft.
7130 N US Hwy 51, Janesville, WI 53545
MLS# 2033251Listed by: CENTURY 21 AFFILIATED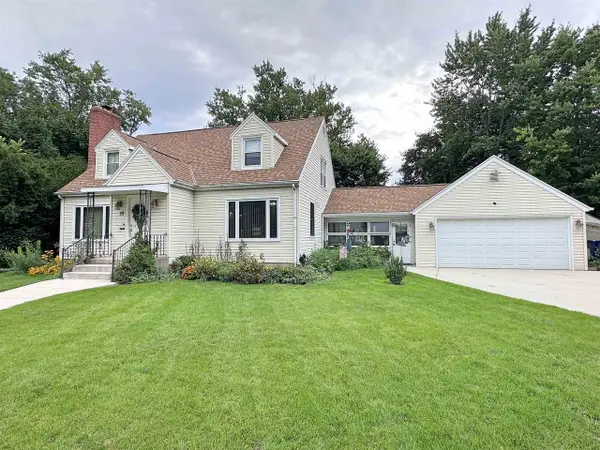 $279,900Active3 beds 3 baths2,070 sq. ft.
22 N Pine Street, Janesville, WI 53548
MLS# 2033280Listed by: BRIGGS REALTY GROUP, INC


Protect your home and budget from life's surprises with an Assurant Home Warranty, backed by a partner that supports you through every step of homeownership. Explore Plans.
© 2023 - 2026 ERA Franchise Systems LLC. All rights reserved. ERA Franchise Systems LLC fully supports the principles of the Fair Housing Act and the Equal Opportunity Act. ERA, ERA Real Estate powered, and their respective logos are registered service marks of ERA Franchise Systems LLC. Each office is independently owned and operated.