
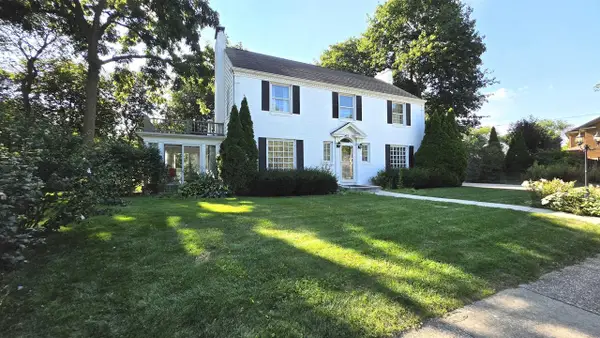
1114 Sherman Avenue, Janesville, WI 53545
Local realty services provided by:ERA MyPro Realty
Listed by: kimberly colby
Office: kim colby homes
MLS#:2031269
Source:Metro MLS
1114 Sherman Avenue,Janesville, WI 53545
$319,900
- 4 Beds
- 3 Baths
- 1,808 sq. ft.
- Single family
- Active
Price summary
- Price:$319,900
- Price per sq. ft.:$176.94
About this home
Classic brick charm and plenty of space await at 1114 Sherman Ave in Janesville! This inviting home is filled with character, featuring warm woodwork, arched openings and comfortable living spaces throughout. The kitchen offers white cabinetry, stainless appliances, generous storage and opens conveniently to the dining room. Just beyond, the window-filled family room provides additional living space with views of the large backyard. Upstairs, spacious bedrooms offer unique architectural details and flexible areas for a home office, gaming setup, dressing room or hobbies. Outside, enjoy a sizeable backyard with mature trees, patio and detached garage. Major updates include an approximately 2-year-old roof, central air, 2020 water heater and 200-amp electrical service. A charming Janesville home with room to spread out, both inside and out! Photos have been AI-enhanced to remove personal items and add virtual staging. No structural features of the home have been altered.
Contact an agent
Home facts
- Year built:1948
- Listing ID #:2031269
- Added:12 day(s) ago
- Updated:September 06, 2026 at 03:40 PM
Rooms and interior
- Bedrooms:4
- Total bathrooms:3
- Full bathrooms:2
- Dining Description:On Main Level
- Bathrooms Description:At least 1 Tub, Master Bedroom Bath, Master Bedroom Bath: Half, Master Bedroom Bath: Walk Through
- Kitchen Description:Dishwasher, Microwave, On Main Level, Range/Oven, Refrigerator
- Bedroom Description:Master Bedroom On Main Level
- Basement Description:Full
- Living area:1,808 sq. ft.
Heating and cooling
- Cooling:Central Air, Forced Air
- Heating:Forced Air, Natural Gas
Structure and exterior
- Year built:1948
- Building area:1,808 sq. ft.
- Lot area:0.21 Acres
- Lot Features:Sidewalks
- Architectural Style:Cape Cod
- Construction Materials:Brick, Vinyl
- Exterior Features:Patio
- Foundation Description:Block
- Levels:2 Story
Schools
- High school:Craig
- Middle school:Marshall
- Elementary school:Adams
Utilities
- Water:Municipal Water
- Sewer:Municipal Sewer
Finances and disclosures
- Price:$319,900
- Price per sq. ft.:$176.94
- Tax amount:$4,628 (2025)
Features and amenities
- Appliances:Dishwasher, Microwave, Refrigerator
- Amenities:Cable/Satellite Available, High Speed Internet, Water Softener
Parking
- Parking description:1 Car Garage, Garage - Detached, Garage Opener Included
- Garage spaces:1
New listings near 1114 Sherman Avenue
- New
 $260,000Active2 beds 1 baths1,077 sq. ft.
1316 S Terrace Street, Janesville, WI 53546
MLS# 2032130Listed by: WEICHERT, REALTORS - GREAT DAY - New
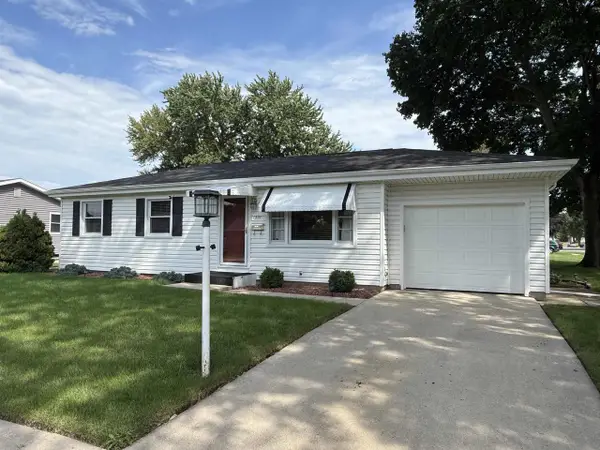 $225,000Active3 beds 1 baths1,412 sq. ft.
1551 S Grant Avenue, Janesville, WI 53546
MLS# 2032076Listed by: BRIGGS REALTY GROUP, INC - New
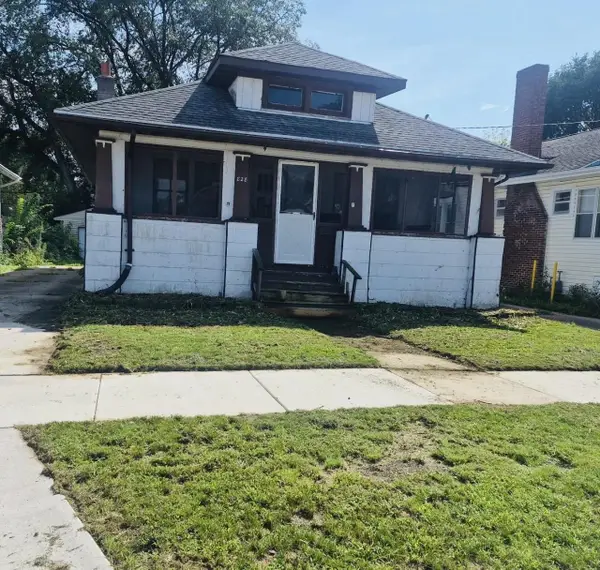 $179,000Active2 beds 1 baths920 sq. ft.
828 Sherman Avenue, Janesville, WI 53545
MLS# 2032081Listed by: ROCK REALTY - New
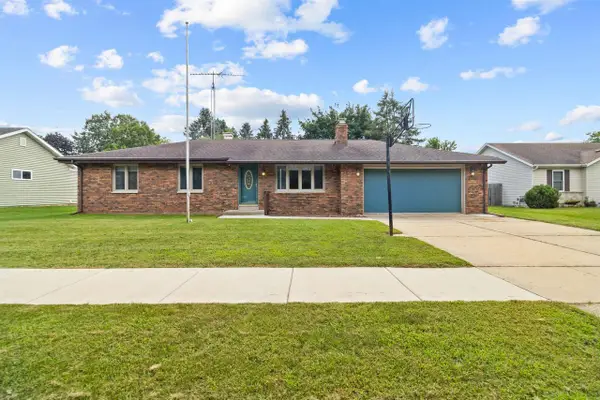 $289,000Active3 beds 2 baths1,228 sq. ft.
3729 Tripp Road, Janesville, WI 53548
MLS# 2031950Listed by: REALTY EXECUTIVES PREMIER - New
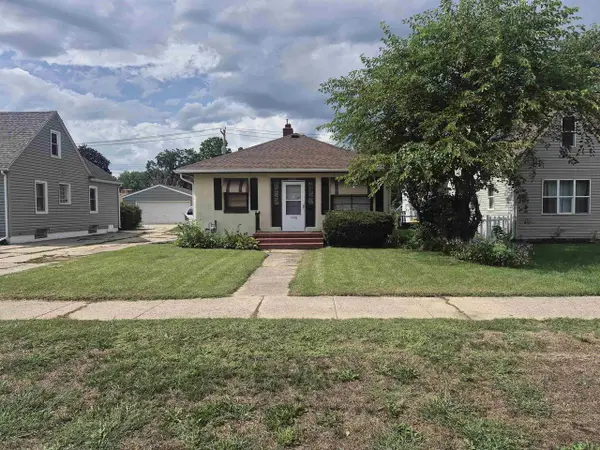 $165,400Active1 beds 1 baths980 sq. ft.
1338 Center Avenue, Janesville, WI 53546
MLS# 2031971Listed by: CENTURY 21 AFFILIATED - New
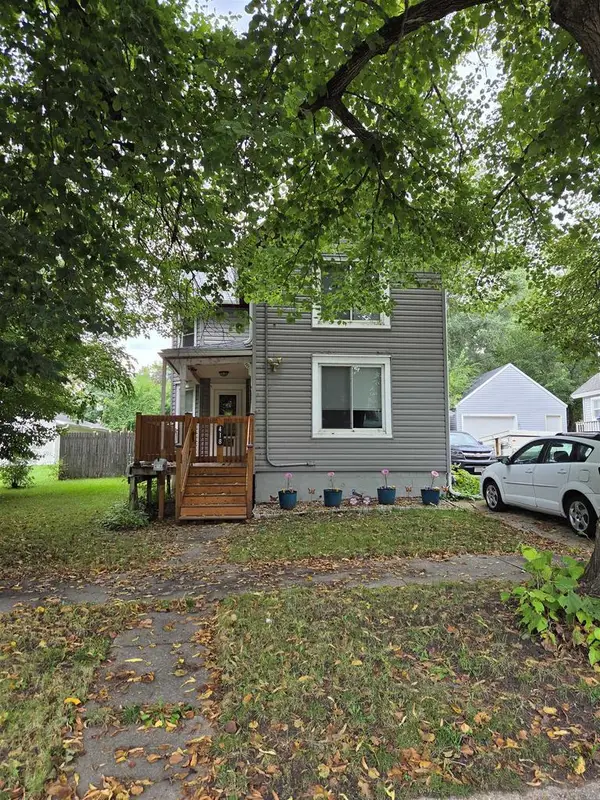 $214,995Active2 beds 2 baths1,455 sq. ft.
418 S Academy Street, Janesville, WI 53548
MLS# 2031974Listed by: HOME KEY REAL ESTATE - New
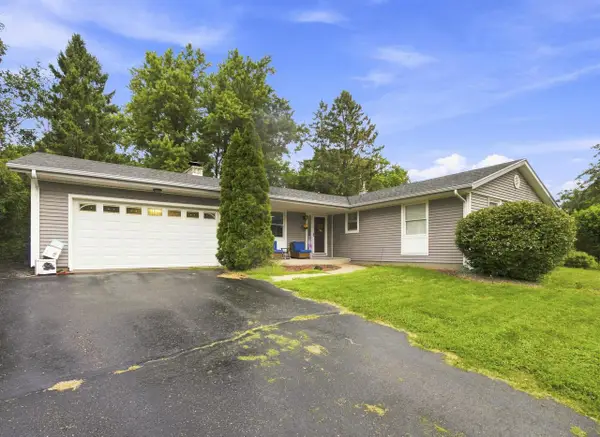 $269,900Active3 beds 2 baths1,572 sq. ft.
3121 Windsor LANE, Janesville, WI 53546
MLS# 1979082Listed by: BOARDWALK REALTY LLC 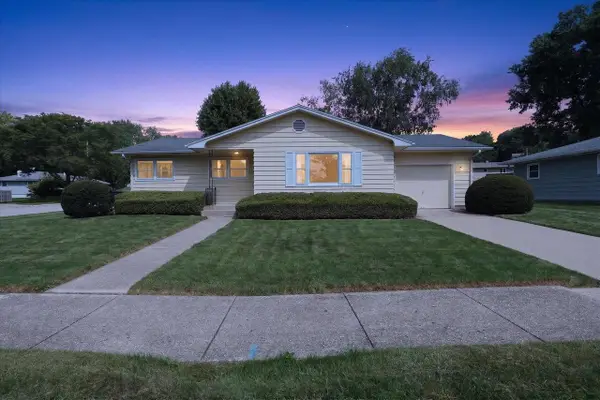 $269,900Pending3 beds 3 baths1,644 sq. ft.
2016 Moreland Drive, Janesville, WI 53548
MLS# 2031781Listed by: CENTURY 21 AFFILIATED- New
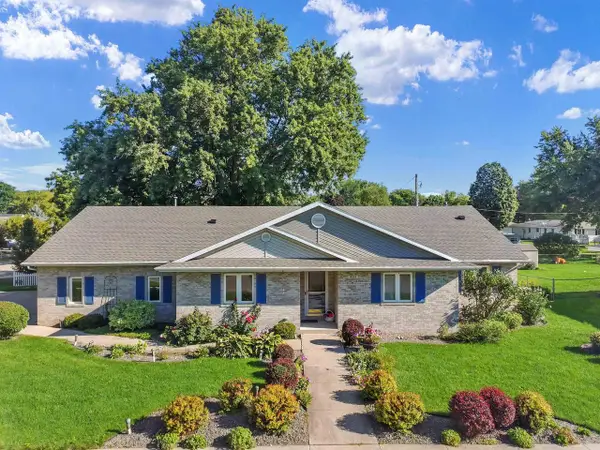 $410,000Active5 beds 3 baths3,764 sq. ft.
805 Hawthorne Avenue, Janesville, WI 53545
MLS# 2031708Listed by: CENTURY 21 AFFILIATED - New
 $515,000Active3 beds 3 baths2,958 sq. ft.
22 S Garfield Avenue, Janesville, WI 53545
MLS# 2031716Listed by: RESTAINO & ASSOCIATES


Protect your home and budget from life's surprises with an Assurant Home Warranty, backed by a partner that supports you through every step of homeownership. Explore Plans.
© 2023 - 2026 ERA Franchise Systems LLC. All rights reserved. ERA Franchise Systems LLC fully supports the principles of the Fair Housing Act and the Equal Opportunity Act. ERA, ERA Real Estate powered, and their respective logos are registered service marks of ERA Franchise Systems LLC. Each office is independently owned and operated.