
1230 N Harmony Drive, Janesville, WI 53545
Local realty services provided by:ERA MyPro Realty
Listed by: ron williams
Office: exit realty hgm
MLS#:2030847
Source:Metro MLS
1230 N Harmony Drive,Janesville, WI 53545
$289,000
- 4 Beds
- 3 Baths
- 1,925 sq. ft.
- Single family
- Pending
Price summary
- Price:$289,000
- Price per sq. ft.:$150.13
About this home
Welcome to this spacious 4 bedroom, 3 bathroom ranch home in a convenient Janesville location! Situated on a corner lot, it offers approximately 1,925 square feet of main level living space that provides comfortable living areas with plenty of potential for additional finished space in the lower level. The primary bedroom has lots of closet space, and attached bathroom. The inviting living room features large windows that fill the space with natural light, while the adjacent dining area offers access to a screened-in porch, which leads to the fully fenced in back yard. There is so much potential throughout this home, come see it today!
Contact an agent
Home facts
- Year built:1957
- Listing ID #:2030847
- Added:46 day(s) ago
- Updated:September 28, 2026 at 04:03 PM
Rooms and interior
- Bedrooms:4
- Total bathrooms:3
- Full bathrooms:3
- Bathrooms Description:At least 1 Tub, Master Bedroom Bath, Master Bedroom Bath: Full
- Kitchen Description:Dishwasher, Disposal, Microwave, On Main Level, Range/Oven, Refrigerator
- Bedroom Description:Master Bedroom On Main Level
- Basement Description:Crawl Space, Full, Toilet Only
- Living area:1,925 sq. ft.
Heating and cooling
- Cooling:Central Air, Forced Air
- Heating:Forced Air, Natural Gas
Structure and exterior
- Year built:1957
- Building area:1,925 sq. ft.
- Lot area:0.31 Acres
- Lot Features:Sidewalks
- Architectural Style:Ranch
- Construction Materials:Brick, Wood
- Exterior Features:Fenced Yard, Patio, Screened porch
- Foundation Description:Poured Concrete
- Levels:1 Story
Schools
- High school:Craig
- Middle school:Marshall
- Elementary school:Jefferson
Utilities
- Water:Municipal Water
- Sewer:Municipal Sewer
Finances and disclosures
- Price:$289,000
- Price per sq. ft.:$150.13
- Tax amount:$4,737 (2025)
Features and amenities
- Appliances:Dishwasher, Disposal, Microwave, Refrigerator
Parking
- Parking description:2 Car Garage, Garage - Attached, Garage Opener Included
- Garage spaces:2
New listings near 1230 N Harmony Drive
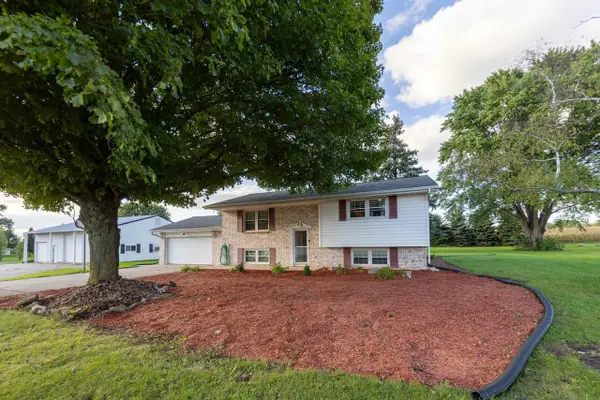 $435,000Pending4 beds 2 baths1,930 sq. ft.
3720 W County A Road, Janesville, WI 53548
MLS# 2033471Listed by: CENTURY 21 AFFILIATED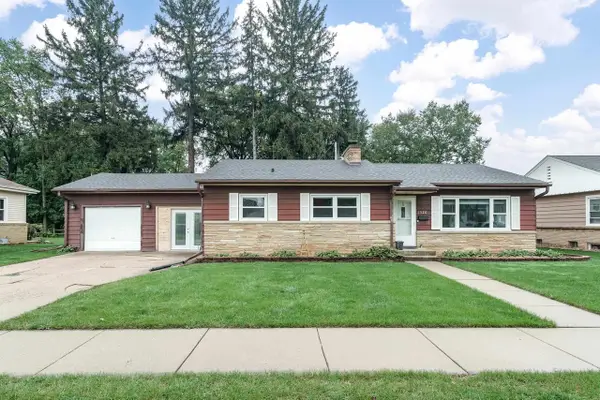 $279,900Pending3 beds 1 baths1,669 sq. ft.
1320 Bennett Street, Janesville, WI 53545
MLS# 2033854Listed by: REALTY EXECUTIVES PREMIER- New
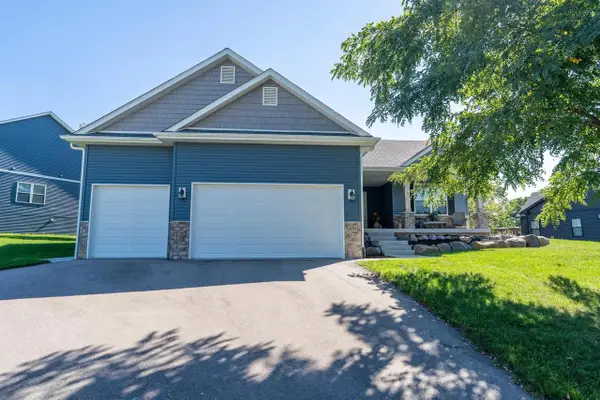 $569,500Active4 beds 3 baths3,207 sq. ft.
636 Greenway Point Drive, Janesville, WI 53548
MLS# 2033390Listed by: EXP REALTY, LLC - New
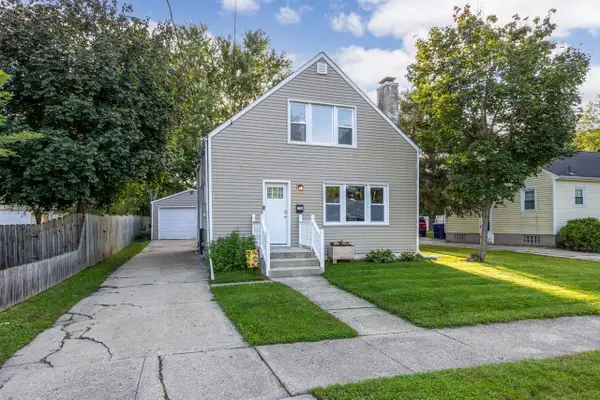 $254,900Active3 beds 1 baths1,320 sq. ft.
116 N Pine Street, Janesville, WI 53548
MLS# 2033423Listed by: ROCK REALTY - New
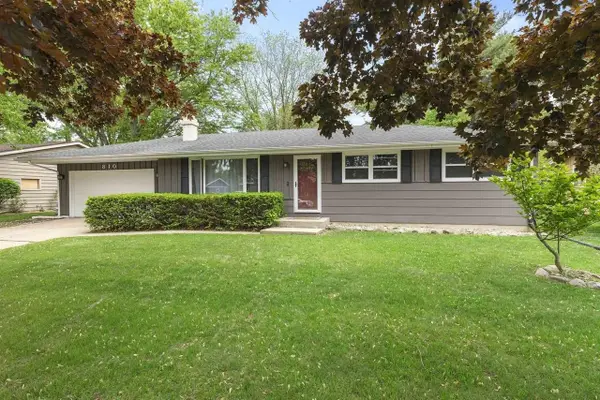 $340,000Active3 beds 2 baths2,322 sq. ft.
810 Suffolk Drive, Janesville, WI 53546
MLS# 2033653Listed by: NEXTHOME STRATEGY - New
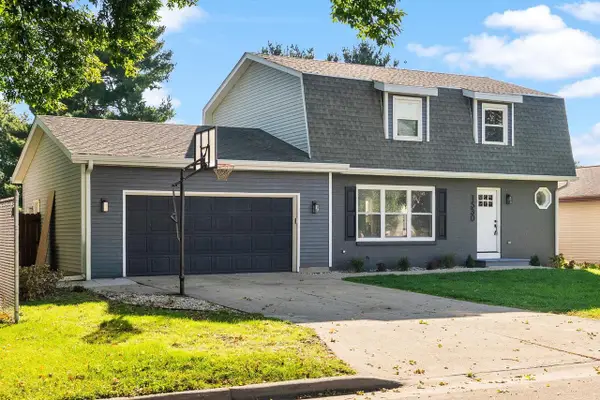 $434,000Active3 beds 3 baths2,042 sq. ft.
1530 Meadowlark Drive, Janesville, WI 53546
MLS# 2033656Listed by: EXIT REALTY HGM - New
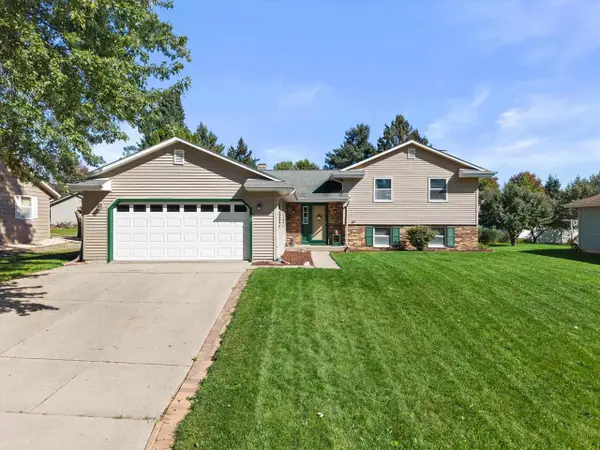 $360,000Active4 beds 2 baths1,960 sq. ft.
734 Lyndhurst Drive, Janesville, WI 53546
MLS# 2033703Listed by: REAL BROKER LLC - New
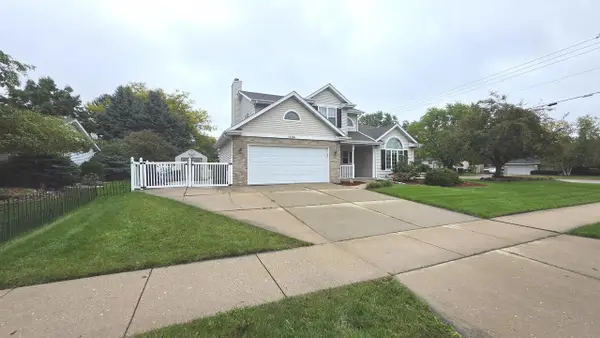 $395,000Active3 beds 3 baths1,904 sq. ft.
1304 N Wuthering Hills Drive, Janesville, WI 53546
MLS# 2033758Listed by: RESTAINO & ASSOCIATES - New
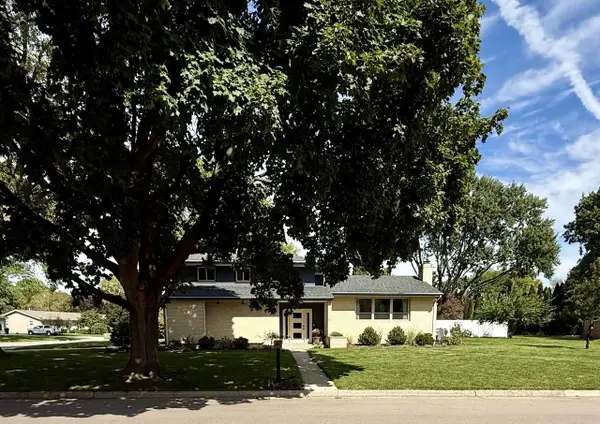 $419,900Active4 beds 3 baths1,954 sq. ft.
409 Winnebago Drive, Janesville, WI 53545
MLS# 2033780Listed by: BEST REALTY OF EDGERTON - New
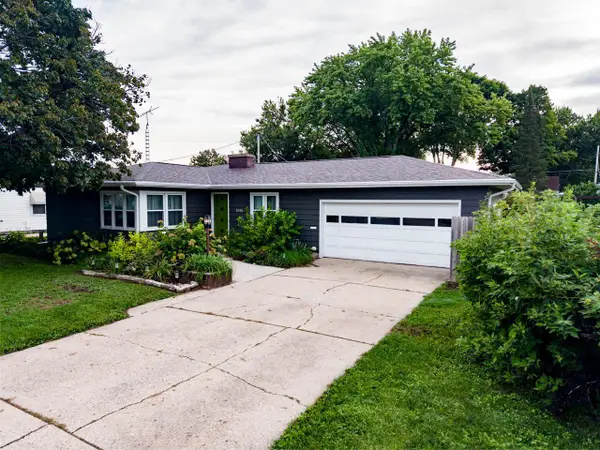 $314,900Active3 beds 2 baths1,842 sq. ft.
1245 S Terrace Street, Janesville, WI 53546
MLS# 2033787Listed by: CENTURY 21 AFFILIATED


Protect your home and budget from life's surprises with an Assurant Home Warranty, backed by a partner that supports you through every step of homeownership. Explore Plans.
© 2023 - 2026 ERA Franchise Systems LLC. All rights reserved. ERA Franchise Systems LLC fully supports the principles of the Fair Housing Act and the Equal Opportunity Act. ERA, ERA Real Estate powered, and their respective logos are registered service marks of ERA Franchise Systems LLC. Each office is independently owned and operated.