
1402 Mole AVENUE, Janesville, WI 53548
Local realty services provided by:ERA MyPro Realty
Listed by: tony wendorf & associates team*
Office: keller williams realty-lake country
MLS#:1971109
Source:Metro MLS
Price summary
- Price:$175,000
- Price per sq. ft.:$141.7
About this home
Looking for a nice house that you can make into your own? look no further! This home is ideal for the homeowner who has the vision to see what this home could be. Outside, you will find a yard packed with perennials curb appeal potential that any homeowner would hope to have! Inside see the potential mixed with some sweat equity. Roof on home and garage were replaced in 2021, hot water heater replaced in 2024. Location of the home is prime, being just 3 blocks from the Rock River!
Contact an agent
Home facts
- Year built:1909
- Listing ID #:1971109
- Added:1 day(s) ago
- Updated:July 11, 2026 at 05:22 AM
Rooms and interior
- Bedrooms:2
- Total bathrooms:1
- Full bathrooms:1
- Dining Description:On Main Level
- Bathrooms Description:Shower Over Tub
- Kitchen Description:Dishwasher, Disposal, Microwave, On Main Level, Range, Refrigerator
- Bedroom Description:Master Bedroom On Upper Level
- Basement Description:Full
- Living area:1,235 sq. ft.
Heating and cooling
- Cooling:Forced Air
- Heating:Forced Air, Natural Gas
Structure and exterior
- Year built:1909
- Building area:1,235 sq. ft.
- Lot area:0.2 Acres
- Lot Features:Sidewalks
- Architectural Style:Farmhouse/National Folk
- Construction Materials:Aluminum, Aluminum/Steel, Wood
- Exterior Features:Patio
- Foundation Description:Stone
- Levels:2 Story
Schools
- High school:Parker
- Middle school:Janesville
- Elementary school:Washington
Utilities
- Water:Municipal Water
- Sewer:Municipal Sewer
Finances and disclosures
- Price:$175,000
- Price per sq. ft.:$141.7
- Tax amount:$3,791 (2025)
Features and amenities
- Appliances:Dishwasher, Disposal, Microwave, Range, Refrigerator, Washer
- Laundry features:Dryer, Washer
- Amenities:Cable/Satellite Available, High Speed Internet, Water Softener
Parking
- Parking description:2 Car Garage, Garage - Detached
- Garage spaces:2
New listings near 1402 Mole AVENUE
- New
 $199,900Active2 beds 1 baths580 sq. ft.
332 S Pine Street, Janesville, WI 53548
MLS# 2027526Listed by: ARTISAN GRAHAM REAL ESTATE - New
 $379,999Active5 beds 3 baths2,700 sq. ft.
2408 Elizabeth Street, Janesville, WI 53548
MLS# 2027541Listed by: CENTURY 21 AFFILIATED - New
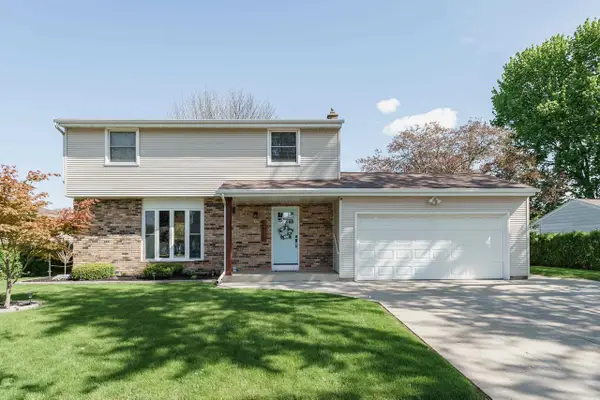 $349,900Active4 beds 2 baths2,046 sq. ft.
2511 Wesley Avenue, Janesville, WI 53545
MLS# 2027583Listed by: REALTY EXECUTIVES PREMIER - New
 $249,900Active5 beds 2 baths2,284 sq. ft.
422 S Washington Street, Janesville, WI 53548
MLS# 2027597Listed by: FIRST WEBER INC - New
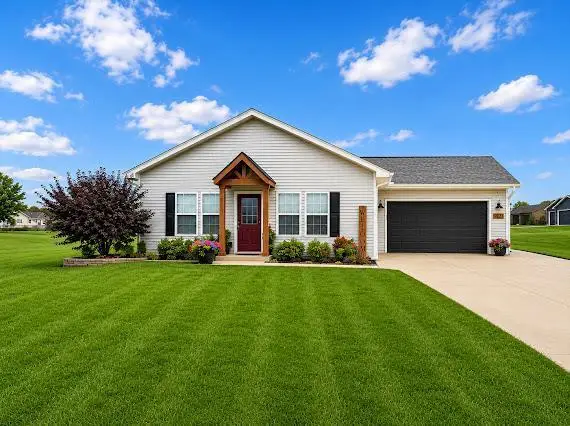 $314,900Active2 beds 2 baths1,200 sq. ft.
3921 Kipling Drive, Janesville, WI 53548
MLS# 2027647Listed by: REALTY EXECUTIVES PREMIER - Open Sat, 1 to 3pm
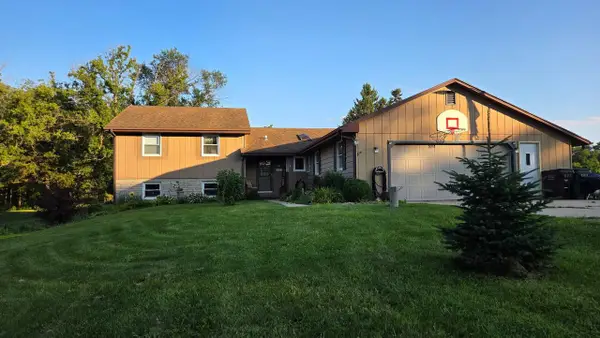 $459,000Active3 beds 2 baths2,068 sq. ft.
3377 N Hackbarth ROAD, Janesville, WI 53548
MLS# 1970563Listed by: RESULTS REALTY 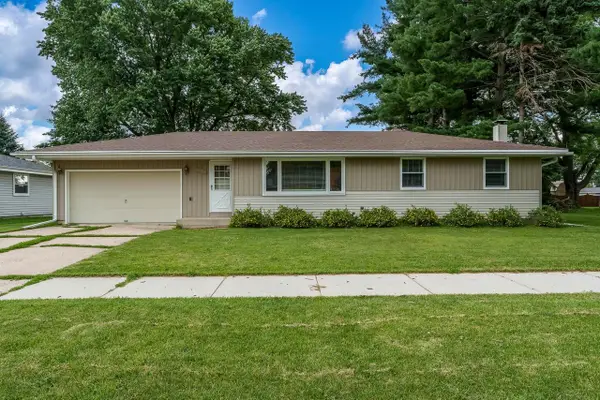 $280,000Pending3 beds 1 baths1,845 sq. ft.
1437 S Chatham Street, Janesville, WI 53546
MLS# 2027389Listed by: RA HOMES REALTY LLC- New
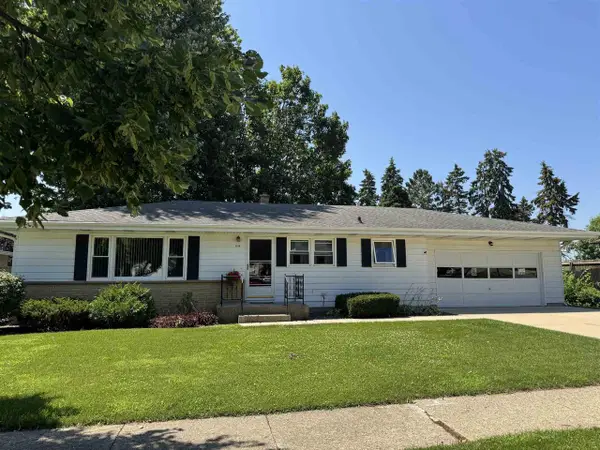 $275,000Active3 beds 2 baths2,017 sq. ft.
2219 Mineral Point Avenue, Janesville, WI 53548
MLS# 2027397Listed by: CENTURY 21 AFFILIATED - New
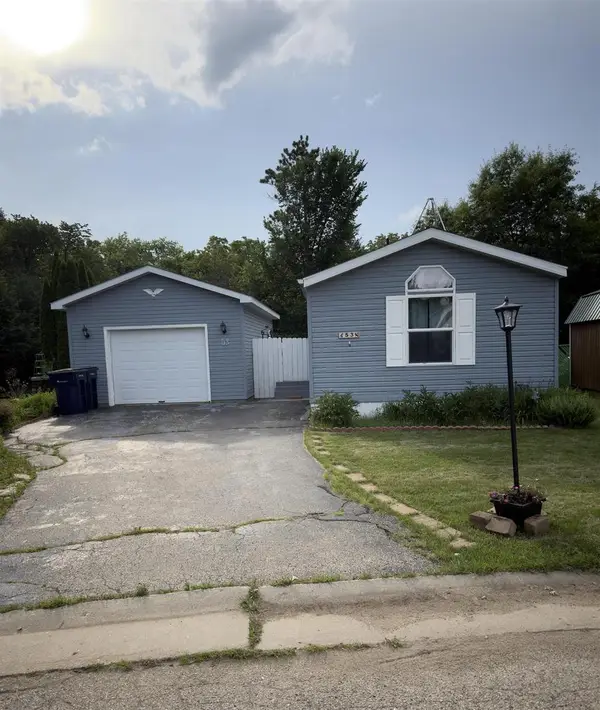 $150,000Active3 beds 2 baths1,216 sq. ft.
53 Lapidary Lane, Janesville, WI 53548
MLS# 2027412Listed by: SHOREWEST, REALTORS


Protect your home and budget from life's surprises with an Assurant Home Warranty, backed by a partner that supports you through every step of homeownership. Explore Plans.
© 2023 - 2026 ERA Franchise Systems LLC. All rights reserved. ERA Franchise Systems LLC fully supports the principles of the Fair Housing Act and the Equal Opportunity Act. ERA, ERA Real Estate powered, and their respective logos are registered service marks of ERA Franchise Systems LLC. Each office is independently owned and operated.