
1726 N Pontiac DRIVE, Janesville, WI 53545
Local realty services provided by:ERA MyPro Realty
Listed by: the borowski group*
Office: homestead realty, inc
MLS#:1988997
Source:WIREX via South Central Wisconsin MLS
1726 N Pontiac DRIVE,Janesville, WI 53545
$299,900
- 3 Beds
- 6 Baths
- 1,430 sq. ft.
- Single family
- Active
Price summary
- Price:$299,900
- Price per sq. ft.:$209.72
About this home
Welcome home to this inviting 3-bedroom, 1.5-bath ranch offering comfortable living and numerous updates throughout! The spacious family room features a cozy gas fireplace, perfect for relaxing evenings or gathering with family and friends. Enjoy the outdoors from the comfort of the screened-in porch, overlooking a fenced backyard ideal for entertaining, pets, or simply unwinding. With thoughtful updates, functional single-level living, and an excellent location close to everyday conveniences, this home offers the perfect combination of comfort, charm, and convenience. Don't miss your opportunity to make it yours!
Contact an agent
Home facts
- Year built:1973
- Listing ID #:1988997
- Added:1 day(s) ago
- Updated:November 20, 2026 at 08:06 PM
Rooms and interior
- Bedrooms:3
- Total bathrooms:6
- Full bathrooms:1
- Dining Description:On Main Level
- Kitchen Description:On Main Level, Range, Refrigerator
- Bedroom Description:Master Bedroom On Main Level
- Basement Description:Full
- Living area:1,430 sq. ft.
Heating and cooling
- Cooling:Central Air, Forced Air
- Heating:Forced Air, Natural Gas
Structure and exterior
- Year built:1973
- Building area:1,430 sq. ft.
- Lot area:0.23 Acres
- Architectural Style:Ranch
- Construction Materials:Aluminum, Aluminum/Steel, Brick, Brick/Stone, Vinyl
- Exterior Features:Fenced Yard, Patio
- Levels:1 Story
Utilities
- Water:Municipal Water
- Sewer:Municipal Sewer
Finances and disclosures
- Price:$299,900
- Price per sq. ft.:$209.72
- Tax amount:$3,677 (2025)
Features and amenities
- Appliances:Range, Refrigerator
- Amenities:Pantry
Parking
- Parking description:2 Car Garage, Garage - Attached, Garage Opener Included
- Garage spaces:2
New listings near 1726 N Pontiac DRIVE
- New
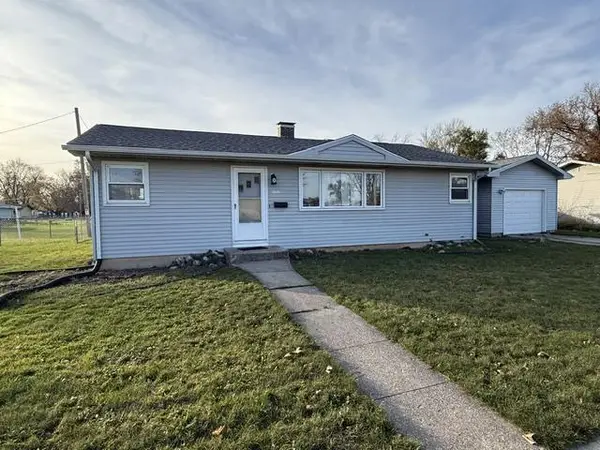 $199,900Active3 beds 2 baths2,305 sq. ft.
2030 Polk Street, Janesville, WI 53546
MLS# 2036691Listed by: EXIT REALTY HGM - New
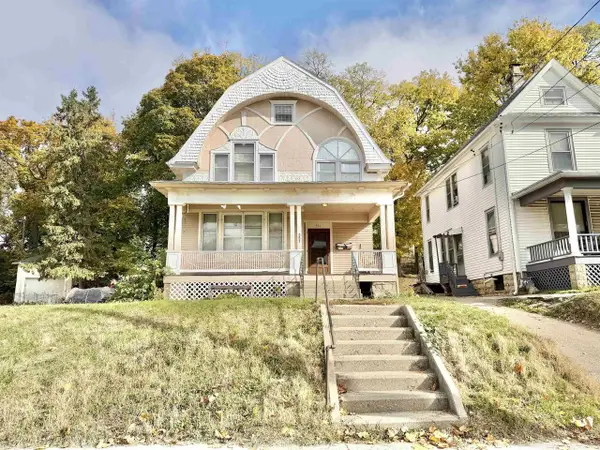 $220,000Active-- beds -- baths
551 S Main Street, Janesville, WI 53545
MLS# 2036722Listed by: EXIT REALTY HGM - New
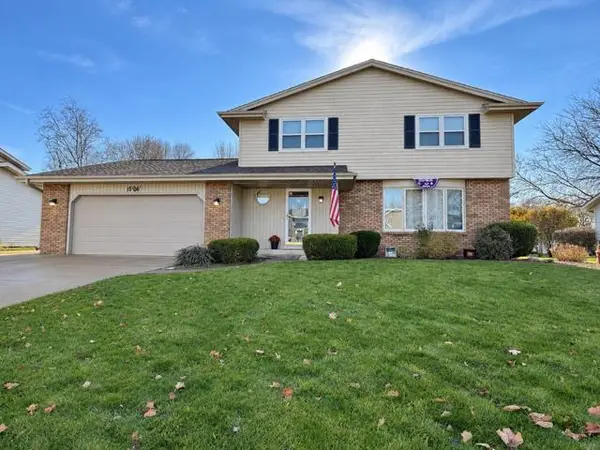 $435,000Active4 beds 2 baths1,898 sq. ft.
3924 Wilshire Lane, Janesville, WI 53546
MLS# 2036739Listed by: KELLER WILLIAMS REALTY SIGNATURE - New
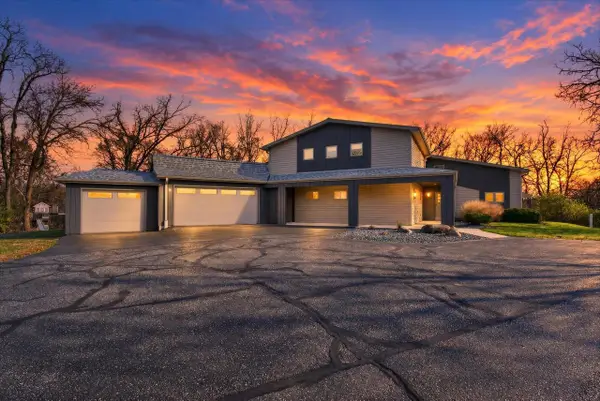 $600,000Active6 beds 4 baths3,780 sq. ft.
5416 N County Road H, Janesville, WI 53548
MLS# 2036683Listed by: FIRST WEBER INC - New
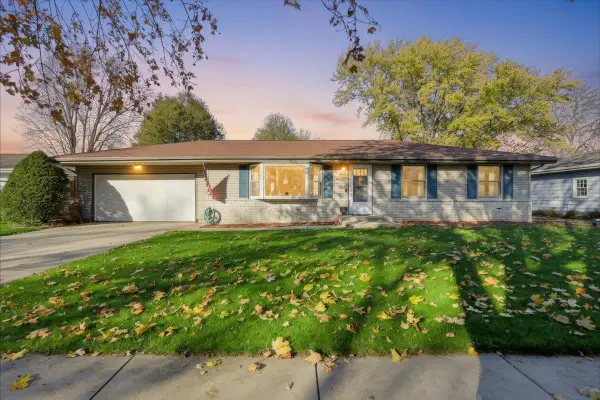 $279,900Active3 beds 2 baths1,828 sq. ft.
2813 Hyacinth Avenue, Janesville, WI 53545
MLS# 2036676Listed by: CENTURY 21 AFFILIATED - New
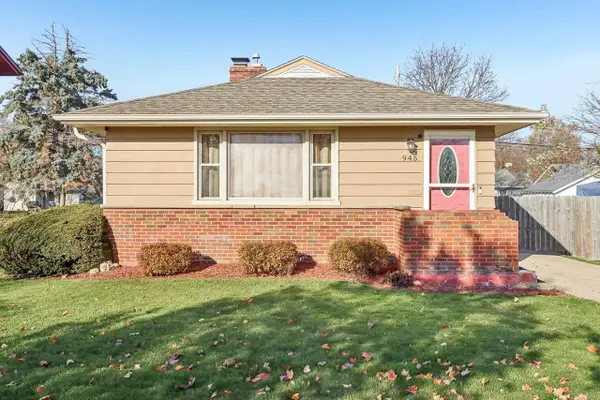 $249,900Active3 beds 2 baths1,628 sq. ft.
945 Benton Avenue, Janesville, WI 53545
MLS# 2036605Listed by: EXP REALTY, LLC - New
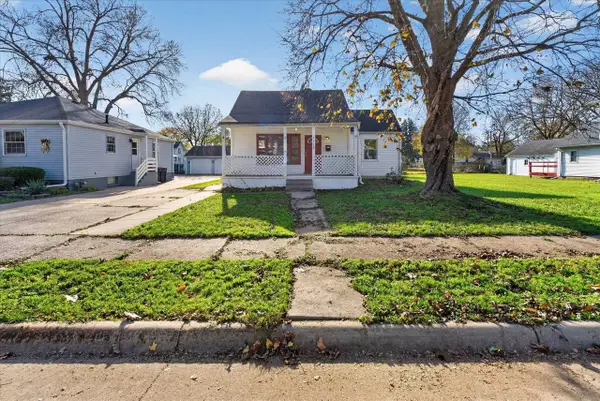 $145,000Active1 beds 1 baths889 sq. ft.
1519 Linden Avenue, Janesville, WI 53548
MLS# 2036622Listed by: ROCK REALTY - New
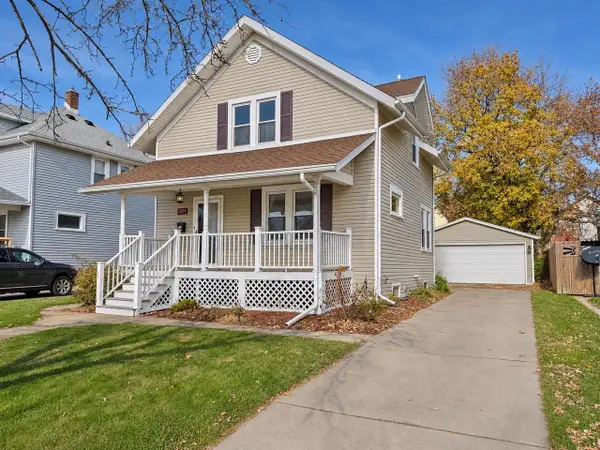 $234,900Active3 beds 2 baths1,152 sq. ft.
1521 Carrington Street, Janesville, WI 53545
MLS# 2036629Listed by: CENTURY 21 AFFILIATED - New
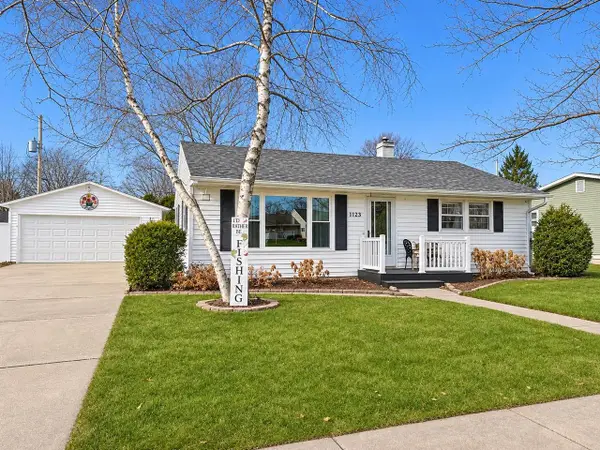 $235,000Active2 beds 2 baths1,226 sq. ft.
1123 N Oakhill Avenue, Janesville, WI 53548
MLS# 2036634Listed by: KELLER WILLIAMS REALTY SIGNATURE


Protect your home and budget from life's surprises with an Assurant Home Warranty, backed by a partner that supports you through every step of homeownership. Explore Plans.
© 2023 - 2026 ERA Franchise Systems LLC. All rights reserved. ERA Franchise Systems LLC fully supports the principles of the Fair Housing Act and the Equal Opportunity Act. ERA, ERA Real Estate powered, and their respective logos are registered service marks of ERA Franchise Systems LLC. Each office is independently owned and operated.