
2109 W Conde Street, Janesville, WI 53546
Local realty services provided by:ERA MyPro Realty
Listed by: mary gilbank, macy walter
Office: shorewest, realtors
MLS#:2020569
Source:Metro MLS
2109 W Conde Street,Janesville, WI 53546
$330,000
- 3 Beds
- 2 Baths
- 1,430 sq. ft.
- Condominium
- Pending
Price summary
- Price:$330,000
- Price per sq. ft.:$230.77
About this home
A beautifully designed half duplex with no condo fees. Offering 3 bedrooms and 2 bathrooms, this home features an open concept layout with vaulted ceilings and a light filled living area. The kitchen includes a spacious island with breakfast bar seating, ideal for both daily living and entertaining. The primary suite provides a comfortable escape with a walk in closet, double vanity, and walk in shower. Enjoy the ease of main floor laundry and a zero step front entry. The lower level is set up for future expansion with an egress window and plumbing in place for an additional bathroom. Smart design, great functionality, and room to grow. Estimated completion June 2026.
Contact an agent
Home facts
- Year built:2026
- Listing ID #:2020569
- Added:164 day(s) ago
- Updated:July 01, 2026 at 02:32 PM
Rooms and interior
- Bedrooms:3
- Total bathrooms:2
- Full bathrooms:2
- Flooring:Wood or Sim.Wood Floors
- Bathrooms Description:Master Bedroom Bath, Master Bedroom Bath: Full, Master Bedroom Bath: Walk-In Shower, Stubbed For Bathroom on Lower
- Kitchen Description:Dishwasher, Microwave, On Main Level, Range/Oven
- Bedroom Description:Master Bedroom On Main Level, Walk-In Closet(s)
- Basement Description:Exposed, Full, Full Size Windows
- Living area:1,430 sq. ft.
Heating and cooling
- Cooling:Central Air, Forced Air
- Heating:Forced Air, Natural Gas
Structure and exterior
- Year built:2026
- Building area:1,430 sq. ft.
- Construction Materials:Stone, Vinyl
- Exterior Features:Patio, Private Entry
Schools
- High school:Parker
- Middle school:Edison
- Elementary school:Lincoln
Utilities
- Water:Municipal Water
- Sewer:Municipal Sewer
Finances and disclosures
- Price:$330,000
- Price per sq. ft.:$230.77
- Tax amount:$330 (2025)
Features and amenities
- Appliances:Dishwasher, Microwave
- Amenities:Cathedral/Vaulted Ceiling
Parking
- Parking description:2 Car Garage, Garage - Attached
New listings near 2109 W Conde Street
- New
 $499,900Active4 beds 3 baths2,372 sq. ft.
7130 N US Hwy 51, Janesville, WI 53545
MLS# 2033251Listed by: CENTURY 21 AFFILIATED - New
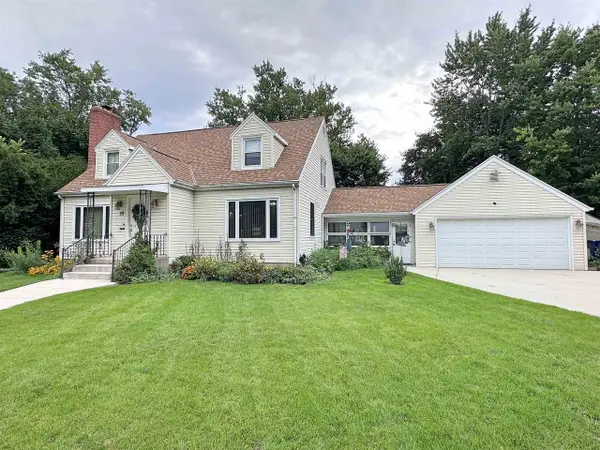 $279,900Active3 beds 3 baths2,070 sq. ft.
22 N Pine Street, Janesville, WI 53548
MLS# 2033280Listed by: BRIGGS REALTY GROUP, INC  $92,000Pending0.53 Acres
L72 Oakridge Court, Janesville, WI 53548
MLS# 2033232Listed by: CENTURY 21 AFFILIATED $299,900Pending2 beds 3 baths1,537 sq. ft.
3914 E Milwaukee Street, Janesville, WI 53546
MLS# 2033120Listed by: CENTURY 21 AFFILIATED- New
 $300,000Active2 beds 3 baths1,404 sq. ft.
1275 N Parker Drive, Janesville, WI 53545
MLS# 2033121Listed by: SHOREWEST, REALTORS - New
 $179,500Active3 beds 1 baths1,254 sq. ft.
1121 Putnam Avenue, Janesville, WI 53546
MLS# 2033125Listed by: CENTURY 21 AFFILIATED - New
 $389,900Active4 beds 3 baths2,076 sq. ft.
3344 Randolph Road, Janesville, WI 53546
MLS# 2033137Listed by: BRIGGS REALTY GROUP, INC - New
 $625,000Active5 beds 4 baths2,997 sq. ft.
1712 Birch Court, Janesville, WI 53545
MLS# 2033161Listed by: REAL BROKER LLC - New
 $369,900Active4 beds 3 baths2,095 sq. ft.
4211 Wilshire Lane, Janesville, WI 53546
MLS# 2033191Listed by: COLDWELL BANKER THE REALTY GROUP - New
 $85,000Active0.41 Acres
2855 Oakridge Bend, Janesville, WI 53548
MLS# 2033214Listed by: CENTURY 21 AFFILIATED


Protect your home and budget from life's surprises with an Assurant Home Warranty, backed by a partner that supports you through every step of homeownership. Explore Plans.
© 2023 - 2026 ERA Franchise Systems LLC. All rights reserved. ERA Franchise Systems LLC fully supports the principles of the Fair Housing Act and the Equal Opportunity Act. ERA, ERA Real Estate powered, and their respective logos are registered service marks of ERA Franchise Systems LLC. Each office is independently owned and operated.