
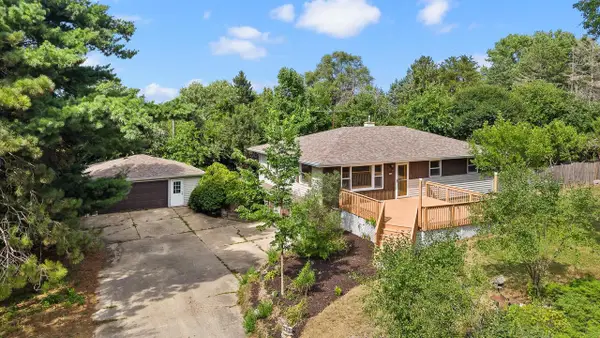
3150 Emerald Drive, Janesville, WI 53546
Local realty services provided by:ERA MyPro Realty
Listed by: tony dransfield
Office: first weber inc
MLS#:2027762
Source:Metro MLS
3150 Emerald Drive,Janesville, WI 53546
$394,900
- 3 Beds
- 2 Baths
- 1,376 sq. ft.
- Single family
- Active
Price summary
- Price:$394,900
- Price per sq. ft.:$286.99
About this home
Welcome home to effortless single-level living in this beautifully maintained ranch located in the highly sought-after Milton School District. Designed for both everyday comfort and entertaining, the open floor plan seamlessly connects the spacious living area to a stylish kitchen featuring crisp white cabinetry, a large center island, stainless steel appliances, and generous prep space. Sunlight pours through oversized windows, creating a bright, inviting atmosphere throughout. Comfortable bedrooms offer the perfect place to unwind, while the professionally landscaped backyard and expansive concrete patio provide an ideal setting for grilling, relaxing, or hosting friends and family. An oversized 3-car attached garage delivers exceptional storage and room for hobbies. Conveniently located near parks, schools, shopping, and dining, this move-in-ready home offers the lifestyle buyers have been searching for. Schedule your private showing today and experience everything this exceptional
Contact an agent
Home facts
- Year built:2022
- Listing ID #:2027762
- Added:27 day(s) ago
- Updated:August 05, 2026 at 03:55 PM
Rooms and interior
- Bedrooms:3
- Total bathrooms:2
- Full bathrooms:2
- Bathrooms Description:Master Bedroom Bath, Master Bedroom Bath: Full
- Kitchen Description:Dishwasher, Microwave, On Main Level, Range/Oven, Refrigerator
- Bedroom Description:Master Bedroom On Main Level, Walk-In Closet(s)
- Basement Description:Full
- Living area:1,376 sq. ft.
Heating and cooling
- Cooling:Central Air, Forced Air
- Heating:Forced Air, Natural Gas
Structure and exterior
- Year built:2022
- Building area:1,376 sq. ft.
- Lot area:0.31 Acres
- Lot Features:Sidewalks
- Architectural Style:Ranch
- Construction Materials:Vinyl
- Exterior Features:Patio
- Levels:1 Story
Schools
- High school:Milton
- Middle school:Milton
- Elementary school:Harmony
Utilities
- Water:Municipal Water
- Sewer:Municipal Sewer
Finances and disclosures
- Price:$394,900
- Price per sq. ft.:$286.99
- Tax amount:$5,070 (2025)
Features and amenities
- Appliances:Dishwasher, Microwave, Refrigerator, Washer
- Laundry features:Dryer, Washer
- Amenities:Water Softener
Parking
- Parking description:3 Car Garage, Garage - Attached
- Garage spaces:3
New listings near 3150 Emerald Drive
- New
 $325,000Active3 beds 2 baths1,426 sq. ft.
1108 Erie DRIVE, Janesville, WI 53545
MLS# 1974767Listed by: KELLER WILLIAMS REALTY-LAKE COUNTRY - New
 $474,900Active3 beds 3 baths2,242 sq. ft.
507 Apache Drive, Janesville, WI 53545
MLS# 2029243Listed by: BRIGGS REALTY GROUP, INC - New
 $299,900Active3 beds 2 baths1,800 sq. ft.
1005 N Sumac DRIVE, Janesville, WI 53545
MLS# 1974759Listed by: SHINE REALTY - New
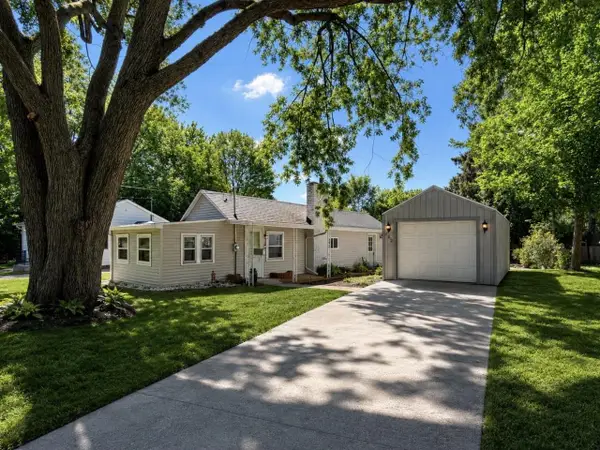 $130,000Active2 beds 1 baths918 sq. ft.
1521 Hamilton Avenue, Janesville, WI 53548
MLS# 2029556Listed by: SHOREWEST, REALTORS - New
 $235,000Active3 beds 2 baths1,615 sq. ft.
965 N Wuthering Hills Drive #A, Janesville, WI 53546
MLS# 2029564Listed by: CENTURY 21 AFFILIATED - New
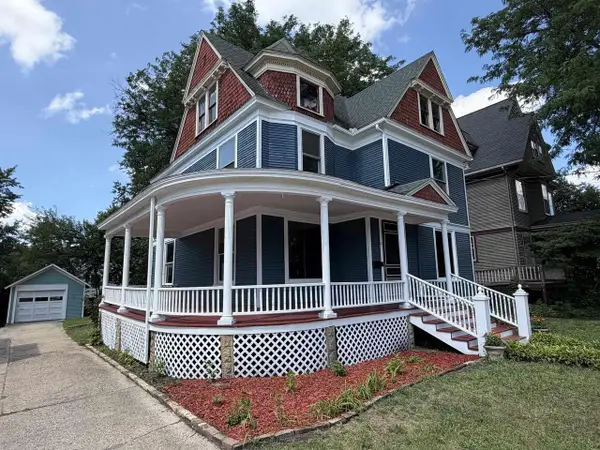 $284,900Active4 beds 2 baths2,098 sq. ft.
21 N Atwood Avenue, Janesville, WI 53548
MLS# 2029573Listed by: COLDWELL BANKER THE REALTY GROUP - New
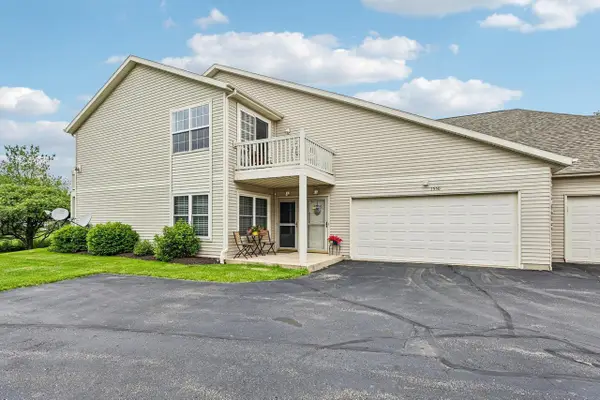 $217,000Active2 beds 2 baths1,328 sq. ft.
1550 Sienna Crossing #42, Janesville, WI 53546
MLS# 2029592Listed by: RESTAINO & ASSOCIATES - New
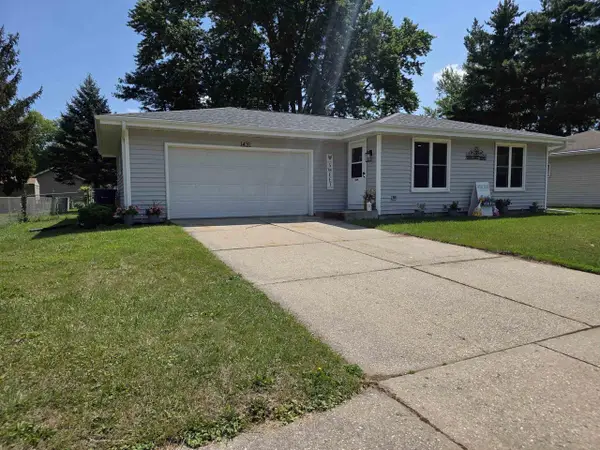 $300,000Active3 beds 1 baths
1431 S Chatham Street, Janesville, WI 53546
MLS# 2029611Listed by: KEY REALTY, INC - New
 $349,900Active3 beds 2 baths2,132 sq. ft.
3149 S Hwy 51, Janesville, WI 53546
MLS# 2029620Listed by: COLDWELL BANKER REAL ESTATE GROUP - New
 $319,900Active4 beds 2 baths1,886 sq. ft.
1164 Ontario Drive, Janesville, WI 53545
MLS# 2029624Listed by: COLDWELL BANKER THE REALTY GROUP


Protect your home and budget from life's surprises with an Assurant Home Warranty, backed by a partner that supports you through every step of homeownership. Explore Plans.
© 2023 - 2026 ERA Franchise Systems LLC. All rights reserved. ERA Franchise Systems LLC fully supports the principles of the Fair Housing Act and the Equal Opportunity Act. ERA, ERA Real Estate powered, and their respective logos are registered service marks of ERA Franchise Systems LLC. Each office is independently owned and operated.