
3210 Thornton Drive, Janesville, WI 53548
Local realty services provided by:ERA MyPro Realty
Listed by: rhonda oshel
Office: shorewest, realtors
MLS#:2026089
Source:Metro MLS
3210 Thornton Drive,Janesville, WI 53548
$364,900
- 4 Beds
- 2 Baths
- 1,628 sq. ft.
- Single family
- Pending
Price summary
- Price:$364,900
- Price per sq. ft.:$224.14
About this home
Unique tri-level, one-owner home that has been exceptionally well-maintained! This spacious 4-bedroom home features a bright and inviting main level with vaulted ceilings and newer luxury vinyl plank flooring. The beautiful kitchen offers a breakfast bar, pantry, heated floors, and an adjoining dining area with patio doors leading to an outstanding outdoor living space complete with a large, upscale deck. The lower level includes two bedrooms, a full bath, and a versatile bonus room. Car enthusiasts, hobbyists, or those needing extra workspace will appreciate the oversized 3-car garage, featuring heating and cooling in the third bay with a mini-split system. Additional highlights include Leaf Guard gutter protection, seamless gutters, a Ring smart doorbell, and a security system. This move-in ready home combines comfort, functionality, and quality throughout!
Contact an agent
Home facts
- Year built:1994
- Subdivision & Development:001 SW Afton Road
- Listing ID #:2026089
- Added:101 day(s) ago
- Updated:August 03, 2026 at 02:52 PM
Rooms and interior
- Bedrooms:4
- Total bathrooms:2
- Full bathrooms:2
- Bathrooms Description:At least 1 Tub, No Master Bedroom Bath
- Kitchen Description:Dishwasher, Microwave, On Main Level, Range/Oven, Refrigerator
- Bedroom Description:Master Bedroom On Upper Level
- Basement Description:Full
- Living area:1,628 sq. ft.
Heating and cooling
- Cooling:Central Air, Forced Air
- Heating:Forced Air, IN-Floor Heat, Natural Gas
Structure and exterior
- Year built:1994
- Building area:1,628 sq. ft.
- Lot area:0.24 Acres
- Construction Materials:Aluminum/Steel, Vinyl
- Exterior Features:Deck, Fenced Yard
- Foundation Description:Poured Concrete
- Levels:Tri-Level
Schools
- High school:Parker
- Middle school:Edison
- Elementary school:Van Buren
Utilities
- Water:Municipal Water
- Sewer:Municipal Sewer
Finances and disclosures
- Price:$364,900
- Price per sq. ft.:$224.14
- Tax amount:$4,708 (2025)
Features and amenities
- Appliances:Dishwasher, Microwave, Refrigerator, Washer
- Laundry features:Dryer, Washer
- Amenities:Cable/Satellite Available, Cathedral/Vaulted Ceiling, High Speed Internet, Security System, Water Softener
Parking
- Parking description:3 Car Garage, Garage - Attached, Garage Opener Included
- Garage spaces:3
New listings near 3210 Thornton Drive
- New
 $499,900Active4 beds 3 baths2,372 sq. ft.
7130 N US Hwy 51, Janesville, WI 53545
MLS# 2033251Listed by: CENTURY 21 AFFILIATED - New
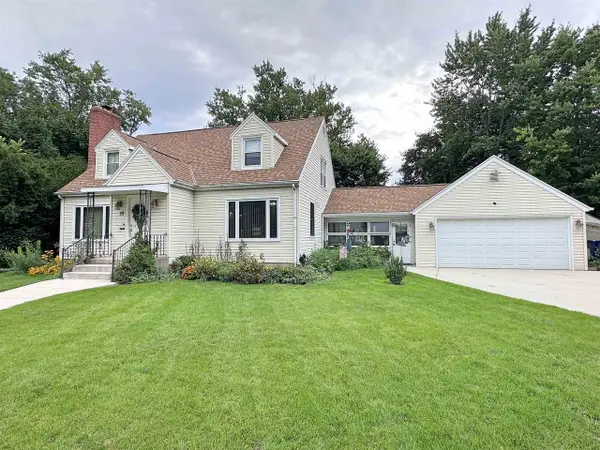 $279,900Active3 beds 3 baths2,070 sq. ft.
22 N Pine Street, Janesville, WI 53548
MLS# 2033280Listed by: BRIGGS REALTY GROUP, INC  $92,000Pending0.53 Acres
L72 Oakridge Court, Janesville, WI 53548
MLS# 2033232Listed by: CENTURY 21 AFFILIATED $299,900Pending2 beds 3 baths1,537 sq. ft.
3914 E Milwaukee Street, Janesville, WI 53546
MLS# 2033120Listed by: CENTURY 21 AFFILIATED- New
 $300,000Active2 beds 3 baths1,404 sq. ft.
1275 N Parker Drive, Janesville, WI 53545
MLS# 2033121Listed by: SHOREWEST, REALTORS - New
 $179,500Active3 beds 1 baths1,254 sq. ft.
1121 Putnam Avenue, Janesville, WI 53546
MLS# 2033125Listed by: CENTURY 21 AFFILIATED - New
 $389,900Active4 beds 3 baths2,076 sq. ft.
3344 Randolph Road, Janesville, WI 53546
MLS# 2033137Listed by: BRIGGS REALTY GROUP, INC - New
 $625,000Active5 beds 4 baths2,997 sq. ft.
1712 Birch Court, Janesville, WI 53545
MLS# 2033161Listed by: REAL BROKER LLC - New
 $369,900Active4 beds 3 baths2,095 sq. ft.
4211 Wilshire Lane, Janesville, WI 53546
MLS# 2033191Listed by: COLDWELL BANKER THE REALTY GROUP - New
 $85,000Active0.41 Acres
2855 Oakridge Bend, Janesville, WI 53548
MLS# 2033214Listed by: CENTURY 21 AFFILIATED


Protect your home and budget from life's surprises with an Assurant Home Warranty, backed by a partner that supports you through every step of homeownership. Explore Plans.
© 2023 - 2026 ERA Franchise Systems LLC. All rights reserved. ERA Franchise Systems LLC fully supports the principles of the Fair Housing Act and the Equal Opportunity Act. ERA, ERA Real Estate powered, and their respective logos are registered service marks of ERA Franchise Systems LLC. Each office is independently owned and operated.