
3404 Tennyson Drive, Janesville, WI 53548
Local realty services provided by:ERA MyPro Realty
Listed by: melanie ula, jason syens
Office: exp realty, llc.
MLS#:2026552
Source:Metro MLS
3404 Tennyson Drive,Janesville, WI 53548
$360,000
- 4 Beds
- 3 Baths
- 1,864 sq. ft.
- Single family
- Pending
Price summary
- Price:$360,000
- Price per sq. ft.:$193.13
About this home
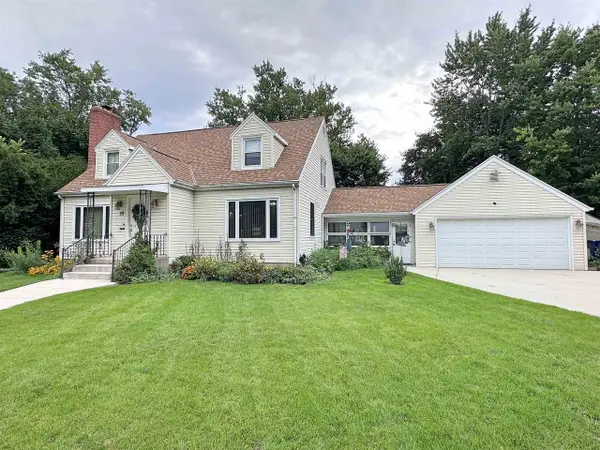
Showings begin Friday, June 26th at 4:00 PM. Escape the hustle and bustle of city life while still enjoying the convenience of Janesville in this spacious 4-bedroom, 3-bath home located in a desirable rural subdivision setting. The open-concept main living area provides the perfect space for everyday living and entertaining, while the expansive lower-level family room offers additional room to relax, gather, or host guests. You'll appreciate the abundance of storage throughout the home and the convenience of the attached 2-car garage. Step outside to enjoy the large deck and generous backyard, ideal for summer barbecues, outdoor entertaining, or simply unwinding in a peaceful setting. With plenty of space both inside and out, this home offers the perfect combination of comfort, functionality, and tranquility. Roof to be replaced by seller prior to closing. Buyer to choose color of their choice.
Contact an agent
Home facts
- Year built:2004
- Subdivision & Development:001-Southwest Afton Rd
- Listing ID #:2026552
- Added:96 day(s) ago
- Updated:June 30, 2026 at 02:38 PM
Rooms and interior
- Bedrooms:4
- Total bathrooms:3
- Full bathrooms:2
- Bathrooms Description:At least 1 Tub, No Master Bedroom Bath
- Kitchen Description:Dishwasher, Disposal, Microwave, On Main Level, Range/Oven, Refrigerator
- Bedroom Description:Master Bedroom On Main Level, Walk-In Closet(s)
- Basement Description:Exposed, Finished, Full, Full Size Windows
- Living area:1,864 sq. ft.
Heating and cooling
- Cooling:Central Air, Forced Air
- Heating:Forced Air, Natural Gas
Structure and exterior
- Year built:2004
- Building area:1,864 sq. ft.
- Lot area:0.26 Acres
- Architectural Style:Ranch
- Construction Materials:Brick, Vinyl
- Exterior Features:Deck
- Foundation Description:Poured Concrete
- Levels:1 Story
Schools
- High school:Parker
- Middle school:Edison
- Elementary school:Van Buren
Utilities
- Water:Municipal Water
- Sewer:Municipal Sewer
Finances and disclosures
- Price:$360,000
- Price per sq. ft.:$193.13
- Tax amount:$4,902 (2025)
Features and amenities
- Appliances:Dishwasher, Disposal, Microwave, Refrigerator, Washer
- Laundry features:Dryer, Washer
- Amenities:High Speed Internet, High Speed Internet Available, Seller Leased: Water Softener
Parking
- Parking description:2 Car Garage, Garage - Attached, Garage Opener Included
- Garage spaces:2
New listings near 3404 Tennyson Drive
- New
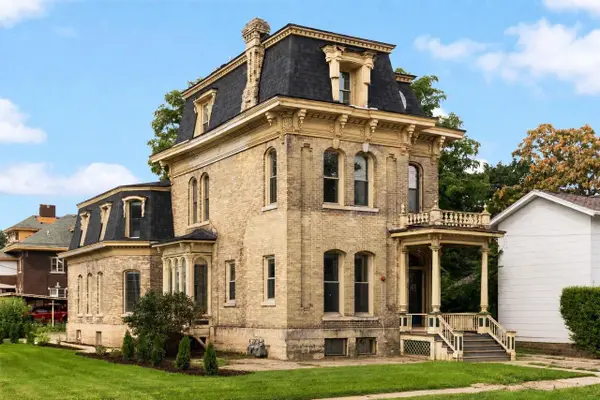 $550,000Active-- beds -- baths
170 S Jackson Street, Janesville, WI 53548
MLS# 2033692Listed by: EXP REALTY, LLC - New
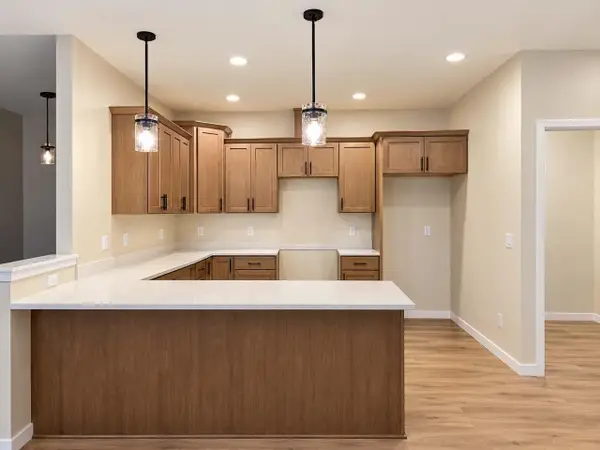 $466,900Active2 beds 2 baths1,580 sq. ft.
3772 Newcastle Drive #52, Janesville, WI 53546
MLS# 2033732Listed by: ADVANTAGE HOMES, INC - New
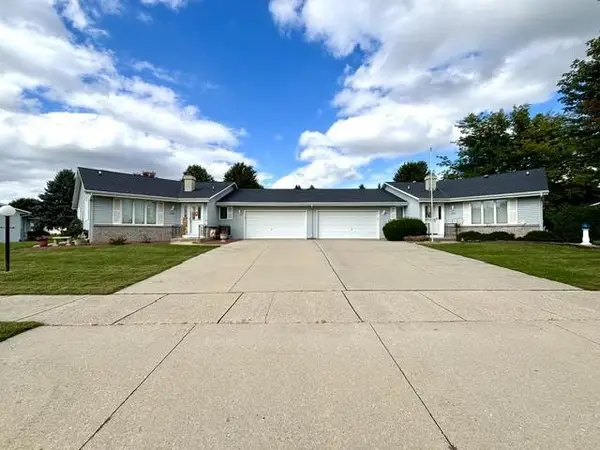 $339,900Active3 beds 3 baths2,643 sq. ft.
4041 Randolph Road, Janesville, WI 53546
MLS# 2033684Listed by: COLDWELL BANKER THE REALTY GROUP - New
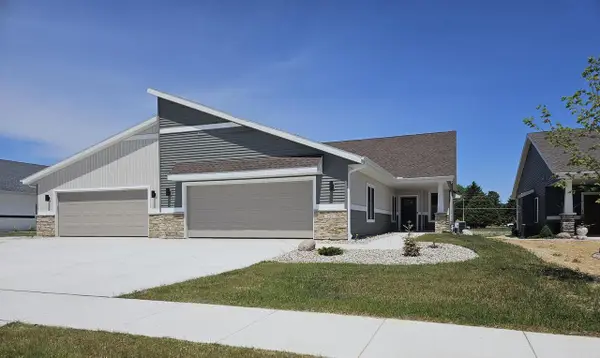 $484,900Active3 beds 3 baths2,267 sq. ft.
3719 Newcastle Drive, Janesville, WI 53546
MLS# 2033691Listed by: ADVANTAGE HOMES, INC - New
 $179,900Active-- beds -- baths
209 Elliott Street, Janesville, WI 53546
MLS# 2033542Listed by: WHITSON REALTY GROUP - New
 $499,900Active4 beds 3 baths2,372 sq. ft.
7130 N US Hwy 51, Janesville, WI 53545
MLS# 2033251Listed by: CENTURY 21 AFFILIATED - New
 $279,900Active3 beds 3 baths2,070 sq. ft.
22 N Pine Street, Janesville, WI 53548
MLS# 2033280Listed by: BRIGGS REALTY GROUP, INC  $92,000Pending0.53 Acres
L72 Oakridge Court, Janesville, WI 53548
MLS# 2033232Listed by: CENTURY 21 AFFILIATED $299,900Pending2 beds 3 baths1,537 sq. ft.
3914 E Milwaukee Street, Janesville, WI 53546
MLS# 2033120Listed by: CENTURY 21 AFFILIATED- New
 $300,000Active2 beds 3 baths1,404 sq. ft.
1275 N Parker Drive, Janesville, WI 53545
MLS# 2033121Listed by: SHOREWEST, REALTORS


Protect your home and budget from life's surprises with an Assurant Home Warranty, backed by a partner that supports you through every step of homeownership. Explore Plans.
© 2023 - 2026 ERA Franchise Systems LLC. All rights reserved. ERA Franchise Systems LLC fully supports the principles of the Fair Housing Act and the Equal Opportunity Act. ERA, ERA Real Estate powered, and their respective logos are registered service marks of ERA Franchise Systems LLC. Each office is independently owned and operated.