
3408 Portland Drive, Janesville, WI 53546
Local realty services provided by:ERA MyPro Realty
Listed by: krista shortreed
Office: realty executives premier
MLS#:2030671
Source:Metro MLS
3408 Portland Drive,Janesville, WI 53546
$524,900
- 4 Beds
- 4 Baths
- 2,997 sq. ft.
- Single family
- Pending
Price summary
- Price:$524,900
- Price per sq. ft.:$175.14
About this home
Exceptional home and setting in desirable Heider Estates! This impressive 4-bedroom, 3-bath home offers nearly 3000 sq. ft. of finished living space and backs up to a beautiful greenbelt. Step inside to a dramatic two-story foyer and a floor plan filled with natural light. The expansive living room features a cozy fireplace and an abundance of windows. Spacious main-floor primary suite, first-floor laundry and show stopping kitchen. Upstairs, you'll find two additional bedrooms and versatile loft area. Finished lower level features large rec room, office area, fourth bedroom, full bath and plenty of storage. Relax or entertain on the Trex deck while enjoying the serenity of the private greenbelt. An attached 3-car garage, extended-width driveway and underground pet fence add even more functionality. This home has been thoughtfully maintained with numerous improvements/updates .Full list of features/updates in Assoc. Docs. Call today for your private showing.
Contact an agent
Home facts
- Year built:2004
- Subdivision & Development:Heider Estates
- Listing ID #:2030671
- Added:51 day(s) ago
- Updated:October 06, 2026 at 02:37 PM
Rooms and interior
- Bedrooms:4
- Total bathrooms:4
- Full bathrooms:3
- Bathrooms Description:At least 1 Tub, Master Bedroom Bath, Master Bedroom Bath: Full, Master Bedroom Bath: Tub/Shower Combo
- Kitchen Description:Dishwasher, Disposal, Microwave, On Main Level, Range/Oven, Refrigerator
- Bedroom Description:Master Bedroom On Main Level, Walk-In Closet(s)
- Basement Description:Exposed, Finished, Full, Full Size Windows, Radon Mitigation System, Sump Pump
- Living area:2,997 sq. ft.
Heating and cooling
- Cooling:Central Air, Forced Air
- Heating:Forced Air, Natural Gas
Structure and exterior
- Year built:2004
- Building area:2,997 sq. ft.
- Lot area:0.28 Acres
- Lot Features:Sidewalks
- Architectural Style:Contemporary
- Construction Materials:Vinyl
- Exterior Features:Deck, Electronic Pet Containment
- Levels:2 Story
Schools
- High school:Milton
- Middle school:Milton
- Elementary school:Call School District
Utilities
- Water:Municipal Water
- Sewer:Municipal Sewer
Finances and disclosures
- Price:$524,900
- Price per sq. ft.:$175.14
- Tax amount:$6,668 (2025)
Features and amenities
- Appliances:Dishwasher, Disposal, Microwave, Refrigerator, Washer
- Laundry features:Dryer, Washer
- Amenities:High Speed Internet, Security System, Water Softener
Parking
- Parking description:3 Car Garage, Garage - Attached, Garage Opener Included
- Garage spaces:3
New listings near 3408 Portland Drive
- Open Sat, 10 to 11amNew
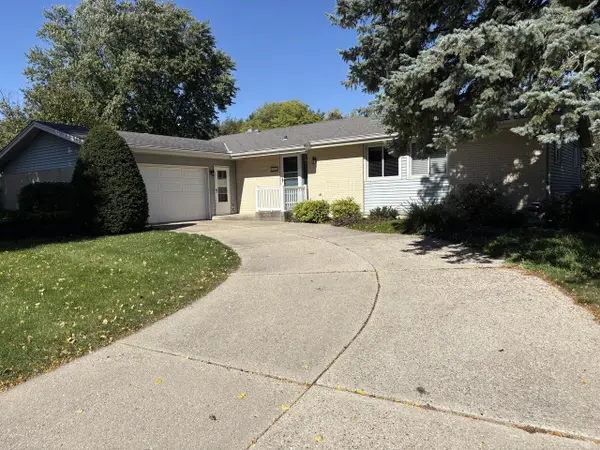 $349,900Active3 beds 3 baths1,596 sq. ft.
3022 Westwood DRIVE, Janesville, WI 53548
MLS# 1983846Listed by: THE KRAMER GROUP LLC 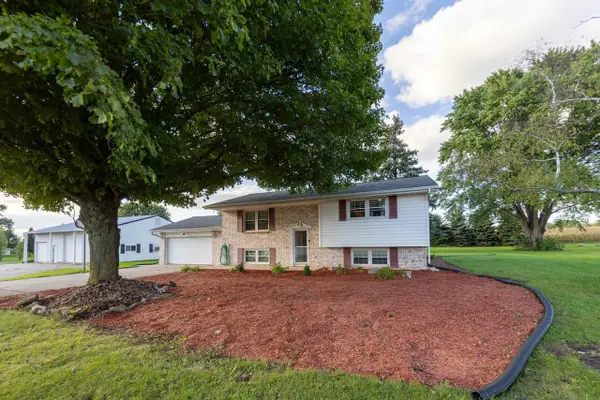 $435,000Pending4 beds 2 baths1,930 sq. ft.
3720 W County A Road, Janesville, WI 53548
MLS# 2033471Listed by: CENTURY 21 AFFILIATED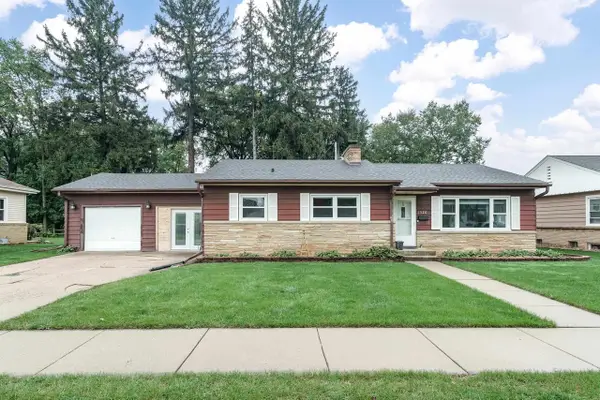 $279,900Pending3 beds 1 baths1,669 sq. ft.
1320 Bennett Street, Janesville, WI 53545
MLS# 2033854Listed by: REALTY EXECUTIVES PREMIER- New
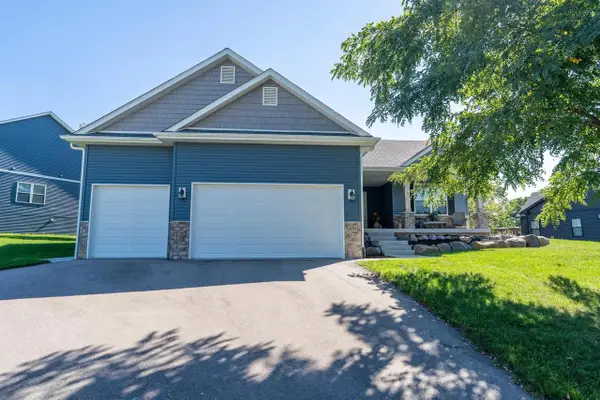 $569,500Active4 beds 3 baths3,207 sq. ft.
636 Greenway Point Drive, Janesville, WI 53548
MLS# 2033390Listed by: EXP REALTY, LLC - New
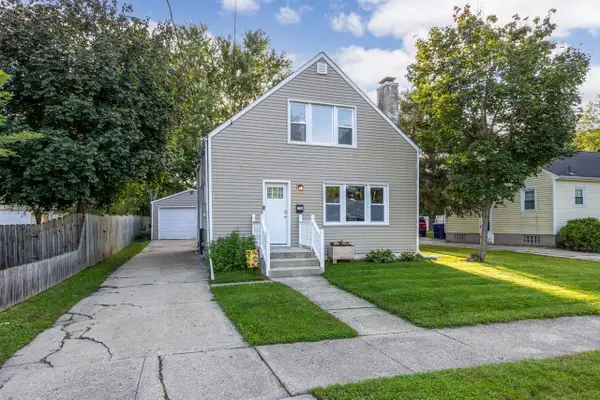 $254,900Active3 beds 1 baths1,320 sq. ft.
116 N Pine Street, Janesville, WI 53548
MLS# 2033423Listed by: ROCK REALTY - New
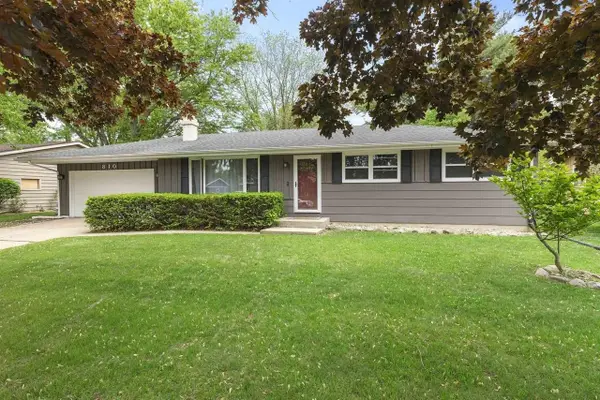 $340,000Active3 beds 2 baths2,322 sq. ft.
810 Suffolk Drive, Janesville, WI 53546
MLS# 2033653Listed by: NEXTHOME STRATEGY - New
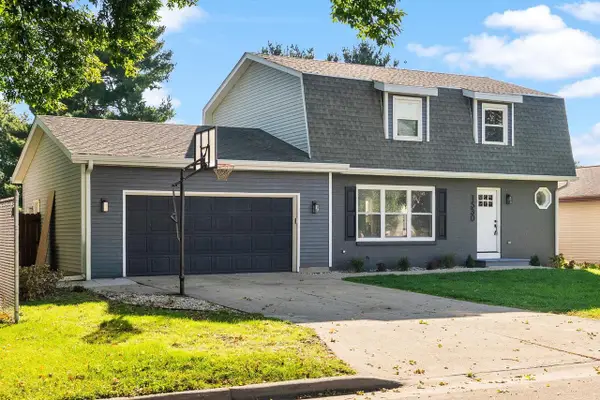 $434,000Active3 beds 3 baths2,042 sq. ft.
1530 Meadowlark Drive, Janesville, WI 53546
MLS# 2033656Listed by: EXIT REALTY HGM - New
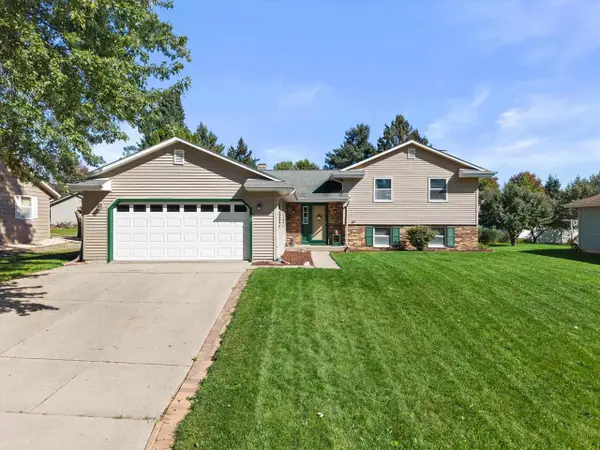 $360,000Active4 beds 2 baths1,960 sq. ft.
734 Lyndhurst Drive, Janesville, WI 53546
MLS# 2033703Listed by: REAL BROKER LLC - New
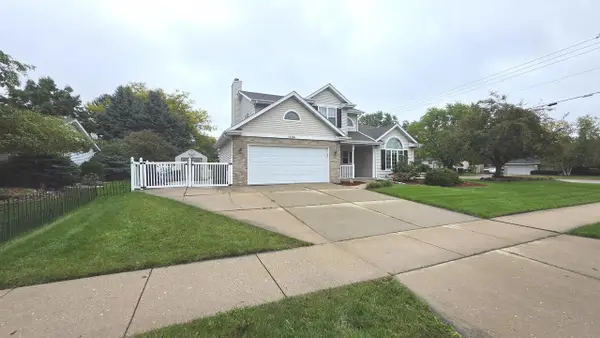 $395,000Active3 beds 3 baths1,904 sq. ft.
1304 N Wuthering Hills Drive, Janesville, WI 53546
MLS# 2033758Listed by: RESTAINO & ASSOCIATES - New
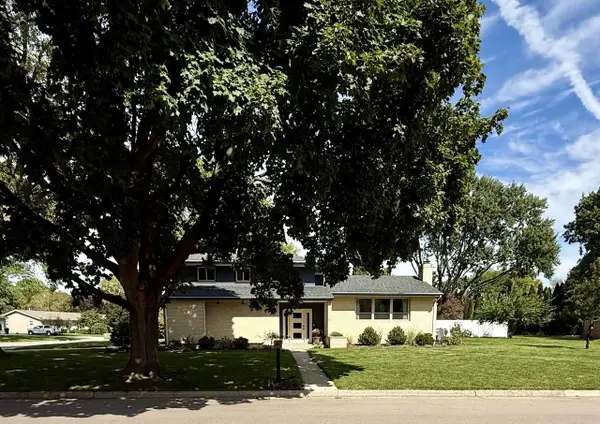 $419,900Active4 beds 3 baths1,954 sq. ft.
409 Winnebago Drive, Janesville, WI 53545
MLS# 2033780Listed by: BEST REALTY OF EDGERTON


Protect your home and budget from life's surprises with an Assurant Home Warranty, backed by a partner that supports you through every step of homeownership. Explore Plans.
© 2023 - 2026 ERA Franchise Systems LLC. All rights reserved. ERA Franchise Systems LLC fully supports the principles of the Fair Housing Act and the Equal Opportunity Act. ERA, ERA Real Estate powered, and their respective logos are registered service marks of ERA Franchise Systems LLC. Each office is independently owned and operated.