
3511 Candlewood Drive, Janesville, WI 53546
Local realty services provided by:ERA MyPro Realty
Listed by: gloria singer
Office: briggs realty group, inc
MLS#:2034057
Source:Metro MLS
3511 Candlewood Drive,Janesville, WI 53546
$450,000
- 3 Beds
- 3 Baths
- 1,980 sq. ft.
- Single family
- Active
Price summary
- Price:$450,000
- Price per sq. ft.:$227.27
About this home
Space, character and location come together beautifully in this 3 bedroom, 3 bathroom home. Large eat in kitchen with center island. Spacious primary suite with a private bath and walk in closet. Beautiful sunroom filled with natural light. Gorgeous tray ceilings. Stunning brick fireplace with wood mantel is the perfect focal point for cozy evenings with plenty of room to spread out. Huge deck is perfect for entertaining or relaxing. Full basement with egress window waiting for finishing touches. Located on the beautiful north east side of Janesville; close to shopping, schools and major highways making commuting a breeze.
Contact an agent
Home facts
- Year built:2004
- Subdivision & Development:Castlemoor
- Listing ID #:2034057
- Added:3 day(s) ago
- Updated:October 09, 2026 at 04:34 PM
Rooms and interior
- Bedrooms:3
- Total bathrooms:3
- Full bathrooms:2
- Bathrooms Description:Master Bedroom Bath, Master Bedroom Bath: Full, Master Bedroom Bath: Tub/No Shower, Master Bedroom Bath: Walk-In Shower, Stubbed For Bathroom on Lower, Whirlpool
- Kitchen Description:Dishwasher, Disposal, Microwave, On Main Level, Range/Oven, Refrigerator
- Bedroom Description:Master Bedroom On Main Level, Walk-In Closet(s)
- Basement Description:Full
- Living area:1,980 sq. ft.
Heating and cooling
- Cooling:Central Air, Forced Air
- Heating:Forced Air, Natural Gas
Structure and exterior
- Year built:2004
- Building area:1,980 sq. ft.
- Lot area:0.24 Acres
- Architectural Style:Ranch
- Construction Materials:Brick, Vinyl
- Exterior Features:Deck
- Foundation Description:Poured Concrete
- Levels:1 Story
Schools
- High school:Milton
- Middle school:Milton
- Elementary school:Harmony
Utilities
- Water:Municipal Water
- Sewer:Municipal Sewer
Finances and disclosures
- Price:$450,000
- Price per sq. ft.:$227.27
- Tax amount:$6,293 (2025)
Features and amenities
- Appliances:Dishwasher, Disposal, Microwave, Refrigerator, Washer
- Laundry features:Dryer, Washer
- Amenities:High Speed Internet, Water Softener
Parking
- Parking description:3 Car Garage, Garage - Attached, Garage Opener Included
- Garage spaces:3
New listings near 3511 Candlewood Drive
- New
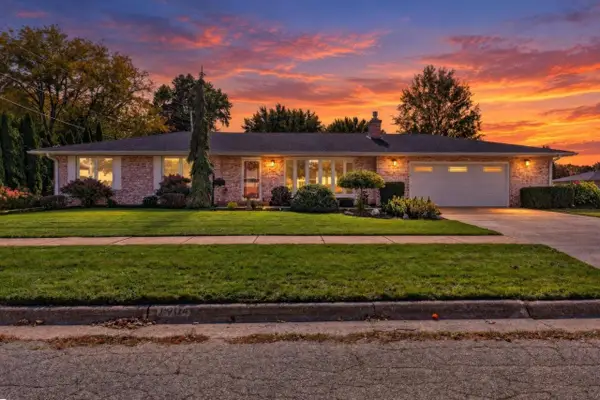 $400,000Active2 beds 2 baths1,577 sq. ft.
1904 Roxbury Road, Janesville, WI 53545
MLS# 2034117Listed by: BETTER HOMES AND GARDENS REAL ESTATE DREAM PARTNERS - New
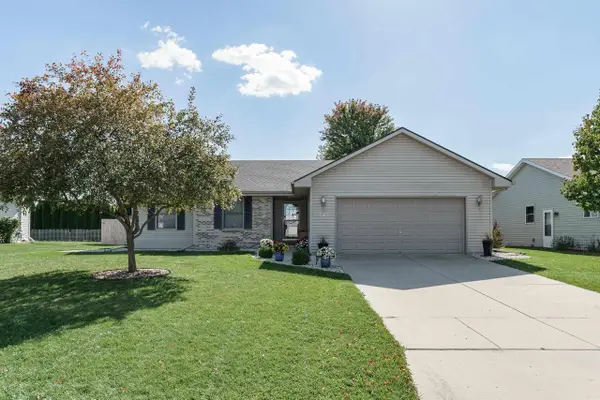 $369,900Active3 beds 2 baths1,480 sq. ft.
4500 Red Tail Lane, Janesville, WI 53546
MLS# 2034121Listed by: REALTY EXECUTIVES PREMIER - New
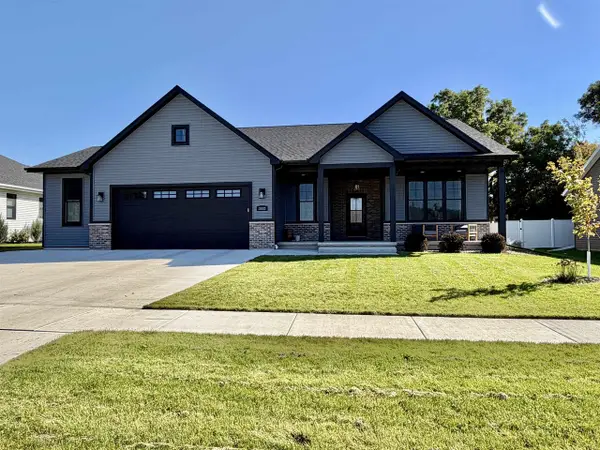 $650,000Active4 beds 3 baths2,844 sq. ft.
3512 McCann Drive, Janesville, WI 53546
MLS# 2034156Listed by: SHOREWEST, REALTORS - New
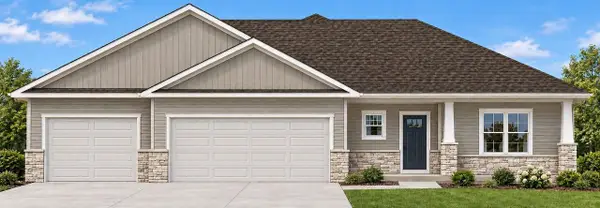 $514,900Active3 beds 2 baths1,637 sq. ft.
3600 Samson Drive, Milton, WI 53563
MLS# 2034159Listed by: ADVANTAGE HOMES, INC - New
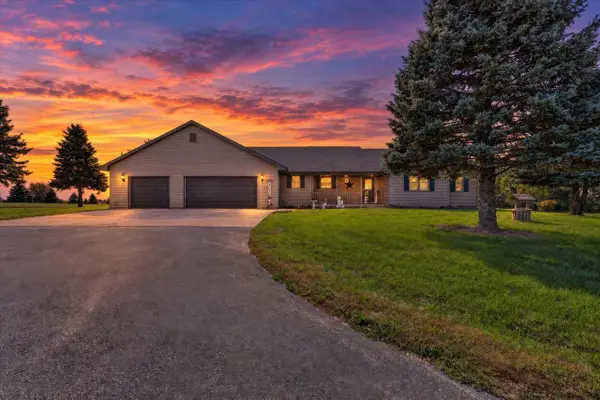 $699,000Active3 beds 2 baths2,088 sq. ft.
5541 W County A Road, Janesville, WI 53548
MLS# 2034249Listed by: FIRST WEBER INC - New
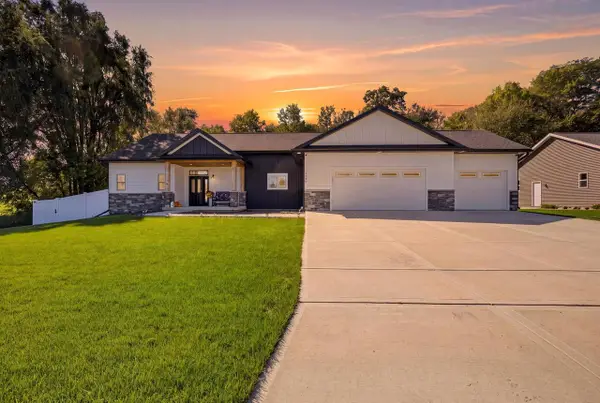 $574,999Active5 beds 3 baths3,018 sq. ft.
3107 Rockport Park Drive, Janesville, WI 53548
MLS# 2034261Listed by: REALTY EXECUTIVES COOPER SPRANSY - New
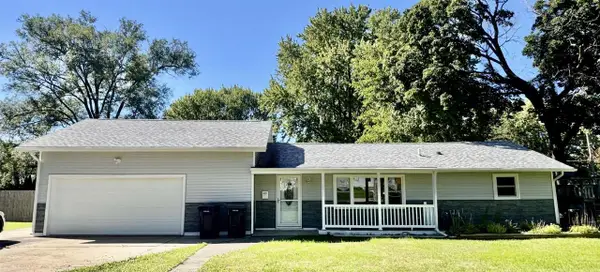 $299,900Active3 beds 2 baths1,152 sq. ft.
1518 S Willard Avenue, Janesville, WI 53546
MLS# 2034270Listed by: EXP REALTY, LLC - New
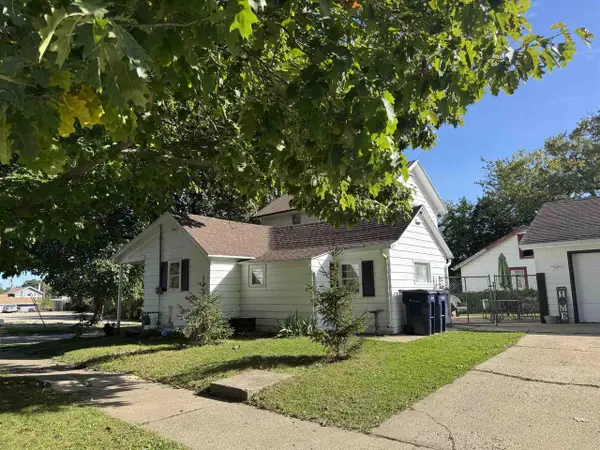 $179,900Active3 beds 1 baths1,242 sq. ft.
102 S Chatham Street, Janesville, WI 53548
MLS# 2034315Listed by: CENTURY 21 AFFILIATED - New
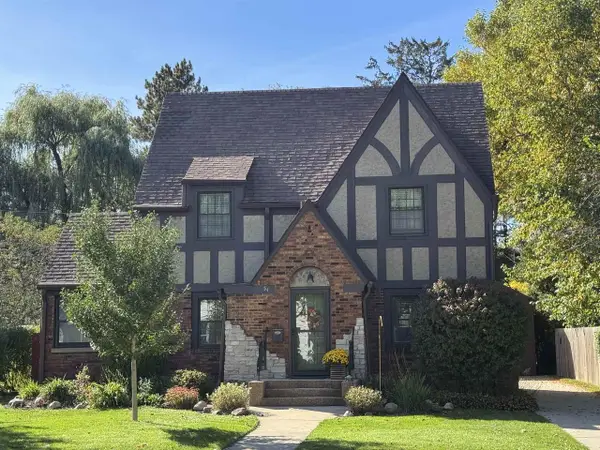 $325,000Active3 beds 2 baths1,472 sq. ft.
54 S Blackhawk Drive, Janesville, WI 53545
MLS# 2034325Listed by: CENTURY 21 AFFILIATED - New
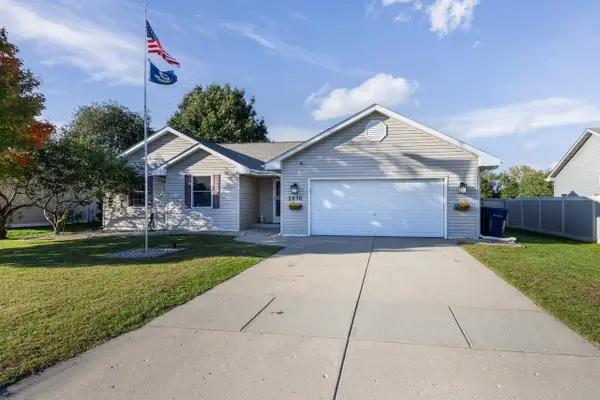 $379,900Active3 beds 2 baths2,372 sq. ft.
2836 Regent Street, Janesville, WI 53546
MLS# 2034333Listed by: ROCK REALTY


Protect your home and budget from life's surprises with an Assurant Home Warranty, backed by a partner that supports you through every step of homeownership. Explore Plans.
© 2023 - 2026 ERA Franchise Systems LLC. All rights reserved. ERA Franchise Systems LLC fully supports the principles of the Fair Housing Act and the Equal Opportunity Act. ERA, ERA Real Estate powered, and their respective logos are registered service marks of ERA Franchise Systems LLC. Each office is independently owned and operated.