
3613 Samson Drive, Janesville, WI 53563
Local realty services provided by:ERA MyPro Realty
Listed by: jamie leeder
Office: century 21 affiliated
MLS#:2016531
Source:Metro MLS
Price summary
- Price:$579,900
- Price per sq. ft.:$319.5
About this home
Estimate completion date April 2026. Beautiful 1,815 sq ft new construction home in a desirable Milton subdivision, located in the popular Milton School District. This 3-bedroom split-bedroom design offers privacy and functionality with an open-concept layout, cozy fireplace, and quality Anderson windows throughout. The kitchen features stunning custom-built Amish cabinetry and flows seamlessly into the dining and living areas‹”perfect for entertaining. The spacious primary suite includes a walk-in closet and custom tile shower. Two additional bedrooms, main floor laundry, and a convenient mudroom add everyday ease. The lower level has two egress windows, plus rough-in plumbing bathroom, ideal for extended living space. Minutes from Milton and Janesville shopping, with easy access to I-90 and Hwy 26. A perfect blend of quality, location, and future potential! North on cty Y east on wright rd east on Samson
Contact an agent
Home facts
- Year built:2026
- Listing ID #:2016531
- Added:255 day(s) ago
- Updated:August 13, 2026 at 03:39 PM
Rooms and interior
- Bedrooms:3
- Total bathrooms:2
- Full bathrooms:2
- Dining Description:On Main Level
- Bathrooms Description:Master Bedroom Bath, Master Bedroom Bath: Full
- Kitchen Description:On Main Level
- Bedroom Description:Master Bedroom On Main Level
- Basement Description:Full
- Living area:1,815 sq. ft.
Heating and cooling
- Cooling:Forced Air
- Heating:Forced Air, Natural Gas
Structure and exterior
- Year built:2026
- Building area:1,815 sq. ft.
- Lot area:0.25 Acres
- Architectural Style:Ranch
- Construction Materials:Brick, Vinyl
- Levels:1 Story
Schools
- High school:Milton
- Middle school:Milton
- Elementary school:Call School District
Utilities
- Water:Municipal Water
- Sewer:Municipal Sewer
Finances and disclosures
- Price:$579,900
- Price per sq. ft.:$319.5
- Tax amount:$264 (2024)
Parking
- Parking description:3 Car Garage
- Garage spaces:3
New listings near 3613 Samson Drive
 $125,000Active2 beds 2 baths1,068 sq. ft.
432 W Delavan DRIVE, Janesville, WI 53546
MLS# 1986361Listed by: EXP REALTY LLC- New
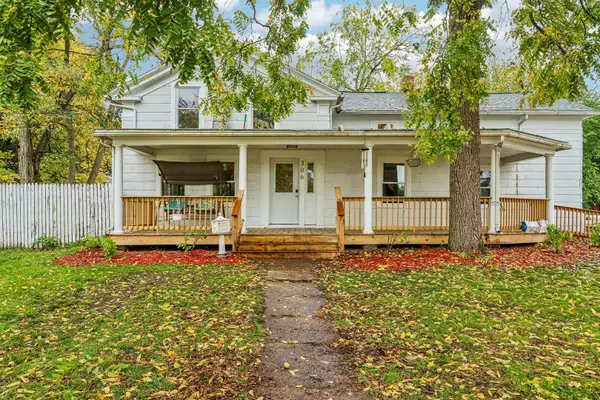 $220,000Active3 beds 2 baths2,580 sq. ft.
306 Milton Avenue, Janesville, WI 53545
MLS# 12794557Listed by: BERKSHIRE HATHAWAY HOMESERVICES STARCK REAL ESTATE
- New
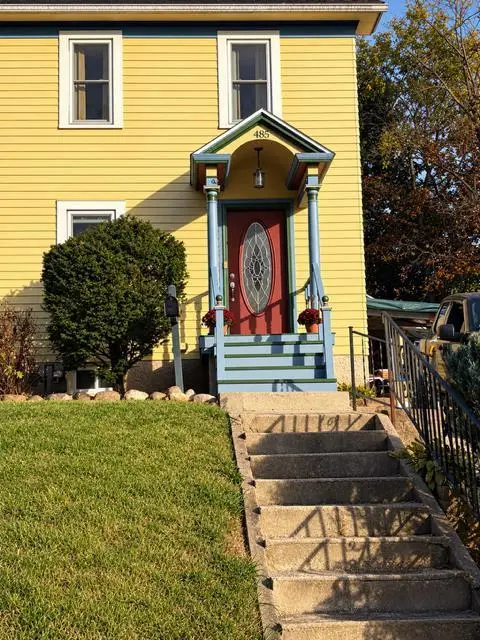 $269,900Active3 beds 3 baths1,542 sq. ft.
485 S Garfield Avenue, Janesville, WI 53545
MLS# 2035357Listed by: EXP REALTY, LLC - New
 $274,900Active2 beds 3 baths2,188 sq. ft.
877 Sutherland Avenue #4, Janesville, WI 53545
MLS# 2035380Listed by: RESTAINO & ASSOCIATES - New
 $367,000Active3 beds 2 baths1,384 sq. ft.
3431 Spruce Street, Janesville, WI 53546
MLS# 2035316Listed by: EXP REALTY, LLC - New
 $585,000Active4 beds 4 baths3,530 sq. ft.
1412 Ruger AVENUE, Janesville, WI 53545
MLS# 1986096Listed by: BERKSHIRE HATHAWAY HOMESERVICES SOPHIA BARRY REALTY GROUP  $265,000Pending-- beds -- baths
710-712 S Ringold Street, Janesville, WI 53545
MLS# 2035217Listed by: EXIT REALTY HGM- New
 $369,900Active3 beds 2 baths1,476 sq. ft.
3928 Windwood Drive, Janesville, WI 53546
MLS# 2035229Listed by: FIRST WEBER INC - New
 $245,000Active4 beds 2 baths2,118 sq. ft.
337 Madison Street, Janesville, WI 53548
MLS# 2035259Listed by: CENTURY 21 AFFILIATED - New
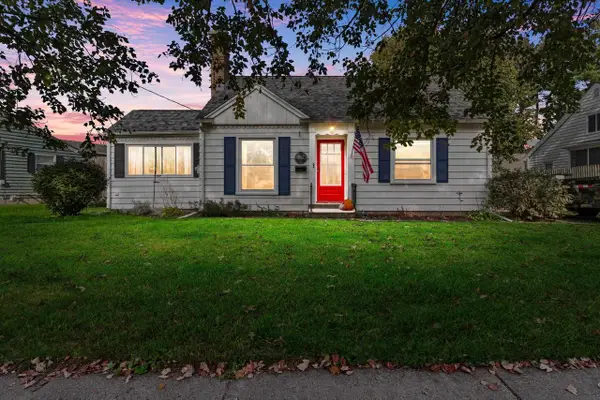 $269,000Active3 beds 2 baths1,290 sq. ft.
1103 Sherman Avenue, Janesville, WI 53545
MLS# 2035143Listed by: CENTURY 21 AFFILIATED


Protect your home and budget from life's surprises with an Assurant Home Warranty, backed by a partner that supports you through every step of homeownership. Explore Plans.
© 2023 - 2026 ERA Franchise Systems LLC. All rights reserved. ERA Franchise Systems LLC fully supports the principles of the Fair Housing Act and the Equal Opportunity Act. ERA, ERA Real Estate powered, and their respective logos are registered service marks of ERA Franchise Systems LLC. Each office is independently owned and operated.