
4025 Mackinac Dr, Janesville, WI 53546
Local realty services provided by:ERA MyPro Realty
Listed by: scott schroeder
Office: re/max preferred
MLS#:2016897
Source:Metro MLS
4025 Mackinac Dr,Janesville, WI 53546
$282,500
- 2 Beds
- 3 Baths
- 1,460 sq. ft.
- Condominium
- Pending
Price summary
- Price:$282,500
- Price per sq. ft.:$193.49
- Monthly HOA dues:$125
About this home
A very warm & inviting 2 bedroom, 2.5 bath Condo in a quiet area on Janesville?s far Northeast side. These units do not come on the market very often. 1400 square feet with an additional square footage available to be finished off in the full lower level, which already has a nice full bath. 2 bedrooms on the main floor, full bath and a combination half bath & laundry also on the main floor. Open concept with large living room and dining area. Adorable kitchen, all appliances included. Very nice office/sunroom overlooking and leading to the fenced-in patio and the secluded spacious back yard. Central air and newer mechanicals. Very clean 2 car attached garage with access to the back yard. This is a very clean and well-maintained unit. HOA covers the lawn care, snow removal and insurance on the exterior of the property.
Contact an agent
Home facts
- Year built:1987
- Listing ID #:2016897
- Added:219 day(s) ago
- Updated:May 11, 2026 at 03:05 PM
Rooms and interior
- Bedrooms:2
- Total bathrooms:3
- Full bathrooms:2
- Bathrooms Description:At least 1 Tub, No Master Bedroom Bath
- Kitchen Description:Dishwasher, Microwave, On Main Level, Range/Oven, Refrigerator
- Bedroom Description:Master Bedroom On Main Level
- Basement Description:Full
- Living area:1,460 sq. ft.
Heating and cooling
- Cooling:Central Air, Forced Air
- Heating:Forced Air, Natural Gas
Structure and exterior
- Year built:1987
- Building area:1,460 sq. ft.
- Construction Materials:Aluminum/Steel, Brick, Vinyl
- Exterior Features:Patio, Private Entry
- Foundation Description:Poured Concrete
Schools
- High school:Call School District
- Middle school:Call School District
- Elementary school:Call School District
Utilities
- Water:Municipal Water
- Sewer:Municipal Sewer
Finances and disclosures
- Price:$282,500
- Price per sq. ft.:$193.49
- Tax amount:$4,067 (2025)
Features and amenities
- Appliances:Dishwasher, Microwave, Refrigerator, Washer
- Laundry features:Dryer, Washer
- Amenities:Water Softener
Parking
- Parking description:2 Car Garage, Garage - Attached, Garage Opener Included
New listings near 4025 Mackinac Dr
- New
 $499,900Active4 beds 3 baths2,372 sq. ft.
7130 N US Hwy 51, Janesville, WI 53545
MLS# 2033251Listed by: CENTURY 21 AFFILIATED - New
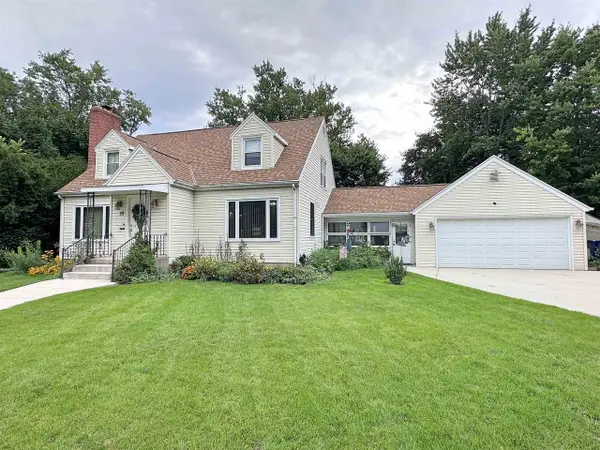 $279,900Active3 beds 3 baths2,070 sq. ft.
22 N Pine Street, Janesville, WI 53548
MLS# 2033280Listed by: BRIGGS REALTY GROUP, INC  $92,000Pending0.53 Acres
L72 Oakridge Court, Janesville, WI 53548
MLS# 2033232Listed by: CENTURY 21 AFFILIATED $299,900Pending2 beds 3 baths1,537 sq. ft.
3914 E Milwaukee Street, Janesville, WI 53546
MLS# 2033120Listed by: CENTURY 21 AFFILIATED- New
 $300,000Active2 beds 3 baths1,404 sq. ft.
1275 N Parker Drive, Janesville, WI 53545
MLS# 2033121Listed by: SHOREWEST, REALTORS - New
 $179,500Active3 beds 1 baths1,254 sq. ft.
1121 Putnam Avenue, Janesville, WI 53546
MLS# 2033125Listed by: CENTURY 21 AFFILIATED - New
 $389,900Active4 beds 3 baths2,076 sq. ft.
3344 Randolph Road, Janesville, WI 53546
MLS# 2033137Listed by: BRIGGS REALTY GROUP, INC - New
 $625,000Active5 beds 4 baths2,997 sq. ft.
1712 Birch Court, Janesville, WI 53545
MLS# 2033161Listed by: REAL BROKER LLC - New
 $369,900Active4 beds 3 baths2,095 sq. ft.
4211 Wilshire Lane, Janesville, WI 53546
MLS# 2033191Listed by: COLDWELL BANKER THE REALTY GROUP - New
 $85,000Active0.41 Acres
2855 Oakridge Bend, Janesville, WI 53548
MLS# 2033214Listed by: CENTURY 21 AFFILIATED


Protect your home and budget from life's surprises with an Assurant Home Warranty, backed by a partner that supports you through every step of homeownership. Explore Plans.
© 2023 - 2026 ERA Franchise Systems LLC. All rights reserved. ERA Franchise Systems LLC fully supports the principles of the Fair Housing Act and the Equal Opportunity Act. ERA, ERA Real Estate powered, and their respective logos are registered service marks of ERA Franchise Systems LLC. Each office is independently owned and operated.