
405 Centerway, Janesville, WI 53545
Local realty services provided by:ERA MyPro Realty
Listed by: brian lawton
Office: exit realty hgm
MLS#:2022481
Source:Metro MLS
405 Centerway,Janesville, WI 53545
$325,000
- 6 Beds
- 4 Baths
- 3,500 sq. ft.
- Single family
- Pending
Price summary
- Price:$325,000
- Price per sq. ft.:$92.86
About this home
Experience the perfect blend of Victorian grandeur and contemporary luxury in this meticulously renovated estate, nestled on a rare 0.75+ acre lot within the prestigious Prospect Hill Historic District. This unique property features two distinct residences seamlessly joined by a stunning central foyer, offering the versatility of a sprawling single-family manor or a sophisticated multi-generational retreat. Every inch has been thoughtfully updated to meet modern standards?including a complete remodeled while carefully preserving the soaring ceilings, intricate original woodwork, and historic glass that define its period charm. Beyond the main living spaces, the property boasts a massive three-level carriage garage perfect for collectors or creators, brand new siding(2026), a newer roof (2021), and an expansive parking area. With its commanding hilltop views and rare acreage in a historic setting, this move-in-ready landmark is truly a one-of-a-kind find.
Contact an agent
Home facts
- Year built:1860
- Listing ID #:2022481
- Added:155 day(s) ago
- Updated:May 12, 2026 at 02:46 PM
Rooms and interior
- Bedrooms:6
- Total bathrooms:4
- Full bathrooms:3
- Dining Description:On Main Level
- Bathrooms Description:No Master Bedroom Bath
- Kitchen Description:Dishwasher, On Main Level, Range/Oven, Refrigerator
- Bedroom Description:Master Bedroom On Upper Level
- Basement Description:Partial
- Living area:3,500 sq. ft.
Heating and cooling
- Cooling:Central Air, Forced Air
- Heating:Forced Air, Natural Gas
Structure and exterior
- Year built:1860
- Building area:3,500 sq. ft.
- Lot area:0.89 Acres
- Architectural Style:Victorian/Federal
- Construction Materials:Wood
- Levels:2 Story
Schools
- High school:Parker
- Middle school:Franklin
- Elementary school:Adams
Utilities
- Water:Municipal Water
- Sewer:Municipal Sewer
Finances and disclosures
- Price:$325,000
- Price per sq. ft.:$92.86
- Tax amount:$4,249 (2025)
Features and amenities
- Appliances:Dishwasher, Refrigerator, Washer
- Laundry features:Dryer, Washer
Parking
- Parking description:1 Car Garage, Garage - Detached
- Garage spaces:2
New listings near 405 Centerway
- Open Sat, 10 to 11amNew
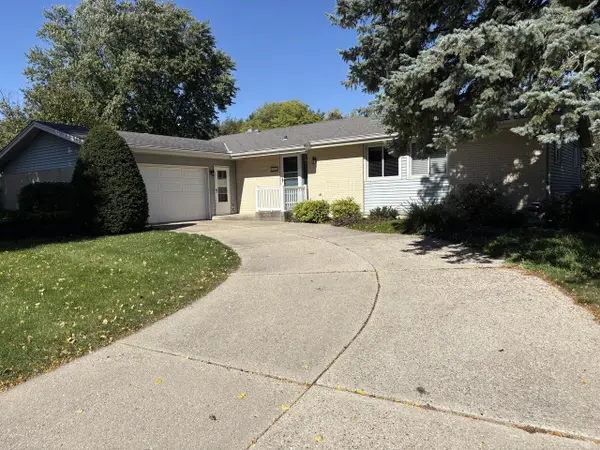 $349,900Active3 beds 3 baths1,596 sq. ft.
3022 Westwood DRIVE, Janesville, WI 53548
MLS# 1983846Listed by: THE KRAMER GROUP LLC 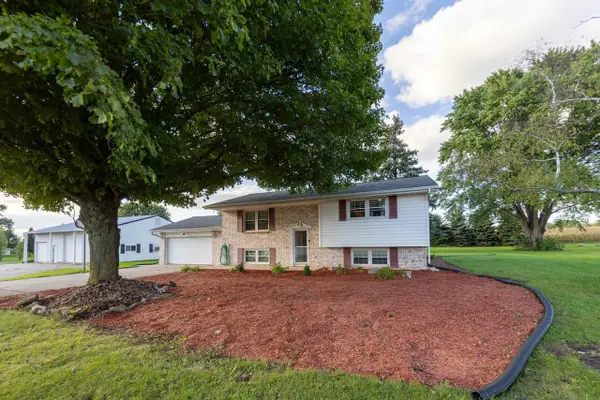 $435,000Pending4 beds 2 baths1,930 sq. ft.
3720 W County A Road, Janesville, WI 53548
MLS# 2033471Listed by: CENTURY 21 AFFILIATED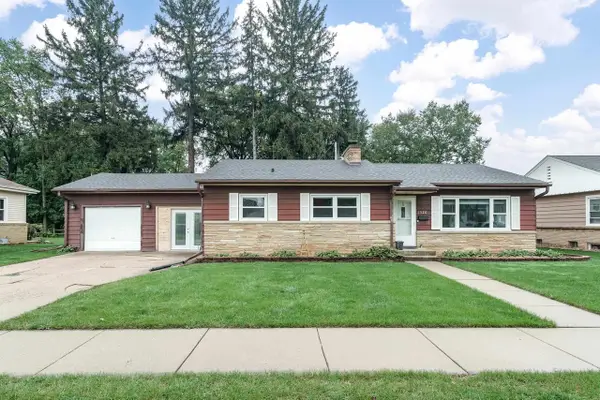 $279,900Pending3 beds 1 baths1,669 sq. ft.
1320 Bennett Street, Janesville, WI 53545
MLS# 2033854Listed by: REALTY EXECUTIVES PREMIER- New
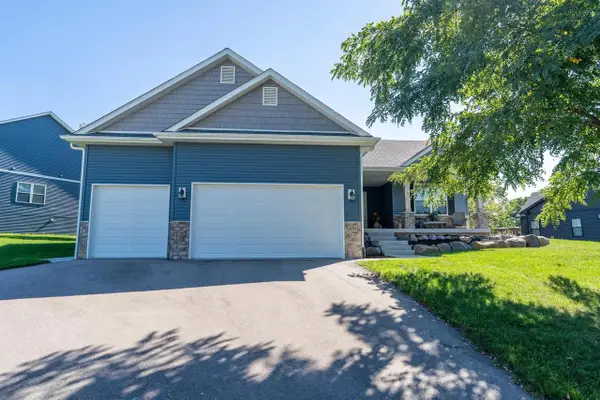 $569,500Active4 beds 3 baths3,207 sq. ft.
636 Greenway Point Drive, Janesville, WI 53548
MLS# 2033390Listed by: EXP REALTY, LLC - New
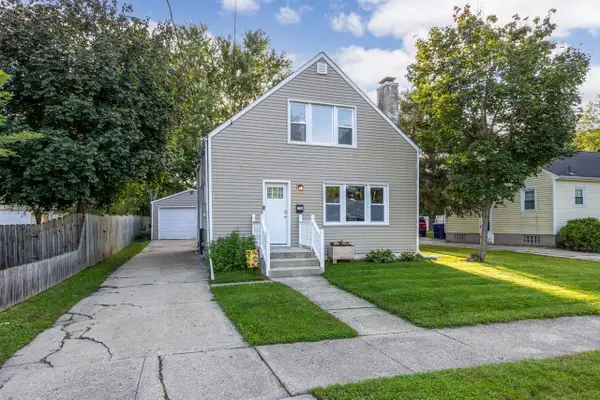 $254,900Active3 beds 1 baths1,320 sq. ft.
116 N Pine Street, Janesville, WI 53548
MLS# 2033423Listed by: ROCK REALTY - New
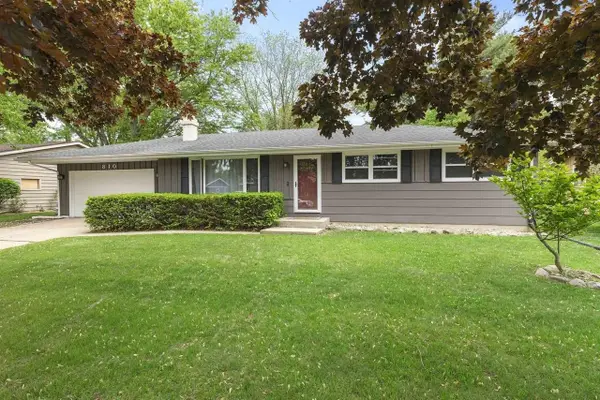 $340,000Active3 beds 2 baths2,322 sq. ft.
810 Suffolk Drive, Janesville, WI 53546
MLS# 2033653Listed by: NEXTHOME STRATEGY - New
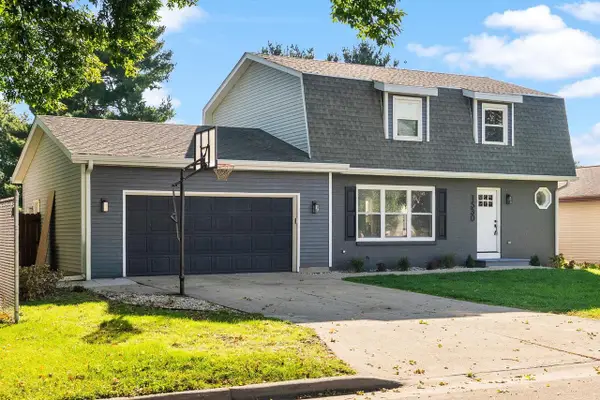 $434,000Active3 beds 3 baths2,042 sq. ft.
1530 Meadowlark Drive, Janesville, WI 53546
MLS# 2033656Listed by: EXIT REALTY HGM - New
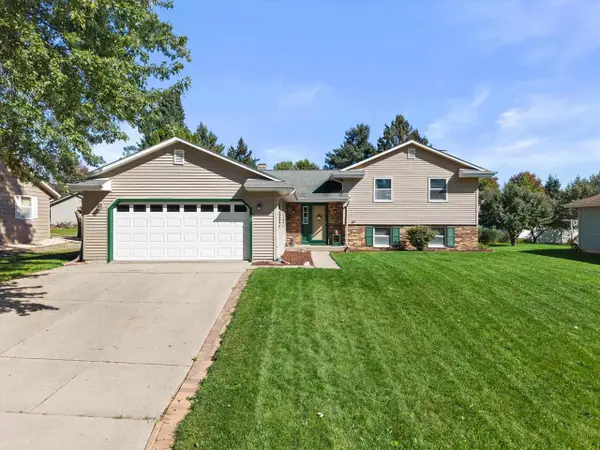 $360,000Active4 beds 2 baths1,960 sq. ft.
734 Lyndhurst Drive, Janesville, WI 53546
MLS# 2033703Listed by: REAL BROKER LLC - New
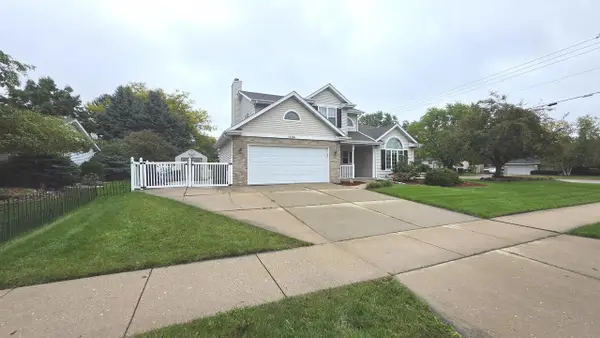 $395,000Active3 beds 3 baths1,904 sq. ft.
1304 N Wuthering Hills Drive, Janesville, WI 53546
MLS# 2033758Listed by: RESTAINO & ASSOCIATES - New
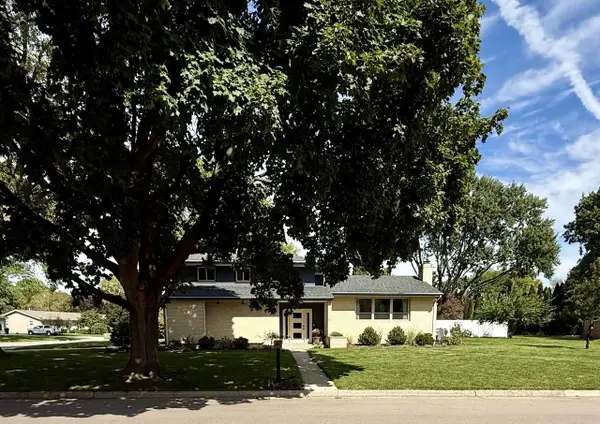 $419,900Active4 beds 3 baths1,954 sq. ft.
409 Winnebago Drive, Janesville, WI 53545
MLS# 2033780Listed by: BEST REALTY OF EDGERTON


Protect your home and budget from life's surprises with an Assurant Home Warranty, backed by a partner that supports you through every step of homeownership. Explore Plans.
© 2023 - 2026 ERA Franchise Systems LLC. All rights reserved. ERA Franchise Systems LLC fully supports the principles of the Fair Housing Act and the Equal Opportunity Act. ERA, ERA Real Estate powered, and their respective logos are registered service marks of ERA Franchise Systems LLC. Each office is independently owned and operated.