
4112 N Galaxy Drive, Janesville, WI 53546
Local realty services provided by:ERA MyPro Realty
Listed by: kaelyn kent
Office: kim colby homes
MLS#:2034428
Source:Metro MLS
4112 N Galaxy Drive,Janesville, WI 53546
$350,000
- 3 Beds
- 2 Baths
- 1,220 sq. ft.
- Single family
- Pending
Price summary
- Price:$350,000
- Price per sq. ft.:$286.89
About this home
Tucked away on the north side of Janesville in the Milton school district, this move-in ready ranch offers the perfect combination of comfort and updates! Situated on nearly half an acre, this home features an updated kitchen with stainless steel appliances, new flooring, and a primary suite complete with its own private bathroom, beautiful backyard views, and direct access to the back patio. The unfinished basement offers endless potential for additional living space, complete with an egress window and a blank slate to make it your own. Outside, enjoy the spacious yard and convenience of a 2-car attached garage. Move right in and enjoy everything this home has to offer!
Contact an agent
Home facts
- Year built:1968
- Subdivision & Development:Starview Heights
- Listing ID #:2034428
- Added:17 day(s) ago
- Updated:October 28, 2026 at 04:30 PM
Rooms and interior
- Bedrooms:3
- Total bathrooms:2
- Full bathrooms:1
- Bathrooms Description:At least 1 Tub, Master Bedroom Bath, Master Bedroom Bath: Full
- Kitchen Description:On Main Level, Range/Oven, Refrigerator
- Bedroom Description:Master Bedroom On Main Level
- Basement Description:Full
- Living area:1,220 sq. ft.
Heating and cooling
- Cooling:Central Air, Forced Air
- Heating:Forced Air, Natural Gas
Structure and exterior
- Year built:1968
- Building area:1,220 sq. ft.
- Lot area:0.46 Acres
- Architectural Style:Ranch
- Construction Materials:Brick, Vinyl
- Exterior Features:Patio
- Foundation Description:Poured Concrete
- Levels:1 Story
Schools
- High school:Milton
- Middle school:Milton
- Elementary school:Harmony
Utilities
- Water:Well
- Sewer:Private Septic System
Finances and disclosures
- Price:$350,000
- Price per sq. ft.:$286.89
- Tax amount:$2,828 (2025)
Features and amenities
- Appliances:Refrigerator
- Amenities:Cable/Satellite Available, Water Softener
Parking
- Parking description:2 Car Garage, Garage - Attached, Garage Opener Included
- Garage spaces:2
New listings near 4112 N Galaxy Drive
 $140,000Active3 beds 1 baths900 sq. ft.
436 W Delavan Drive, Janesville, WI 53546
MLS# 1606274Listed by: EXP REALTY LLC- New
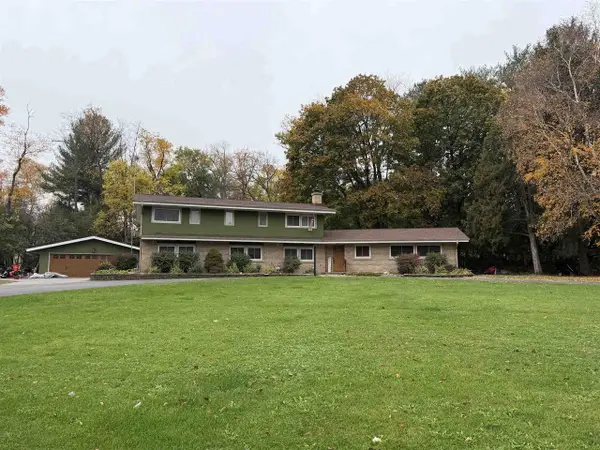 $489,900Active6 beds 4 baths3,820 sq. ft.
715 N Marion Avenue, Janesville, WI 53548
MLS# 2035427Listed by: BRIGGS REALTY GROUP, INC - New
 $324,900Active2 beds 3 baths2,020 sq. ft.
4509 Ruger Avenue, Janesville, WI 53546
MLS# 2035451Listed by: ROCK REALTY  $125,000Active2 beds 2 baths1,068 sq. ft.
432 W Delavan Drive, Janesville, WI 53546
MLS# 1606285Listed by: EXP REALTY LLC- New
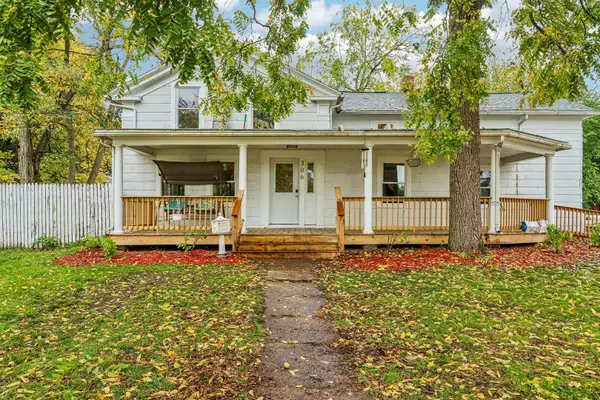 $220,000Active3 beds 2 baths2,580 sq. ft.
306 Milton Avenue, Janesville, WI 53545
MLS# 12794557Listed by: BERKSHIRE HATHAWAY HOMESERVICES STARCK REAL ESTATE
- New
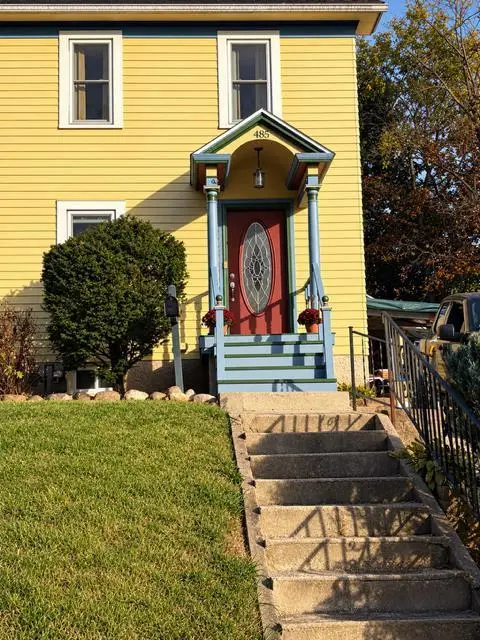 $269,900Active3 beds 3 baths1,542 sq. ft.
485 S Garfield Avenue, Janesville, WI 53545
MLS# 2035357Listed by: EXP REALTY, LLC - New
 $274,900Active2 beds 3 baths2,188 sq. ft.
877 Sutherland Avenue #4, Janesville, WI 53545
MLS# 2035380Listed by: RESTAINO & ASSOCIATES - New
 $367,000Active3 beds 2 baths1,384 sq. ft.
3431 Spruce Street, Janesville, WI 53546
MLS# 2035316Listed by: EXP REALTY, LLC - New
 $585,000Active4 beds 4 baths3,530 sq. ft.
1412 Ruger AVENUE, Janesville, WI 53545
MLS# 1986096Listed by: BERKSHIRE HATHAWAY HOMESERVICES SOPHIA BARRY REALTY GROUP  $265,000Pending-- beds -- baths
710-712 S Ringold Street, Janesville, WI 53545
MLS# 2035217Listed by: EXIT REALTY HGM


Protect your home and budget from life's surprises with an Assurant Home Warranty, backed by a partner that supports you through every step of homeownership. Explore Plans.
© 2023 - 2026 ERA Franchise Systems LLC. All rights reserved. ERA Franchise Systems LLC fully supports the principles of the Fair Housing Act and the Equal Opportunity Act. ERA, ERA Real Estate powered, and their respective logos are registered service marks of ERA Franchise Systems LLC. Each office is independently owned and operated.