
424 S Ringold Street, Janesville, WI 53545
Local realty services provided by:ERA MyPro Realty
Listed by: janine birkhimer
Office: realty executives premier
MLS#:2027991
Source:Metro MLS
424 S Ringold Street,Janesville, WI 53545
$299,900
- 3 Beds
- 2 Baths
- 1,512 sq. ft.
- Single family
- Pending
Price summary
- Price:$299,900
- Price per sq. ft.:$198.35
About this home
Showings start 7/15/26 at OH. Completely refreshed while preserving its timeless character, this charming Eastside Cape Cod is the perfect blend of classic style and modern comfort. Beautifully refinished hardwood floors and a stunning wood-burning fireplace create a warm, inviting living room, while the formal dining room is ideal for entertaining. The bright kitchen has been tastefully refreshed with updated finishes, brand-new appliances, and ample cabinet space, making it both functional and welcoming. A spacious family room serves as an ideal gathering space, with a new sliding glass door that opens to the screened porch and overlooks the private, fully fenced backyard. Upstairs, you'll find 3 bedrooms and an updated full bath with timeless tile finishes. The basement offers excellent storage and ample room for a workout area or hobby space. Numerous updates throughout the home, including refreshed interiors, flooring, windows, and roofing improvement make this home move-in ready.
Contact an agent
Home facts
- Year built:1936
- Listing ID #:2027991
- Added:54 day(s) ago
- Updated:September 01, 2026 at 03:39 PM
Rooms and interior
- Bedrooms:3
- Total bathrooms:2
- Full bathrooms:2
- Dining Description:On Main Level
- Bathrooms Description:At least 1 Tub, No Master Bedroom Bath
- Kitchen Description:Dishwasher, Disposal, Microwave, On Main Level, Range/Oven, Refrigerator
- Bedroom Description:Master Bedroom On Upper Level
- Basement Description:Full
- Living area:1,512 sq. ft.
Heating and cooling
- Cooling:Central Air, Forced Air
- Heating:Forced Air, Natural Gas
Structure and exterior
- Year built:1936
- Building area:1,512 sq. ft.
- Lot area:0.11 Acres
- Lot Features:Sidewalks
- Architectural Style:Cape Cod
- Construction Materials:Brick, Vinyl, Wood
- Exterior Features:Fenced Yard, Screened porch
- Levels:2 Story
Schools
- High school:Craig
- Middle school:Marshall
- Elementary school:Roosevelt
Utilities
- Water:Municipal Water
- Sewer:Municipal Sewer
Finances and disclosures
- Price:$299,900
- Price per sq. ft.:$198.35
- Tax amount:$4,068 (2025)
Features and amenities
- Appliances:Dishwasher, Disposal, Microwave, Refrigerator, Washer
- Laundry features:Dryer, Washer
- Amenities:Cathedral/Vaulted Ceiling, Water Softener
Parking
- Parking description:1 Car Garage, Garage - Detached, Garage Opener Included
- Garage spaces:1
New listings near 424 S Ringold Street
- New
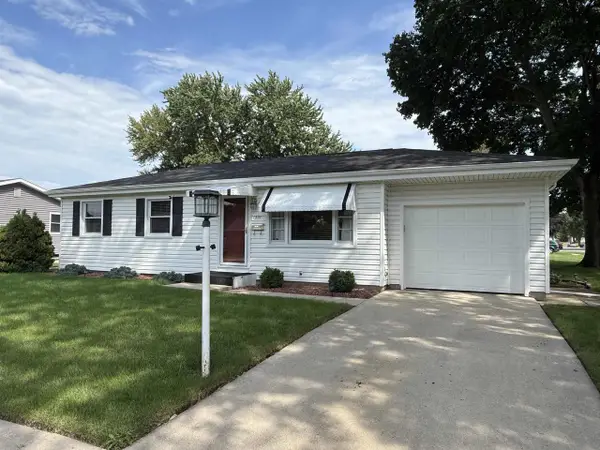 $225,000Active3 beds 1 baths1,412 sq. ft.
1551 S Grant Avenue, Janesville, WI 53546
MLS# 2032076Listed by: BRIGGS REALTY GROUP, INC - New
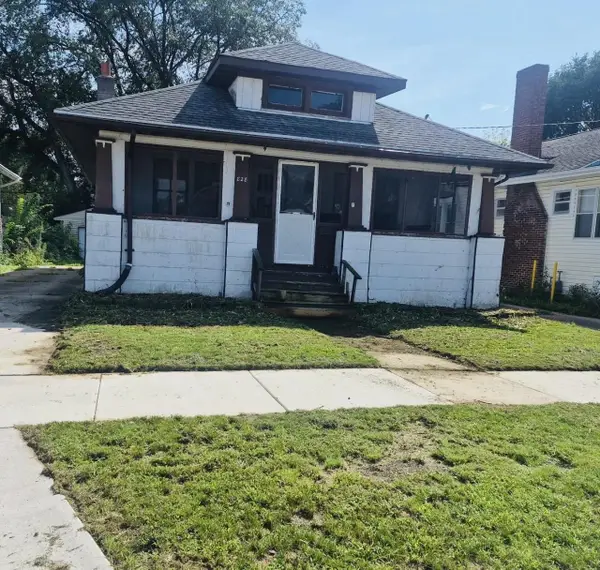 $179,000Active2 beds 1 baths920 sq. ft.
828 Sherman Avenue, Janesville, WI 53545
MLS# 2032081Listed by: ROCK REALTY - New
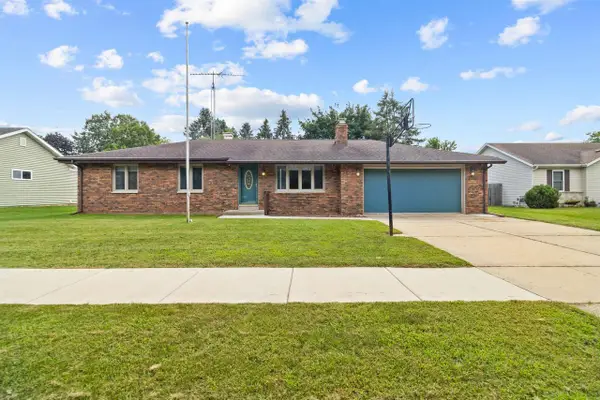 $289,000Active3 beds 2 baths1,228 sq. ft.
3729 Tripp Road, Janesville, WI 53548
MLS# 2031950Listed by: REALTY EXECUTIVES PREMIER - New
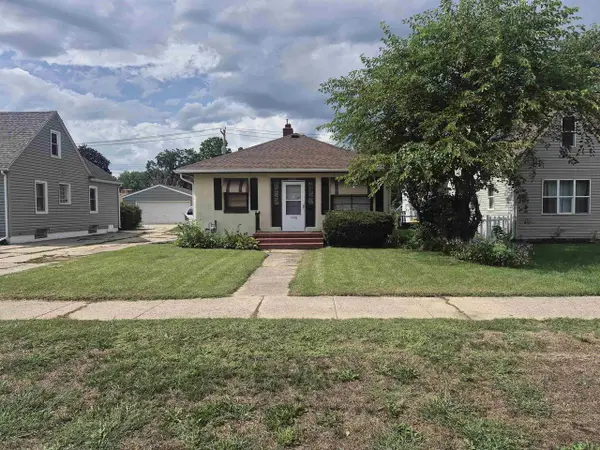 $165,400Active1 beds 1 baths980 sq. ft.
1338 Center Avenue, Janesville, WI 53546
MLS# 2031971Listed by: CENTURY 21 AFFILIATED - New
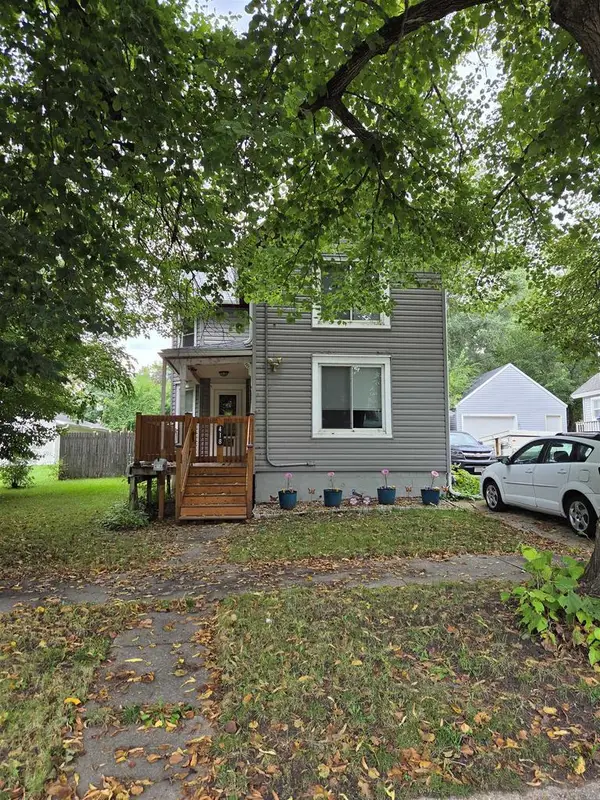 $214,995Active2 beds 2 baths1,455 sq. ft.
418 S Academy Street, Janesville, WI 53548
MLS# 2031974Listed by: HOME KEY REAL ESTATE - New
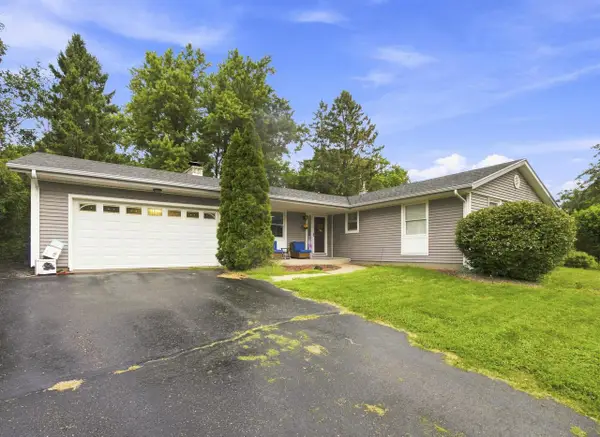 $269,900Active3 beds 2 baths1,572 sq. ft.
3121 Windsor LANE, Janesville, WI 53546
MLS# 1979082Listed by: BOARDWALK REALTY LLC 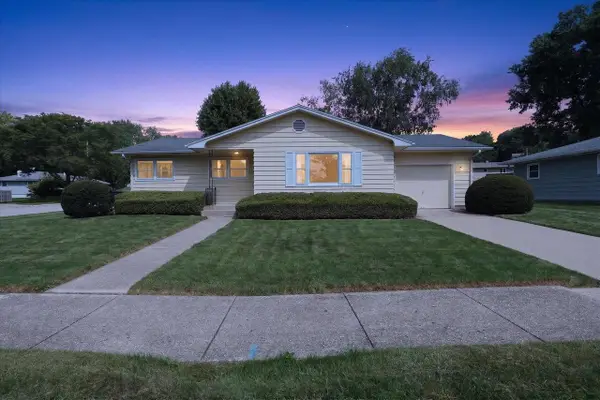 $269,900Pending3 beds 3 baths1,644 sq. ft.
2016 Moreland Drive, Janesville, WI 53548
MLS# 2031781Listed by: CENTURY 21 AFFILIATED- New
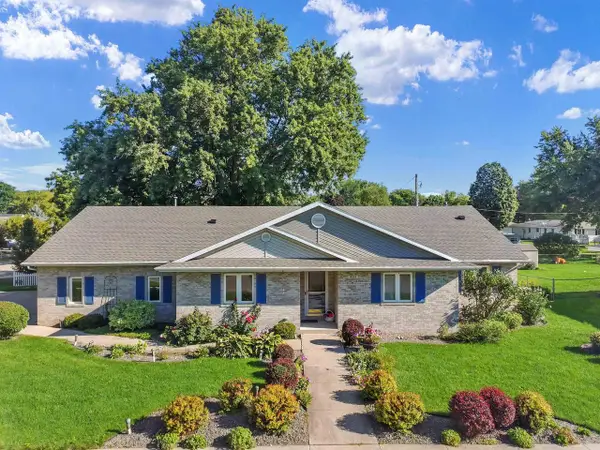 $410,000Active5 beds 3 baths3,764 sq. ft.
805 Hawthorne Avenue, Janesville, WI 53545
MLS# 2031708Listed by: CENTURY 21 AFFILIATED - New
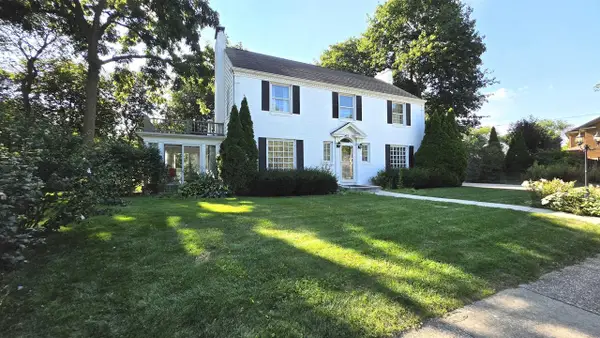 $515,000Active3 beds 3 baths2,958 sq. ft.
22 S Garfield Avenue, Janesville, WI 53545
MLS# 2031716Listed by: RESTAINO & ASSOCIATES - New
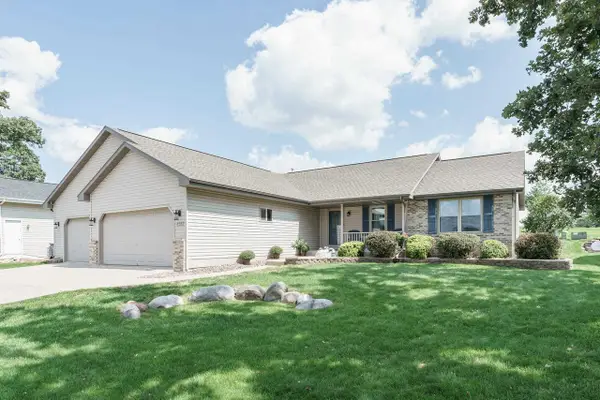 $445,000Active4 beds 3 baths3,078 sq. ft.
4562 Parkwood Drive, Milton, WI 53563
MLS# 2031717Listed by: REALTY EXECUTIVES PREMIER


Protect your home and budget from life's surprises with an Assurant Home Warranty, backed by a partner that supports you through every step of homeownership. Explore Plans.
© 2023 - 2026 ERA Franchise Systems LLC. All rights reserved. ERA Franchise Systems LLC fully supports the principles of the Fair Housing Act and the Equal Opportunity Act. ERA, ERA Real Estate powered, and their respective logos are registered service marks of ERA Franchise Systems LLC. Each office is independently owned and operated.