
458 S Fremont Street, Janesville, WI 53545
Local realty services provided by:ERA MyPro Realty
Listed by: kay butterfield, dawn radke
Office: keller williams realty signature
MLS#:2025892
Source:Metro MLS
458 S Fremont Street,Janesville, WI 53545
$265,000
- 3 Beds
- 2 Baths
- 1,796 sq. ft.
- Single family
- Pending
Price summary
- Price:$265,000
- Price per sq. ft.:$147.55
About this home
Charming and well-maintained 1.5-story home offering 3 bedrooms and 2 full baths! This inviting property blends character and functionality with original hardwood floors waiting beneath the bedroom carpeting. The updated kitchen and main bath provide modern convenience while maintaining the home's warm appeal. The finished lower level expands your living space with a spacious rec room, bonus room, and full bath?perfect for guests, hobbies, or entertaining. Outside, you'll appreciate the beautifully landscaped yard featuring established gardens with organic veggies/herbs, and a fenced backyard ideal for relaxing or pets. Car enthusiasts and hobbyists will love the attached one-car drive-through garage, extra paved parking area, and large detached two-car garage in the rear. Whether you're looking for additional storage, workshop space, or room for recreational vehicles, this property delivers. Move-in ready and well cared for, don't miss this opportunity!
Contact an agent
Home facts
- Year built:1939
- Listing ID #:2025892
- Added:81 day(s) ago
- Updated:July 13, 2026 at 03:08 PM
Rooms and interior
- Bedrooms:3
- Total bathrooms:2
- Full bathrooms:2
- Bathrooms Description:At least 1 Tub, No Master Bedroom Bath
- Kitchen Description:Microwave, On Main Level, Range/Oven, Refrigerator
- Bedroom Description:Master Bedroom On Main Level
- Basement Description:Finished, Full
- Living area:1,796 sq. ft.
Heating and cooling
- Cooling:Central Air, Forced Air
- Heating:Forced Air, Natural Gas
Structure and exterior
- Year built:1939
- Building area:1,796 sq. ft.
- Lot area:0.15 Acres
- Construction Materials:Vinyl
- Exterior Features:Patio
- Levels:1.5 Story
Schools
- High school:Craig
- Middle school:Marshall
- Elementary school:Roosevelt
Utilities
- Water:Municipal Water
- Sewer:Municipal Sewer
Finances and disclosures
- Price:$265,000
- Price per sq. ft.:$147.55
- Tax amount:$3,202 (2025)
Features and amenities
- Appliances:Microwave, Refrigerator
- Amenities:Water Softener
Parking
- Parking description:3 Car Garage, Garage - Attached, Garage - Detached
- Garage spaces:3
New listings near 458 S Fremont Street
- New
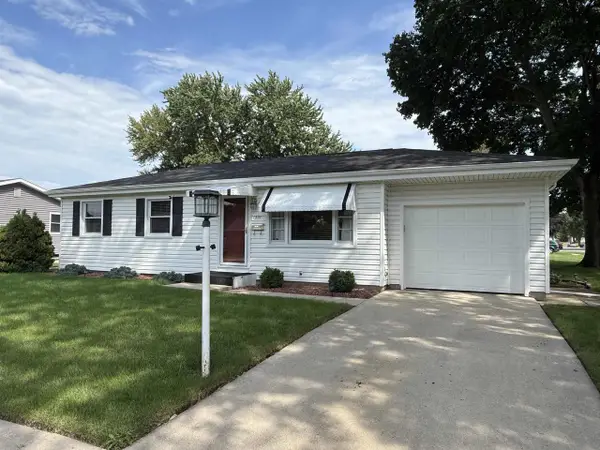 $225,000Active3 beds 1 baths1,412 sq. ft.
1551 S Grant Avenue, Janesville, WI 53546
MLS# 2032076Listed by: BRIGGS REALTY GROUP, INC - New
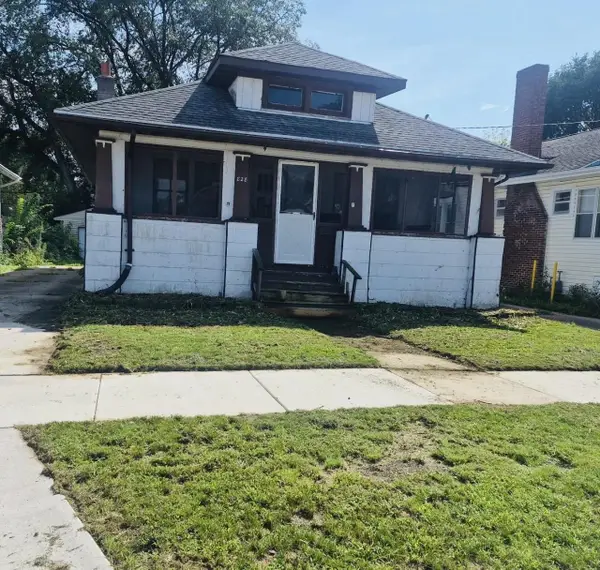 $179,000Active2 beds 1 baths920 sq. ft.
828 Sherman Avenue, Janesville, WI 53545
MLS# 2032081Listed by: ROCK REALTY - New
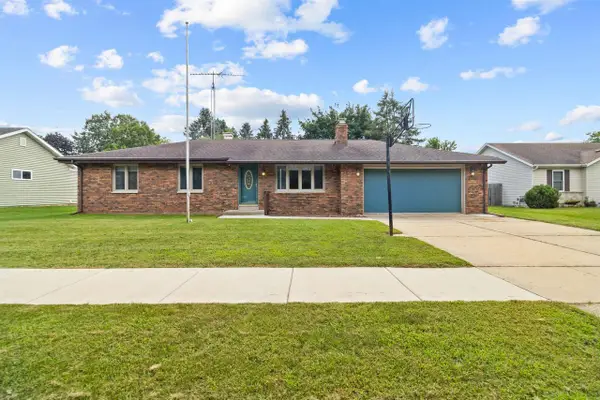 $289,000Active3 beds 2 baths1,228 sq. ft.
3729 Tripp Road, Janesville, WI 53548
MLS# 2031950Listed by: REALTY EXECUTIVES PREMIER - New
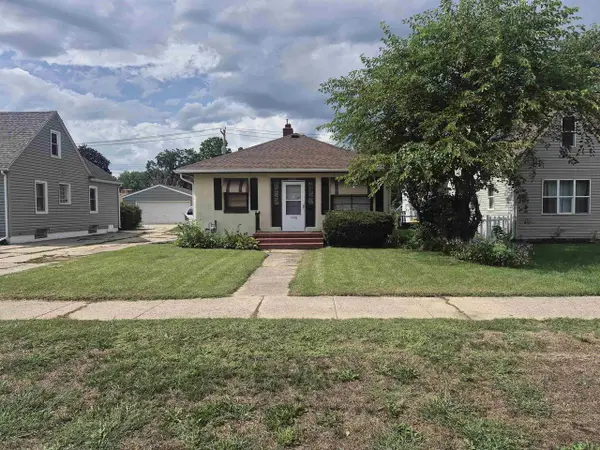 $165,400Active1 beds 1 baths980 sq. ft.
1338 Center Avenue, Janesville, WI 53546
MLS# 2031971Listed by: CENTURY 21 AFFILIATED - New
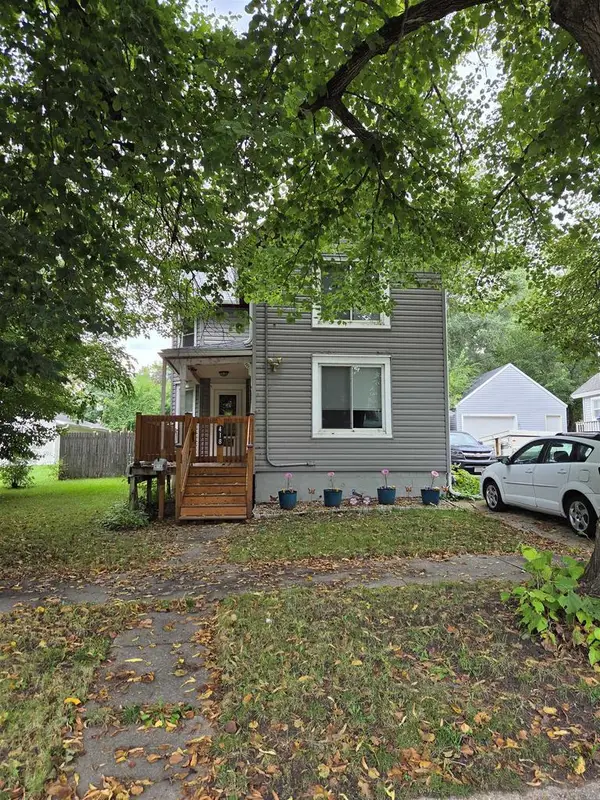 $214,995Active2 beds 2 baths1,455 sq. ft.
418 S Academy Street, Janesville, WI 53548
MLS# 2031974Listed by: HOME KEY REAL ESTATE - New
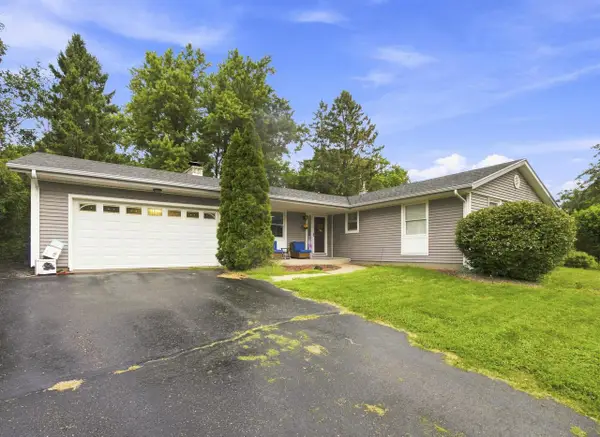 $269,900Active3 beds 2 baths1,572 sq. ft.
3121 Windsor LANE, Janesville, WI 53546
MLS# 1979082Listed by: BOARDWALK REALTY LLC 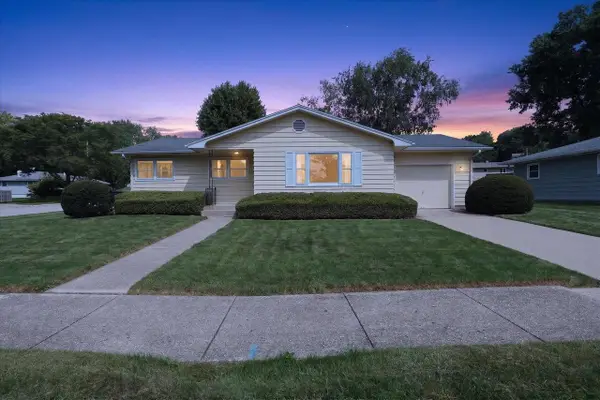 $269,900Pending3 beds 3 baths1,644 sq. ft.
2016 Moreland Drive, Janesville, WI 53548
MLS# 2031781Listed by: CENTURY 21 AFFILIATED- New
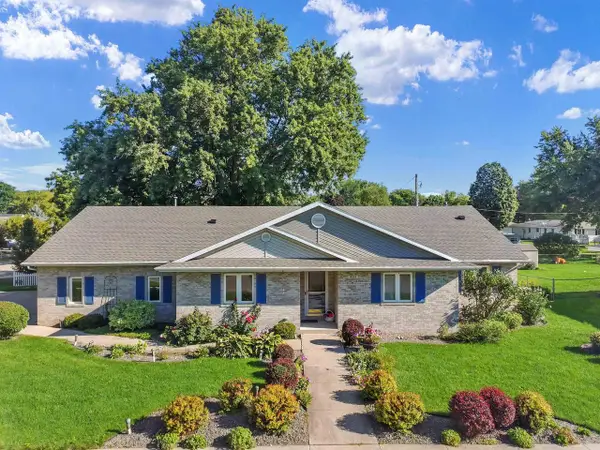 $410,000Active5 beds 3 baths3,764 sq. ft.
805 Hawthorne Avenue, Janesville, WI 53545
MLS# 2031708Listed by: CENTURY 21 AFFILIATED - New
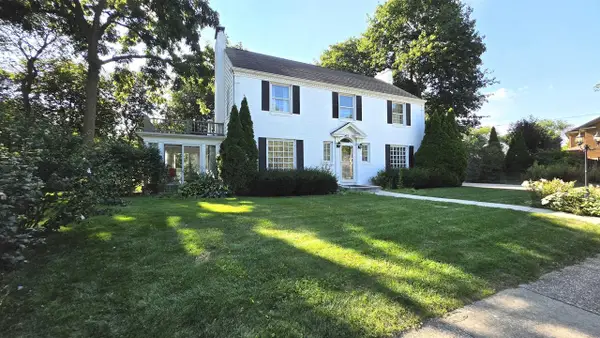 $515,000Active3 beds 3 baths2,958 sq. ft.
22 S Garfield Avenue, Janesville, WI 53545
MLS# 2031716Listed by: RESTAINO & ASSOCIATES - New
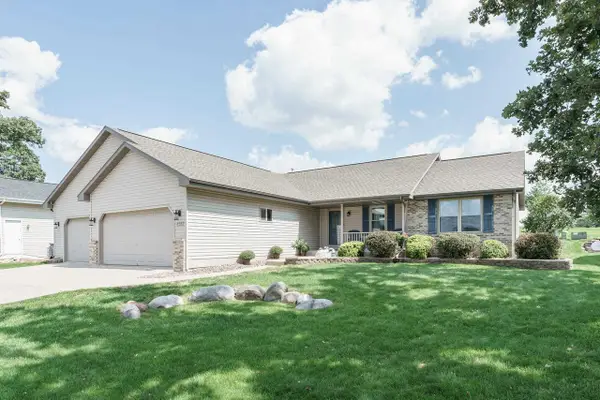 $445,000Active4 beds 3 baths3,078 sq. ft.
4562 Parkwood Drive, Milton, WI 53563
MLS# 2031717Listed by: REALTY EXECUTIVES PREMIER


Protect your home and budget from life's surprises with an Assurant Home Warranty, backed by a partner that supports you through every step of homeownership. Explore Plans.
© 2023 - 2026 ERA Franchise Systems LLC. All rights reserved. ERA Franchise Systems LLC fully supports the principles of the Fair Housing Act and the Equal Opportunity Act. ERA, ERA Real Estate powered, and their respective logos are registered service marks of ERA Franchise Systems LLC. Each office is independently owned and operated.