
4836 N Fox Road, Janesville, WI 53545
Local realty services provided by:ERA MyPro Realty
Listed by: travis hamele, marty griepentrog
Office: united country midwest lifesty
MLS#:2030312
Source:Metro MLS
4836 N Fox Road,Janesville, WI 53545
$1,000
- 2 Beds
- 3 Baths
- 1,200 sq. ft.
- Single family
- Pending
Price summary
- Price:$1,000
- Price per sq. ft.:$0.83
About this home
Online-Only Real Estate Auction ending Sept. 17, 2026! Discover this secluded 23+/- acre hobby farm in the Town of Center, Rock County. A long private driveway leads to a 1,200+/- sq. ft. ranch home featuring 2 bedrooms, 3 baths with walkout basement. The property offers a pond, pasture, trails, rolling terrain, kettles and beautiful woods with towering mature oaks. Outbuildings include a 20x28 detached garage, 13x14 woodshed, 30x40 barn, 18x30 shed and 40x10 loafing barn, all with electric. Two solar panel units are also included, with one approximately a year old. Seller previously had 15 lots laid out with a vision for future development; currently A-3 zoned. Buyer to verify all development zoning. Auction Terms: Online-only auction with soft close Sept. 17, 2026. No buyer's fee. Price is determined by high bid. High bid subject to Seller confirmation. $20,000 nonrefundable down payment Property sold AS IS. Seller may accept an offer prior to auction close & cancel auction.
Contact an agent
Home facts
- Listing ID #:2030312
- Added:45 day(s) ago
- Updated:September 18, 2026 at 02:46 PM
Rooms and interior
- Bedrooms:2
- Total bathrooms:3
- Full bathrooms:3
- Dining Description:On Main Level
- Bathrooms Description:Master Bedroom Bath, Master Bedroom Bath: Full, Master Bedroom Bath: Tub/No Shower
- Kitchen Description:On Main Level
- Bedroom Description:Master Bedroom On Main Level
- Basement Description:Full, Walk Out/Outer Door
- Living area:1,200 sq. ft.
Heating and cooling
- Cooling:Forced Air
- Heating:Forced Air, LP Gas
Structure and exterior
- Building area:1,200 sq. ft.
- Lot area:23.17 Acres
- Lot Features:Horse Allowed, Wooded
- Architectural Style:Manufactured w/ Land, Ranch
- Construction Materials:Vinyl
- Exterior Features:Deck
- Foundation Description:Poured Concrete
- Levels:1 Story
Schools
- High school:Evansville
- Middle school:Call School District
- Elementary school:Call School District
Utilities
- Water:Well
- Sewer:Private Septic System
Finances and disclosures
- Price:$1,000
- Price per sq. ft.:$0.83
- Tax amount:$3,972 (2025)
Parking
- Parking description:2 Car Garage, Garage - Detached
- Garage spaces:2
New listings near 4836 N Fox Road
- New
 $499,900Active4 beds 3 baths2,372 sq. ft.
7130 N US Hwy 51, Janesville, WI 53545
MLS# 2033251Listed by: CENTURY 21 AFFILIATED - New
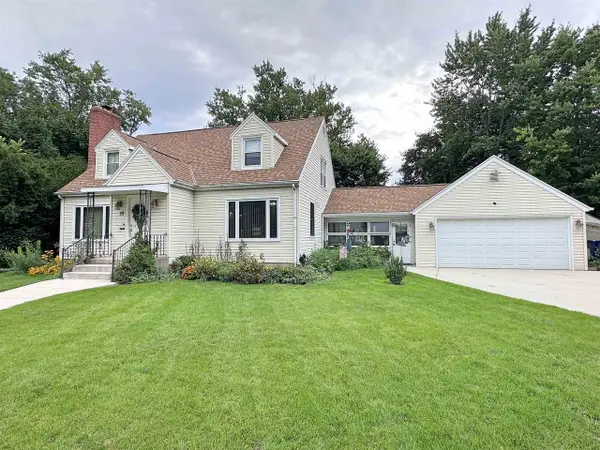 $279,900Active3 beds 3 baths2,070 sq. ft.
22 N Pine Street, Janesville, WI 53548
MLS# 2033280Listed by: BRIGGS REALTY GROUP, INC 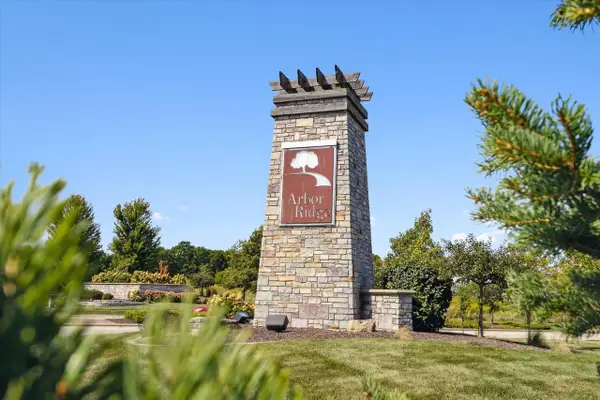 $92,000Pending0.53 Acres
L72 Oakridge Court, Janesville, WI 53548
MLS# 2033232Listed by: CENTURY 21 AFFILIATED $299,900Pending2 beds 3 baths1,537 sq. ft.
3914 E Milwaukee Street, Janesville, WI 53546
MLS# 2033120Listed by: CENTURY 21 AFFILIATED- New
 $300,000Active2 beds 3 baths1,404 sq. ft.
1275 N Parker Drive, Janesville, WI 53545
MLS# 2033121Listed by: SHOREWEST, REALTORS - New
 $179,500Active3 beds 1 baths1,254 sq. ft.
1121 Putnam Avenue, Janesville, WI 53546
MLS# 2033125Listed by: CENTURY 21 AFFILIATED - New
 $389,900Active4 beds 3 baths2,076 sq. ft.
3344 Randolph Road, Janesville, WI 53546
MLS# 2033137Listed by: BRIGGS REALTY GROUP, INC - New
 $625,000Active5 beds 4 baths2,997 sq. ft.
1712 Birch Court, Janesville, WI 53545
MLS# 2033161Listed by: REAL BROKER LLC - New
 $369,900Active4 beds 3 baths2,095 sq. ft.
4211 Wilshire Lane, Janesville, WI 53546
MLS# 2033191Listed by: COLDWELL BANKER THE REALTY GROUP - New
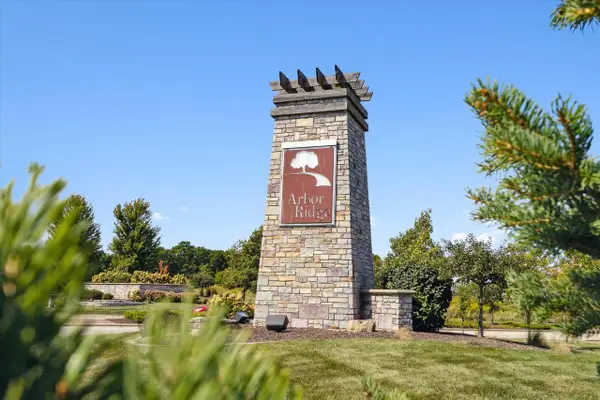 $85,000Active0.41 Acres
2855 Oakridge Bend, Janesville, WI 53548
MLS# 2033214Listed by: CENTURY 21 AFFILIATED


Protect your home and budget from life's surprises with an Assurant Home Warranty, backed by a partner that supports you through every step of homeownership. Explore Plans.
© 2023 - 2026 ERA Franchise Systems LLC. All rights reserved. ERA Franchise Systems LLC fully supports the principles of the Fair Housing Act and the Equal Opportunity Act. ERA, ERA Real Estate powered, and their respective logos are registered service marks of ERA Franchise Systems LLC. Each office is independently owned and operated.