
5114 W Cemetery Road, Janesville, WI 53548
Local realty services provided by:ERA MyPro Realty
Listed by: jeff zuelke
Office: zuelke real estate team
MLS#:2035170
Source:Metro MLS
5114 W Cemetery Road,Janesville, WI 53548
$320,000
- 3 Beds
- 2 Baths
- 2,160 sq. ft.
- Single family
- Active
Price summary
- Price:$320,000
- Price per sq. ft.:$148.15
About this home
Country comfort! Nestled on a one-acre lot this inviting home offers a spacious living area, a lower level gathering area complete with a warm, cozy wood burning stove, a meal prep friendly kitchen that opens to the dining area, a generously sized primary bedroom, and a screen porch overlooking the generously sized yard just right for enjoying those warm summer days. There are two-detached garages, too! A three-car that includes an attached shed and a heated two-car garage just right for storage, a workshop or your favorite hobby. Recent updates include the house roof (2025), Furnace and Central Air (2024), Pressure Tank (2024) and Water Heater (2024), Garage Doors and Garage Door Openers on the 3-Car Garage (2020). Experience the peace and quiet this rural retreat has to offer. Check it out!
Contact an agent
Home facts
- Year built:1925
- Listing ID #:2035170
- Added:1 day(s) ago
- Updated:October 23, 2026 at 04:30 PM
Rooms and interior
- Bedrooms:3
- Total bathrooms:2
- Full bathrooms:1
- Dining Description:On Main Level
- Bathrooms Description:No Master Bedroom Bath
- Kitchen Description:On Main Level, Range/Oven, Refrigerator
- Bedroom Description:Master Bedroom On Upper Level
- Basement Description:Full, Partially Finished
- Living area:2,160 sq. ft.
Heating and cooling
- Cooling:Central Air, Forced Air
- Heating:Electric, Forced Air, Natural Gas
Structure and exterior
- Year built:1925
- Building area:2,160 sq. ft.
- Lot area:1 Acres
- Construction Materials:Vinyl
- Exterior Features:Screened porch
- Foundation Description:Block
- Levels:2 Story
Schools
- High school:Parker
- Middle school:Edison
- Elementary school:Van Buren
Utilities
- Water:Well
- Sewer:Private Septic System
Finances and disclosures
- Price:$320,000
- Price per sq. ft.:$148.15
- Tax amount:$3,786 (2025)
Features and amenities
- Appliances:Refrigerator
- Amenities:Cable/Satellite Available
Parking
- Parking description:2 Car Garage, 3 Car Garage, Additional Garage(s), Garage - Detached, Garage - Heated
- Garage spaces:5
New listings near 5114 W Cemetery Road
- New
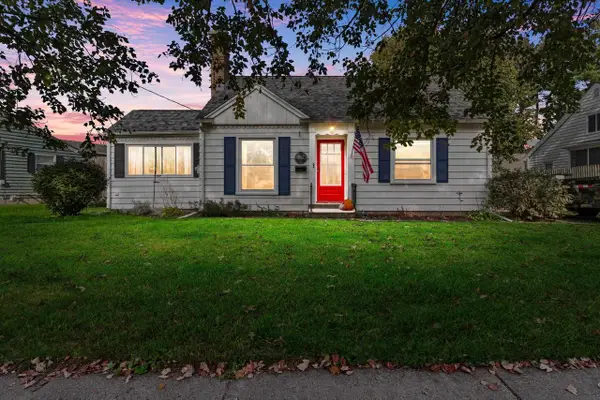 $269,000Active3 beds 2 baths1,290 sq. ft.
1103 Sherman Avenue, Janesville, WI 53545
MLS# 2035143Listed by: CENTURY 21 AFFILIATED - New
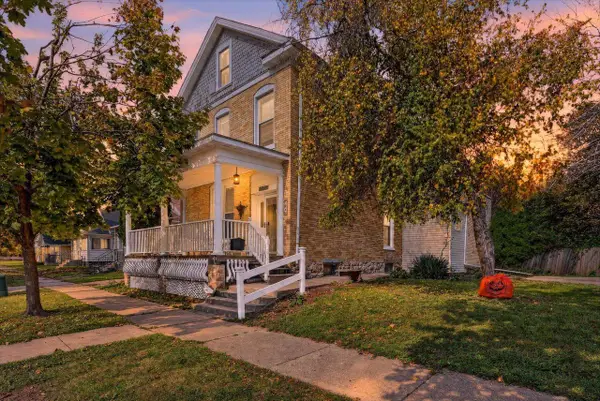 $239,900Active4 beds 2 baths2,116 sq. ft.
370 Wilson Avenue, Janesville, WI 53546
MLS# 2035146Listed by: CENTURY 21 AFFILIATED - New
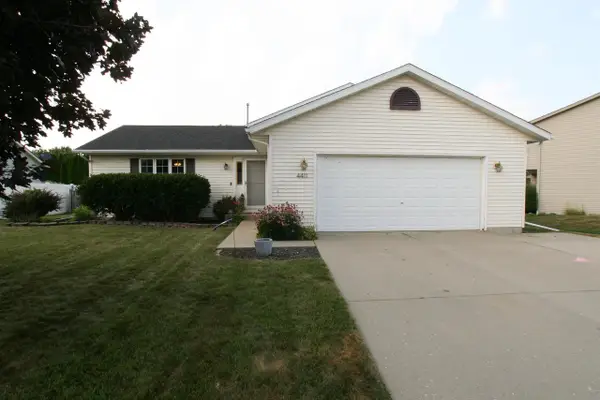 $349,900Active4 beds 2 baths1,864 sq. ft.
4411 Saratoga Drive, Janesville, WI 53546
MLS# 2035188Listed by: MANSUR REAL ESTATE LLC - New
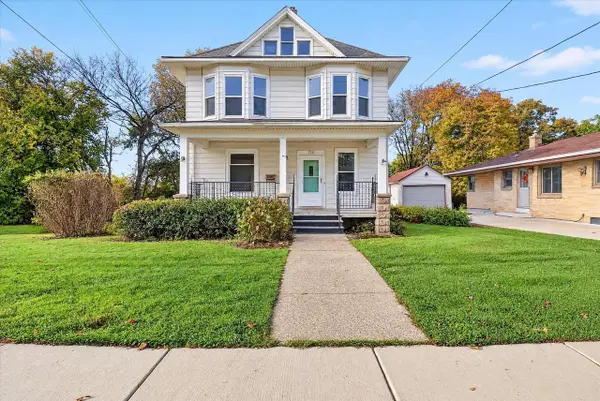 $209,900Active3 beds 1 baths1,502 sq. ft.
720 S Main Street, Janesville, WI 53545
MLS# 2035074Listed by: EXP REALTY, LLC - New
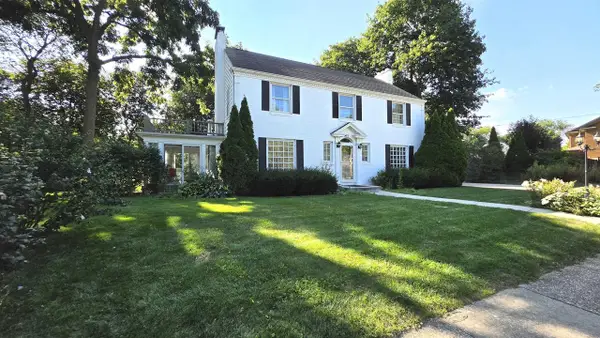 $499,000Active3 beds 3 baths2,958 sq. ft.
22 S Garfield Avenue, Janesville, WI 53545
MLS# 2035129Listed by: RESTAINO & ASSOCIATES - New
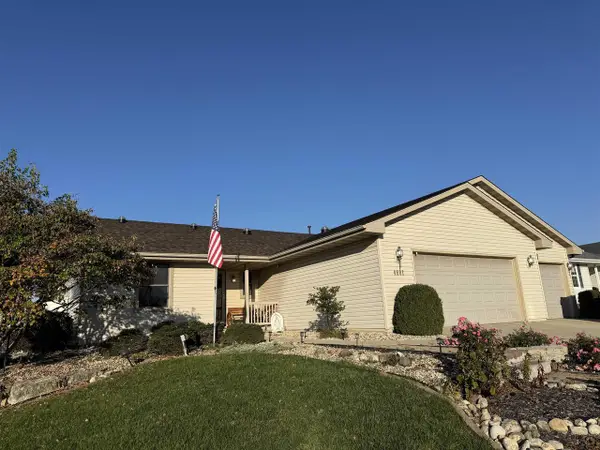 $445,000Active4 beds 3 baths2,846 sq. ft.
4601 Glacier View Drive, Milton, WI 53563
MLS# 2035034Listed by: CENTURY 21 AFFILIATED - New
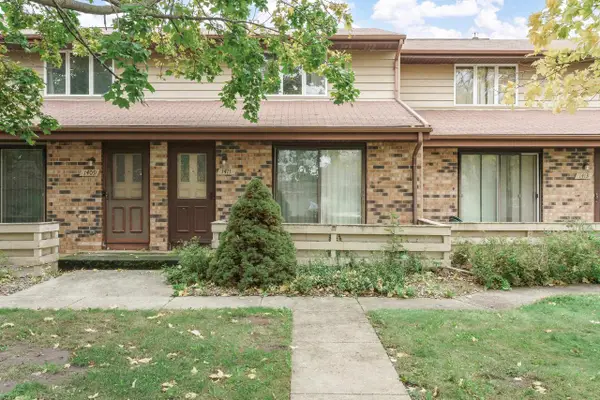 $179,900Active2 beds 2 baths1,008 sq. ft.
1411 Laramie Lane, Janesville, WI 53546
MLS# 2035045Listed by: REALTY EXECUTIVES PREMIER - New
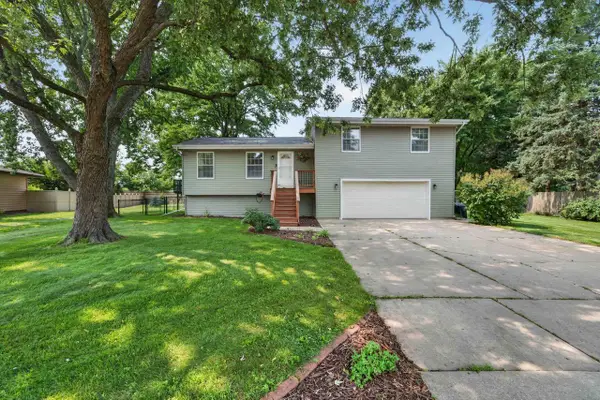 $340,000Active3 beds 3 baths2,178 sq. ft.
745 Stafford Road, Janesville, WI 53546
MLS# 2034902Listed by: MHB REAL ESTATE - New
 $850,000Active-- beds -- baths
266 S Jackson Street, Janesville, WI 53548
MLS# 2034932Listed by: EXP REALTY, LLC


Protect your home and budget from life's surprises with an Assurant Home Warranty, backed by a partner that supports you through every step of homeownership. Explore Plans.
© 2023 - 2026 ERA Franchise Systems LLC. All rights reserved. ERA Franchise Systems LLC fully supports the principles of the Fair Housing Act and the Equal Opportunity Act. ERA, ERA Real Estate powered, and their respective logos are registered service marks of ERA Franchise Systems LLC. Each office is independently owned and operated.