
522 Sussex Drive, Janesville, WI 53546
Local realty services provided by:ERA MyPro Realty
Listed by: mandy lux
Office: century 21 affiliated
MLS#:2031107
Source:Metro MLS
522 Sussex Drive,Janesville, WI 53546
$339,900
- 3 Beds
- 3 Baths
- 2,556 sq. ft.
- Single family
- Active
Price summary
- Price:$339,900
- Price per sq. ft.:$132.98
About this home
Where Comfort, Memories & Eastside Living Come Together! Welcome to 522 Sussex Drive‹”a charming 3-bedroom, 2.5-bath ranch offering approximately 2,500 square feet of living space and the kind of flexible layout that makes a house truly feel like home. From the moment you walk in, you'll appreciate the thoughtful updates and comfortable feel throughout. A new furnace, triple-pane windows, updated bathrooms, new primary bedroom carpeting, and new storm door provide modern touches and peace of mind. The garage's fresh epoxy floor adds another polished finishing touch. Downstairs, the possibilities are endless. The lower level features two bonus rooms, a cozy kitchenette, laundry area, and workshop, along with plenty of space to create the ultimate entertainment area. Picture evenings around the pool table, friendly competition at the air hockey table, or gathering together to watch the big game. Located on Janesville's Eastside near Harrison Elementary.
Contact an agent
Home facts
- Year built:1974
- Listing ID #:2031107
- Added:46 day(s) ago
- Updated:October 09, 2026 at 05:49 PM
Rooms and interior
- Bedrooms:3
- Total bathrooms:3
- Full bathrooms:2
- Bathrooms Description:Master Bedroom Bath, Master Bedroom Bath: Full
- Kitchen Description:Dishwasher, Disposal, Microwave, On Main Level, Range/Oven, Refrigerator
- Bedroom Description:Master Bedroom On Main Level
- Basement Description:Full, Partially Finished
- Living area:2,556 sq. ft.
Heating and cooling
- Cooling:Central Air, Forced Air
- Heating:Forced Air, Natural Gas
Structure and exterior
- Year built:1974
- Building area:2,556 sq. ft.
- Lot area:0.32 Acres
- Architectural Style:Ranch
- Construction Materials:Brick, Vinyl
- Exterior Features:Deck, Patio
- Foundation Description:Poured Concrete
- Levels:1 Story
Schools
- High school:Craig
- Middle school:Marshall
- Elementary school:Harrison
Utilities
- Water:Municipal Water
- Sewer:Municipal Sewer
Finances and disclosures
- Price:$339,900
- Price per sq. ft.:$132.98
- Tax amount:$4,311 (2025)
Features and amenities
- Appliances:Dishwasher, Disposal, Microwave, Refrigerator
- Amenities:High Speed Internet, High Speed Internet Available
Parking
- Parking description:2 Car Garage, Garage - Attached, Garage Opener Included
- Garage spaces:2
New listings near 522 Sussex Drive
- New
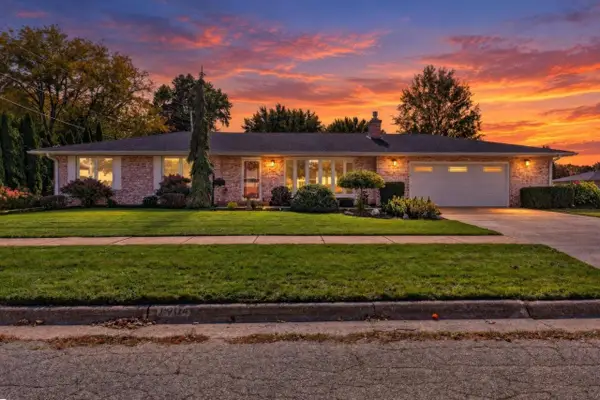 $400,000Active2 beds 2 baths1,577 sq. ft.
1904 Roxbury Road, Janesville, WI 53545
MLS# 2034117Listed by: BETTER HOMES AND GARDENS REAL ESTATE DREAM PARTNERS - New
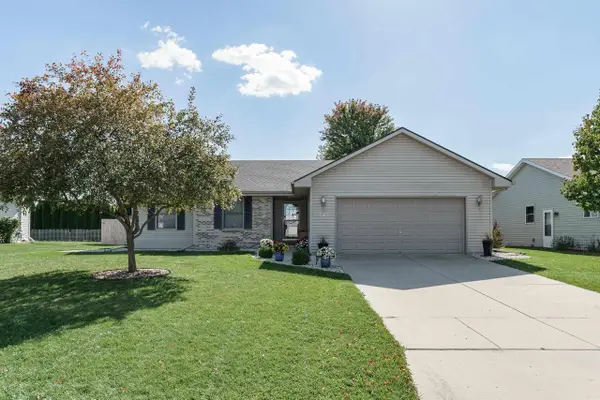 $369,900Active3 beds 2 baths1,480 sq. ft.
4500 Red Tail Lane, Janesville, WI 53546
MLS# 2034121Listed by: REALTY EXECUTIVES PREMIER - New
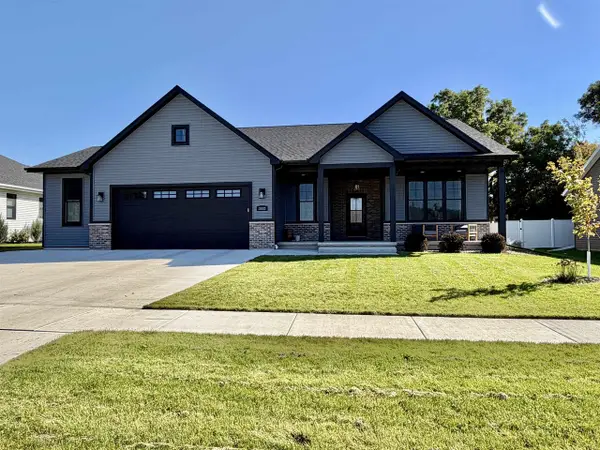 $650,000Active4 beds 3 baths2,844 sq. ft.
3512 McCann Drive, Janesville, WI 53546
MLS# 2034156Listed by: SHOREWEST, REALTORS - New
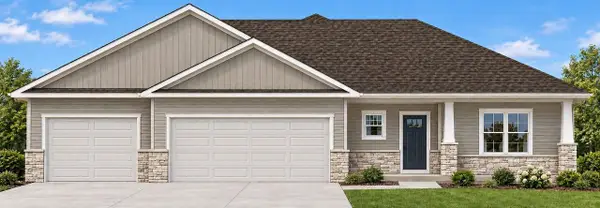 $514,900Active3 beds 2 baths1,637 sq. ft.
3600 Samson Drive, Milton, WI 53563
MLS# 2034159Listed by: ADVANTAGE HOMES, INC - New
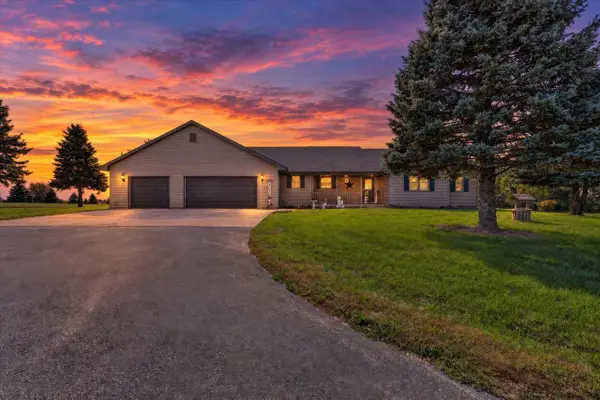 $699,000Active3 beds 2 baths2,088 sq. ft.
5541 W County A Road, Janesville, WI 53548
MLS# 2034249Listed by: FIRST WEBER INC - New
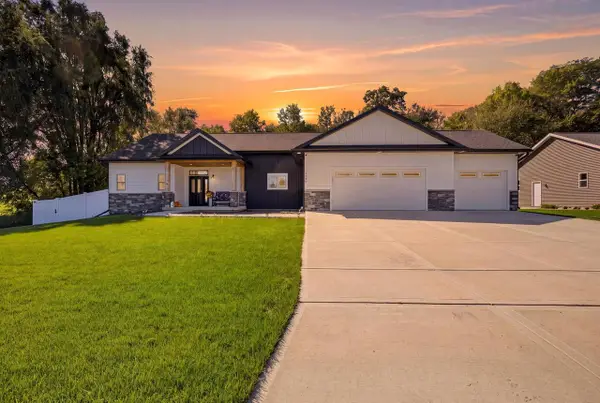 $574,999Active5 beds 3 baths3,018 sq. ft.
3107 Rockport Park Drive, Janesville, WI 53548
MLS# 2034261Listed by: REALTY EXECUTIVES COOPER SPRANSY - New
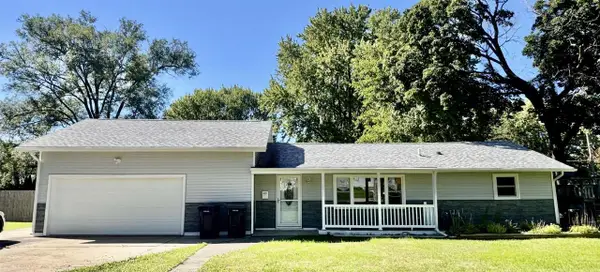 $299,900Active3 beds 2 baths1,152 sq. ft.
1518 S Willard Avenue, Janesville, WI 53546
MLS# 2034270Listed by: EXP REALTY, LLC - New
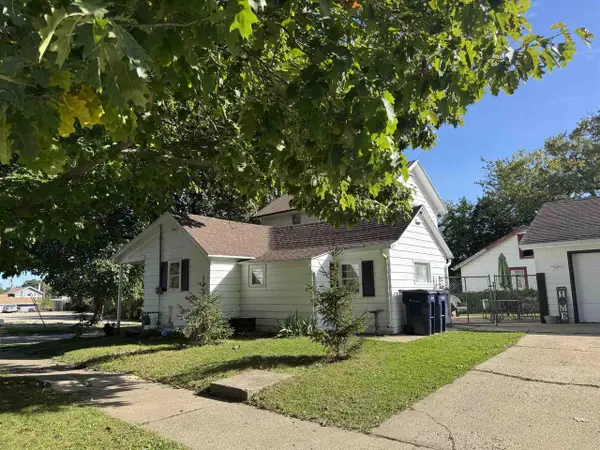 $179,900Active3 beds 1 baths1,242 sq. ft.
102 S Chatham Street, Janesville, WI 53548
MLS# 2034315Listed by: CENTURY 21 AFFILIATED - New
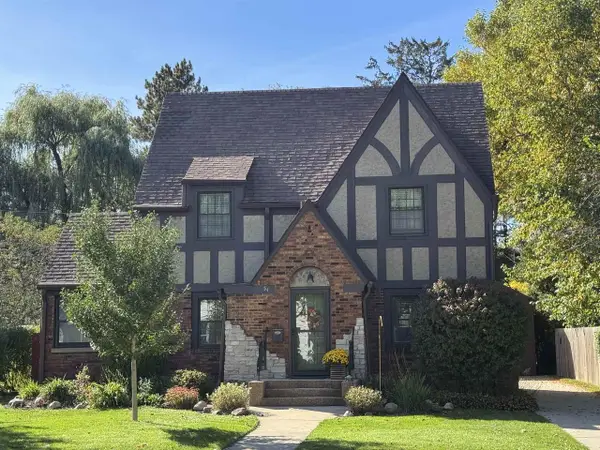 $325,000Active3 beds 2 baths1,472 sq. ft.
54 S Blackhawk Drive, Janesville, WI 53545
MLS# 2034325Listed by: CENTURY 21 AFFILIATED - New
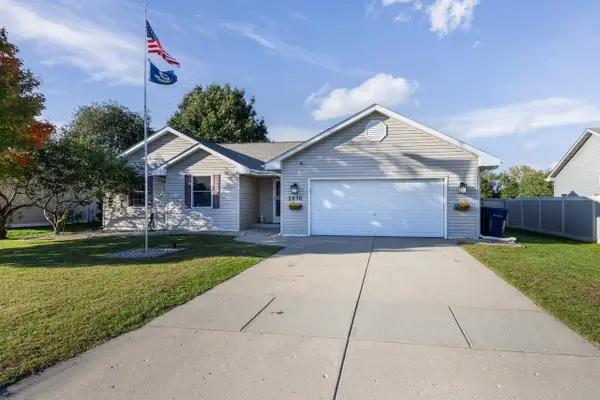 $379,900Active3 beds 2 baths2,372 sq. ft.
2836 Regent Street, Janesville, WI 53546
MLS# 2034333Listed by: ROCK REALTY


Protect your home and budget from life's surprises with an Assurant Home Warranty, backed by a partner that supports you through every step of homeownership. Explore Plans.
© 2023 - 2026 ERA Franchise Systems LLC. All rights reserved. ERA Franchise Systems LLC fully supports the principles of the Fair Housing Act and the Equal Opportunity Act. ERA, ERA Real Estate powered, and their respective logos are registered service marks of ERA Franchise Systems LLC. Each office is independently owned and operated.