
574 S Main Street, Janesville, WI 53545
Local realty services provided by:ERA MyPro Realty
Listed by: jake johnson
Office: real broker llc.
MLS#:2029135
Source:Metro MLS
574 S Main Street,Janesville, WI 53545
$315,000
- 3 Beds
- 1 Baths
- 1,554 sq. ft.
- Single family
- Active
Price summary
- Price:$315,000
- Price per sq. ft.:$202.7
About this home
Rare opportunity to own Rock River waterfront in Janesville at an exceptional price. Set on approximately .44 acres with direct river frontage, this beautifully updated 3-bedroom Victorian offers the character of an older home with the comfort and updates today?s buyers are looking for. The home has been extensively refreshed, including an updated kitchen and bathroom, fresh interior and exterior paint, and a new gravel driveway in 2026. The main-level primary bedroom provides a convenient and spacious retreat, while two additional bedrooms upstairs offer plenty of flexibility for family, guests, an office, or hobbies. The finished lower level adds even more usable space for a family room, game room, recreation area, workshop, or storage. Perfect space for entertaining guests that opens to the back patio. \ But the real star of this property is outside. The .44-acre lot gives you room to enjoy the riverfront rather than simply look at it. Imagine morning coffee overlooking the water!
Contact an agent
Home facts
- Year built:1874
- Listing ID #:2029135
- Added:60 day(s) ago
- Updated:September 28, 2026 at 04:02 PM
Rooms and interior
- Bedrooms:3
- Total bathrooms:1
- Full bathrooms:1
- Bathrooms Description:At least 1 Tub, No Master Bedroom Bath
- Kitchen Description:Microwave, On Main Level, Range/Oven, Refrigerator
- Bedroom Description:Master Bedroom On Main Level
- Basement Description:Full, Partially Finished
- Living area:1,554 sq. ft.
Heating and cooling
- Cooling:Forced Air
- Heating:Forced Air, Natural Gas
Structure and exterior
- Year built:1874
- Building area:1,554 sq. ft.
- Lot area:0.44 Acres
- Lot Features:Sidewalks
- Architectural Style:Victorian/Federal
- Construction Materials:Stone, Wood
- Levels:2 Story
Schools
- High school:Craig
- Middle school:Edison
- Elementary school:Roosevelt
Utilities
- Water:Municipal Water
- Sewer:Municipal Sewer
Finances and disclosures
- Price:$315,000
- Price per sq. ft.:$202.7
- Tax amount:$3,809 (2025)
Features and amenities
- Appliances:Microwave, Refrigerator, Washer
- Laundry features:Dryer, Washer
New listings near 574 S Main Street
- New
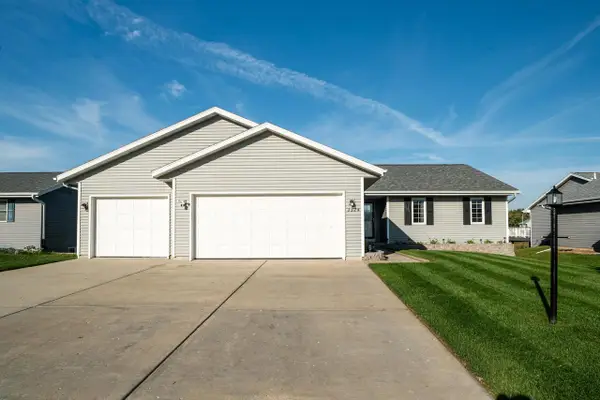 $389,900Active4 beds 2 baths2,267 sq. ft.
2524 S Terrace STREET, Janesville, WI 53546
MLS# 1983035Listed by: LANNON STONE REALTY LLC - New
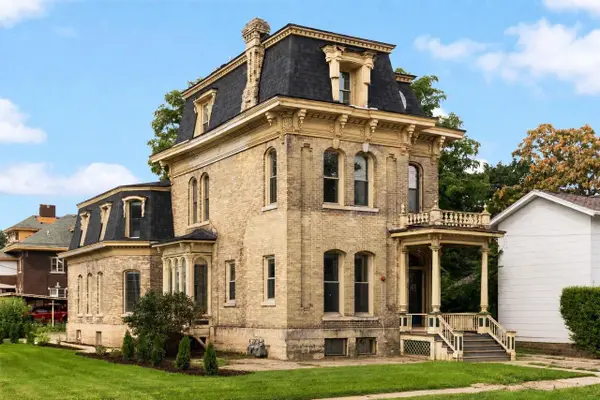 $550,000Active-- beds -- baths
170 S Jackson Street, Janesville, WI 53548
MLS# 2033692Listed by: EXP REALTY, LLC - New
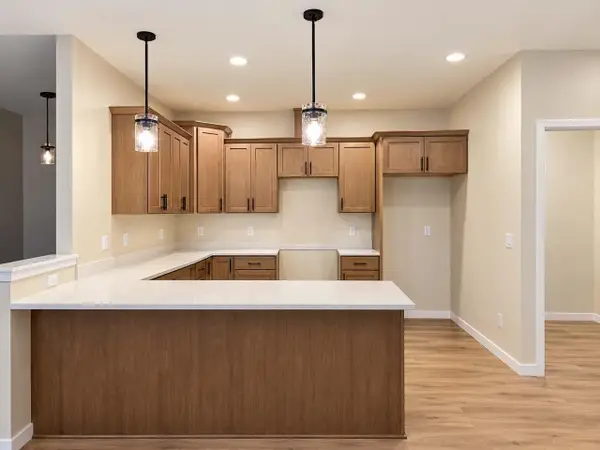 $466,900Active2 beds 2 baths1,580 sq. ft.
3772 Newcastle Drive #52, Janesville, WI 53546
MLS# 2033732Listed by: ADVANTAGE HOMES, INC - New
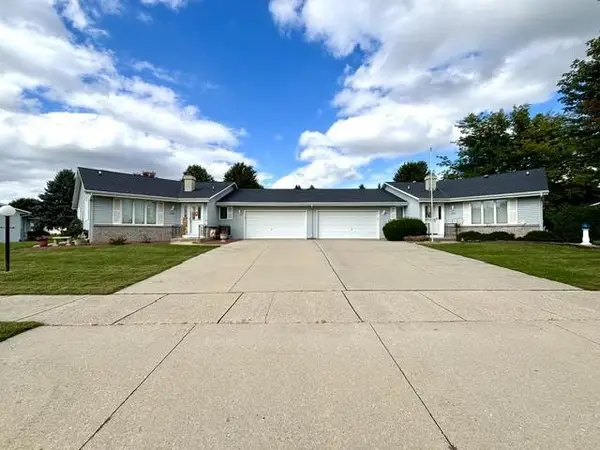 $339,900Active3 beds 3 baths2,643 sq. ft.
4041 Randolph Road, Janesville, WI 53546
MLS# 2033684Listed by: COLDWELL BANKER THE REALTY GROUP - New
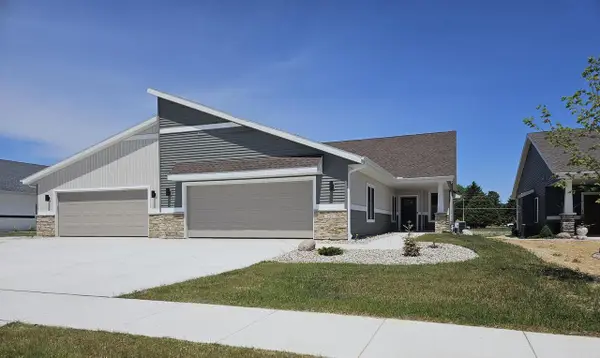 $484,900Active3 beds 3 baths2,267 sq. ft.
3719 Newcastle Drive, Janesville, WI 53546
MLS# 2033691Listed by: ADVANTAGE HOMES, INC - New
 $179,900Active-- beds -- baths
209 Elliott Street, Janesville, WI 53546
MLS# 2033542Listed by: WHITSON REALTY GROUP - New
 $499,900Active4 beds 3 baths2,372 sq. ft.
7130 N US Hwy 51, Janesville, WI 53545
MLS# 2033251Listed by: CENTURY 21 AFFILIATED - New
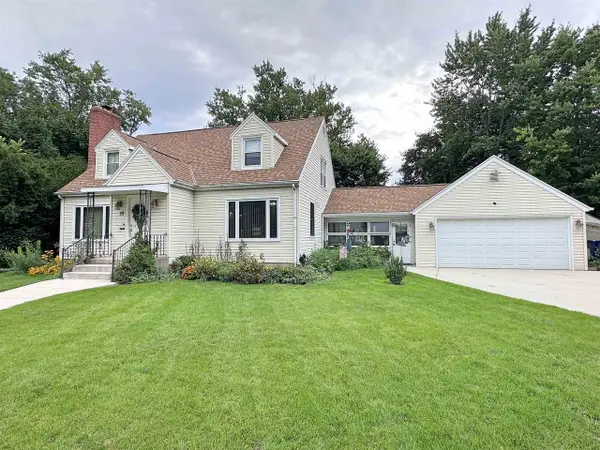 $279,900Active3 beds 3 baths2,070 sq. ft.
22 N Pine Street, Janesville, WI 53548
MLS# 2033280Listed by: BRIGGS REALTY GROUP, INC  $92,000Pending0.53 Acres
L72 Oakridge Court, Janesville, WI 53548
MLS# 2033232Listed by: CENTURY 21 AFFILIATED $299,900Pending2 beds 3 baths1,537 sq. ft.
3914 E Milwaukee Street, Janesville, WI 53546
MLS# 2033120Listed by: CENTURY 21 AFFILIATED


Protect your home and budget from life's surprises with an Assurant Home Warranty, backed by a partner that supports you through every step of homeownership. Explore Plans.
© 2023 - 2026 ERA Franchise Systems LLC. All rights reserved. ERA Franchise Systems LLC fully supports the principles of the Fair Housing Act and the Equal Opportunity Act. ERA, ERA Real Estate powered, and their respective logos are registered service marks of ERA Franchise Systems LLC. Each office is independently owned and operated.