
805 Hawthorne Avenue, Janesville, WI 53545
Local realty services provided by:ERA MyPro Realty
Listed by: lori reavis
Office: century 21 affiliated
MLS#:2031708
Source:Metro MLS
805 Hawthorne Avenue,Janesville, WI 53545
$410,000
- 5 Beds
- 3 Baths
- 3,764 sq. ft.
- Single family
- Active
Price summary
- Price:$410,000
- Price per sq. ft.:$108.93
About this home
WE'VE GOT SPACE, WE'VE GOT STYLE… AND WE'VE BEEN DOING OUR HOMEWORK. Need bedrooms? How about FIVE! Need garage space? There's THREE stalls! Need room to spread out? Wait until you see the basement! The Great Room has soaring ceiling, hardwood floors & French doors lead into the light-filled Sun Room also with hardwood & access to Great Rm & Primary BR. An eat-in kitchen is bright, crisp with White cabinets & pull-outs, peninsula countertop, desk, volume ceiling & triple-panel window overlooking the casual dining area. 4th BR c/b 1st floor laundry, built-in desk is removable. HUGE Rec Room, Gaming Nook, 5th BR with egress, and storage for days. 3-Car, insulated, gas line for heat, workbench. NEW Roof:March 2025; Water Heater:2024; Freshly Painted & BRAND-NEW Carpet Throughout:August 2026; Added Attic Insulation:2024; HVAC System & Water Softener:2016; Generac Generator:2021. Professionally landscaped corner lot with a fantastic wrap-around deck and walkway.
Contact an agent
Home facts
- Year built:1994
- Listing ID #:2031708
- Added:4 day(s) ago
- Updated:September 07, 2026 at 03:57 PM
Rooms and interior
- Bedrooms:5
- Total bathrooms:3
- Full bathrooms:2
- Bathrooms Description:At least 1 Tub, Master Bedroom Bath, Master Bedroom Bath: Full, Master Bedroom Bath: Tub/No Shower, Master Bedroom Bath: Walk-In Shower, Whirlpool
- Kitchen Description:Dishwasher, Disposal, Microwave, On Main Level, Range/Oven, Refrigerator
- Bedroom Description:Master Bedroom On Main Level, Walk-In Closet(s)
- Basement Description:Exposed, Full, Full Size Windows, Partially Finished
- Living area:3,764 sq. ft.
Heating and cooling
- Cooling:Central Air, Forced Air
- Heating:Forced Air, Natural Gas
Structure and exterior
- Year built:1994
- Building area:3,764 sq. ft.
- Lot area:0.25 Acres
- Lot Features:Sidewalks
- Architectural Style:Ranch
- Construction Materials:Vinyl
- Exterior Features:Deck
- Levels:1 Story
Schools
- High school:Craig
- Middle school:Marshall
- Elementary school:Jefferson
Utilities
- Water:Municipal Water
- Sewer:Municipal Sewer
Finances and disclosures
- Price:$410,000
- Price per sq. ft.:$108.93
- Tax amount:$7,773 (2025)
Features and amenities
- Appliances:Dishwasher, Disposal, Microwave, Refrigerator, Washer
- Laundry features:Dryer, Washer
- Amenities:Cathedral/Vaulted Ceiling, Water Softener
Parking
- Parking description:3 Car Garage, Garage - Attached
- Garage spaces:3
New listings near 805 Hawthorne Avenue
- New
 $260,000Active2 beds 1 baths1,077 sq. ft.
1316 S Terrace Street, Janesville, WI 53546
MLS# 2032130Listed by: WEICHERT, REALTORS - GREAT DAY - New
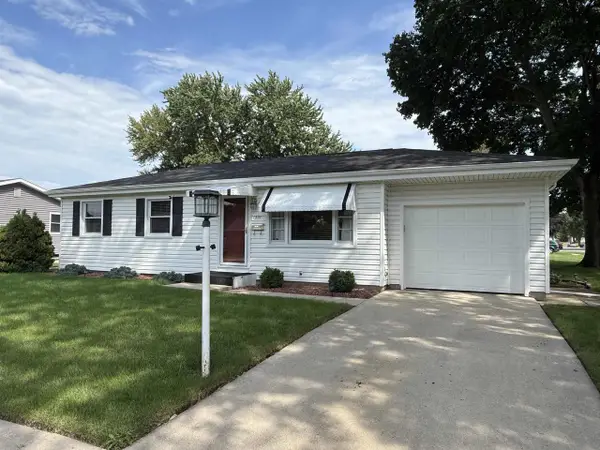 $225,000Active3 beds 1 baths1,412 sq. ft.
1551 S Grant Avenue, Janesville, WI 53546
MLS# 2032076Listed by: BRIGGS REALTY GROUP, INC - New
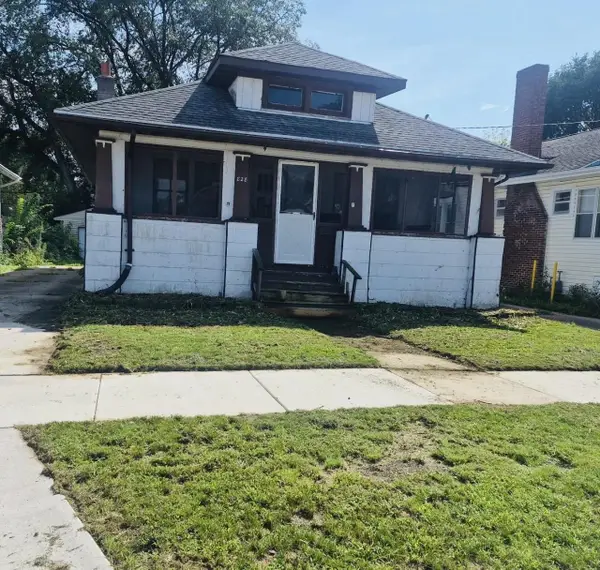 $179,000Active2 beds 1 baths920 sq. ft.
828 Sherman Avenue, Janesville, WI 53545
MLS# 2032081Listed by: ROCK REALTY - New
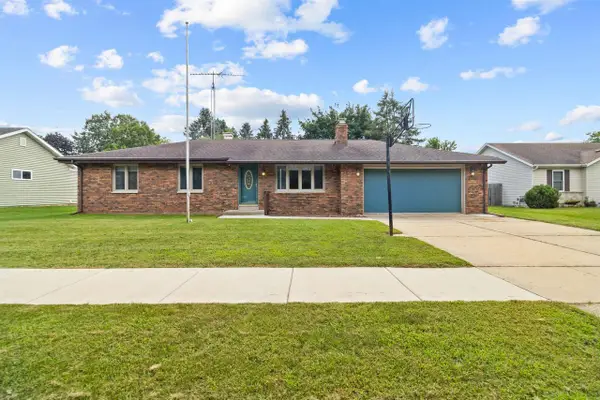 $289,000Active3 beds 2 baths1,228 sq. ft.
3729 Tripp Road, Janesville, WI 53548
MLS# 2031950Listed by: REALTY EXECUTIVES PREMIER - New
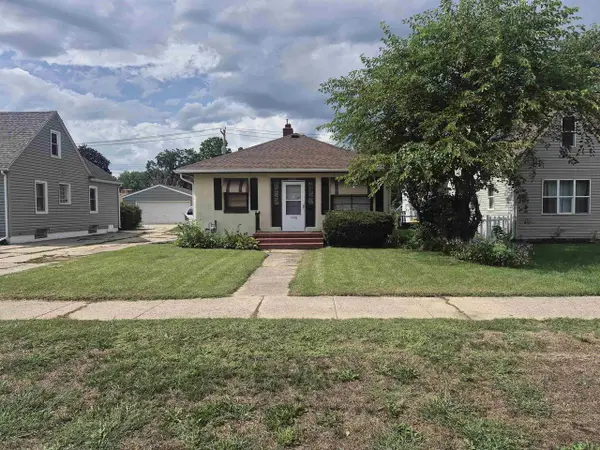 $165,400Active1 beds 1 baths980 sq. ft.
1338 Center Avenue, Janesville, WI 53546
MLS# 2031971Listed by: CENTURY 21 AFFILIATED - New
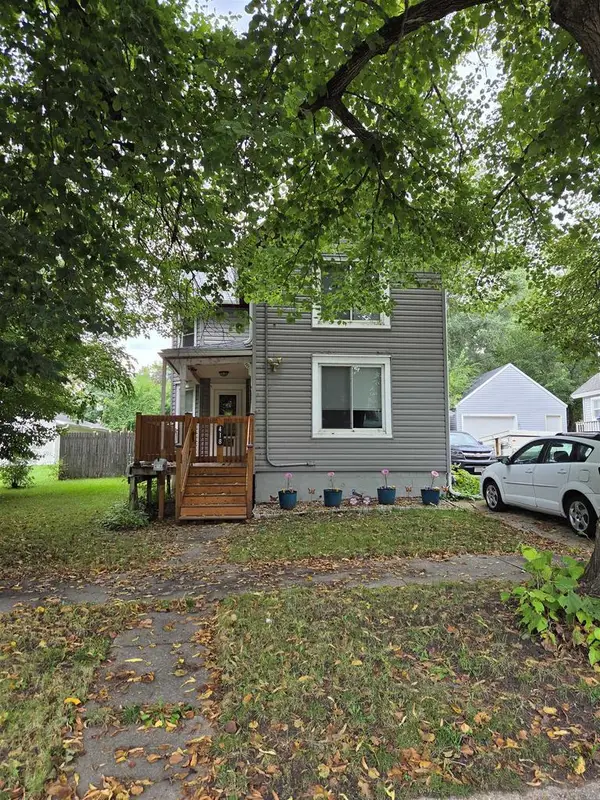 $214,995Active2 beds 2 baths1,455 sq. ft.
418 S Academy Street, Janesville, WI 53548
MLS# 2031974Listed by: HOME KEY REAL ESTATE - New
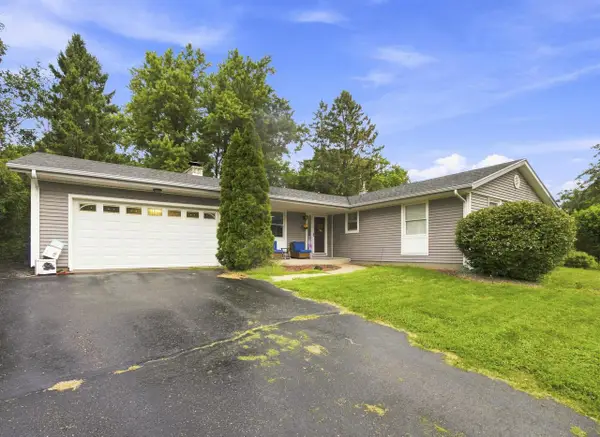 $269,900Active3 beds 2 baths1,572 sq. ft.
3121 Windsor LANE, Janesville, WI 53546
MLS# 1979082Listed by: BOARDWALK REALTY LLC 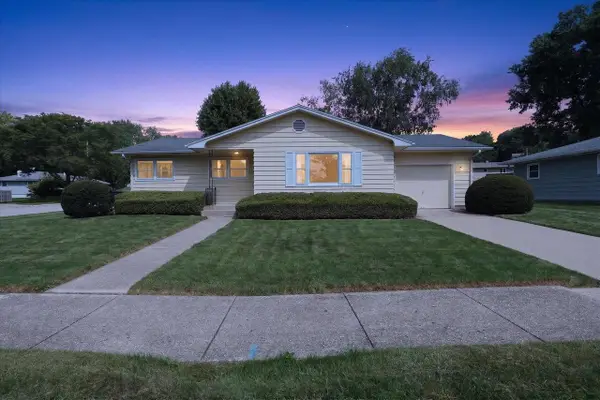 $269,900Pending3 beds 3 baths1,644 sq. ft.
2016 Moreland Drive, Janesville, WI 53548
MLS# 2031781Listed by: CENTURY 21 AFFILIATED- New
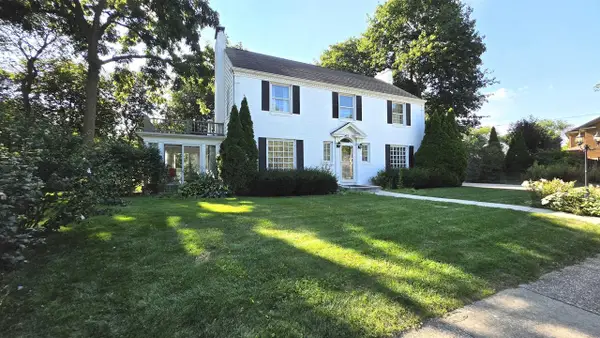 $515,000Active3 beds 3 baths2,958 sq. ft.
22 S Garfield Avenue, Janesville, WI 53545
MLS# 2031716Listed by: RESTAINO & ASSOCIATES


Protect your home and budget from life's surprises with an Assurant Home Warranty, backed by a partner that supports you through every step of homeownership. Explore Plans.
© 2023 - 2026 ERA Franchise Systems LLC. All rights reserved. ERA Franchise Systems LLC fully supports the principles of the Fair Housing Act and the Equal Opportunity Act. ERA, ERA Real Estate powered, and their respective logos are registered service marks of ERA Franchise Systems LLC. Each office is independently owned and operated.