
909 Glen Street, Janesville, WI 53545
Local realty services provided by:ERA MyPro Realty
Listed by: david jaworski
Office: shorewest, realtors
MLS#:2036355
Source:WIREX via South Central Wisconsin MLS
909 Glen Street,Janesville, WI 53545
$325,000
- 4 Beds
- 2 Baths
- 1,970 sq. ft.
- Single family
- Active
Price summary
- Price:$325,000
- Price per sq. ft.:$164.97
About this home
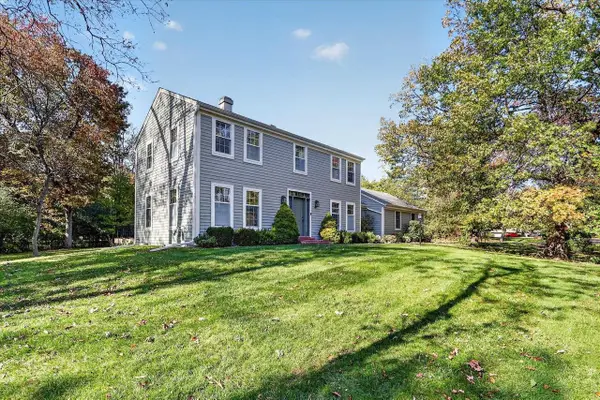
Timeless all-brick charm, built 1920 and well maintained, with 1,970 sq ft of living space. The main floor is made for everyday living, with a welcoming living room, a generous dining area, and a comfortable kitchen, plus three bedrooms and a full bath. Upstairs is the showpiece ? a sprawling primary bedroom with a bonus den/office right alongside it, ideal as a home office, library, or hobby space. Original wood floors on the main level, ready for a refinish to bring back their shine, and a basement with an added half bath for extra convenience. Appliances included: refrigerator, oven, microwave, dishwasher, garbage disposal, water softener (owned), plus washer and dryer. Detached 2-car garage on a 0.20-acre lot. A lot of house, a lot of character ? schedule your showing today.
Contact an agent
Home facts
- Year built:1920
- Listing ID #:2036355
- Added:1 day(s) ago
- Updated:November 14, 2026 at 04:00 PM
Rooms and interior
- Bedrooms:4
- Total bathrooms:2
- Full bathrooms:1
- Dining Description:On Main Level
- Bathrooms Description:No Master Bedroom Bath
- Kitchen Description:Dishwasher, Disposal, Freezer, Microwave, On Main Level, Range/Oven, Refrigerator
- Bedroom Description:Master Bedroom On Upper Level
- Basement Description:Full
- Living area:1,970 sq. ft.
Heating and cooling
- Cooling:Central Air, Forced Air
- Heating:Forced Air, Natural Gas
Structure and exterior
- Year built:1920
- Building area:1,970 sq. ft.
- Lot area:0.2 Acres
- Lot Features:Sidewalks
- Architectural Style:Bungalow
- Construction Materials:Brick, Vinyl
- Foundation Description:Poured Concrete
- Levels:2 Story
Schools
- High school:Parker
- Middle school:Franklin
- Elementary school:Adams
Utilities
- Water:Municipal Water
- Sewer:Municipal Sewer
Finances and disclosures
- Price:$325,000
- Price per sq. ft.:$164.97
- Tax amount:$3,481 (2025)
Features and amenities
- Appliances:Dishwasher, Disposal, Microwave, Refrigerator, Washer
- Laundry features:Dryer, Washer
- Amenities:Skylight(s)
Parking
- Parking description:2 Car Garage, Garage - Detached
- Garage spaces:2
New listings near 909 Glen Street
- New
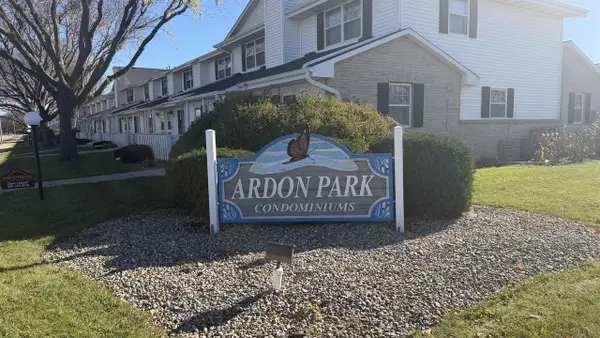 $240,000Active2 beds 2 baths1,008 sq. ft.
2538 Liberty Lane #2538, Janesville, WI 53545
MLS# 2036370Listed by: EXP REALTY, LLC - Open Fri, 3 to 5:30pmNew
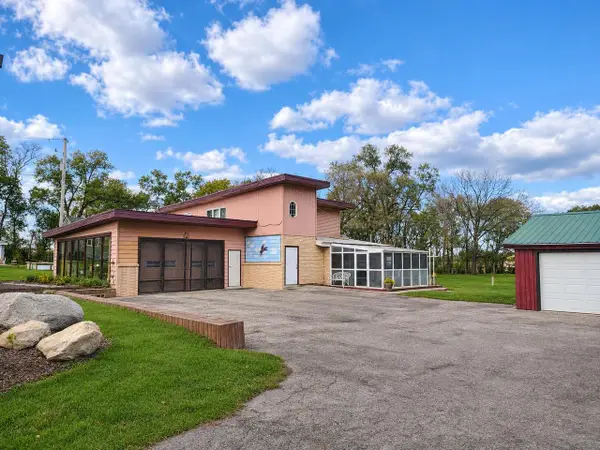 $450,000Active4 beds 2 baths2,608 sq. ft.
4202 W Westward LANE, Janesville, WI 53548
MLS# 1988450Listed by: REALTY ONE GROUP BOARDWALK - New
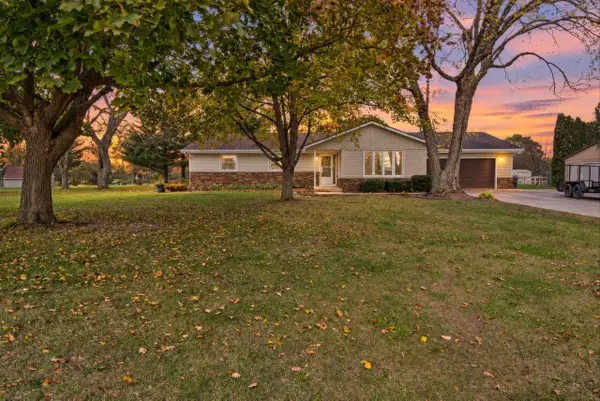 $446,900Active3 beds 3 baths2,469 sq. ft.
3954 S Nevada Trail, Janesville, WI 53546
MLS# 2036245Listed by: REALTY EXECUTIVES PREMIER - New
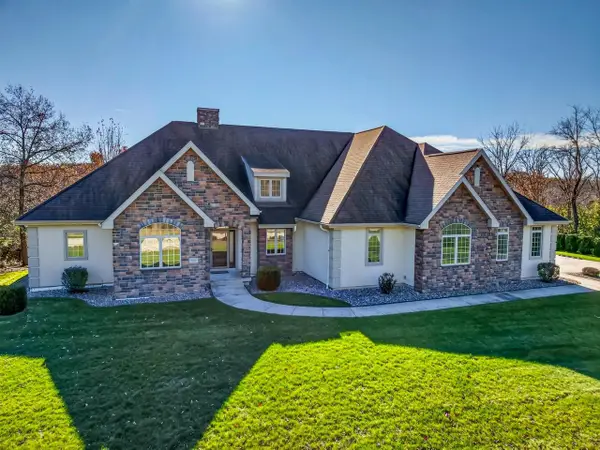 $1,100,000Active4 beds 5 baths5,038 sq. ft.
5512 N Ridge View Drive, Janesville, WI 53548
MLS# 2036266Listed by: CENTURY 21 AFFILIATED - New
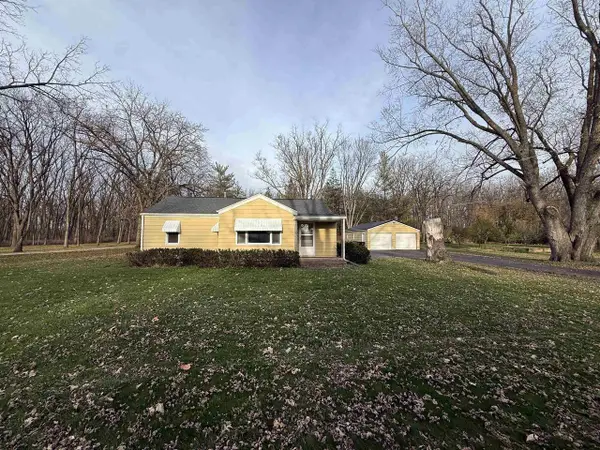 $274,900Active2 beds 1 baths1,012 sq. ft.
5400 N River Road, Janesville, WI 53545
MLS# 2036288Listed by: BRIGGS REALTY GROUP, INC - New
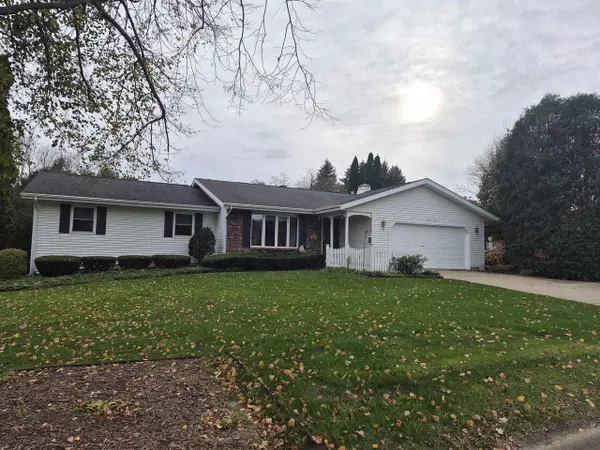 $414,500Active3 beds 3 baths3,037 sq. ft.
2831 Harvard Drive, Janesville, WI 53548
MLS# 2036316Listed by: CENTURY 21 AFFILIATED - New
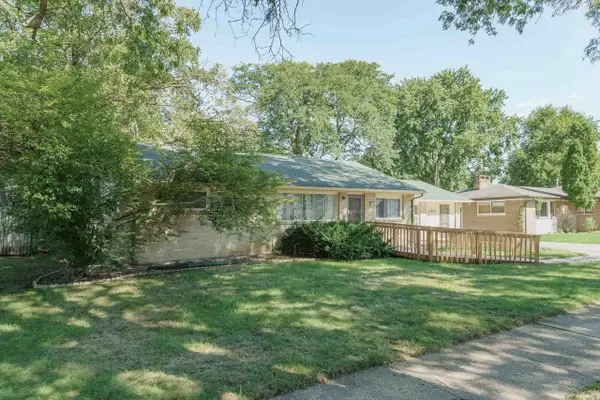 $325,000Active7 beds 3 baths2,769 sq. ft.
1321 Sherman Avenue, Janesville, WI 53545
MLS# 2036326Listed by: REALTY EXECUTIVES PREMIER - New
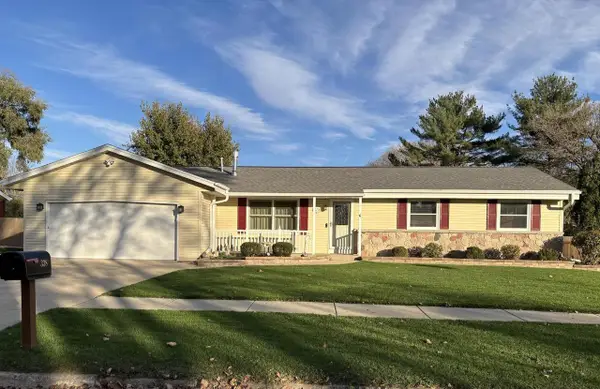 $350,000Active3 beds 2 baths2,112 sq. ft.
338 Sunset Drive, Janesville, WI 53548
MLS# 2036340Listed by: QUORUM ENTERPRISES, INC - New
 $442,500Active3 beds 2 baths2,537 sq. ft.
3249 E Danbury Drive, Janesville, WI 53546
MLS# 2036343Listed by: REALTY EXECUTIVES COOPER SPRANSY


Protect your home and budget from life's surprises with an Assurant Home Warranty, backed by a partner that supports you through every step of homeownership. Explore Plans.
© 2023 - 2026 ERA Franchise Systems LLC. All rights reserved. ERA Franchise Systems LLC fully supports the principles of the Fair Housing Act and the Equal Opportunity Act. ERA, ERA Real Estate powered, and their respective logos are registered service marks of ERA Franchise Systems LLC. Each office is independently owned and operated.