
781 S Dewey AVENUE, Jefferson, WI 53549
Local realty services provided by:ERA MyPro Realty
Listed by: lance nowak
Office: victory realty elite
MLS#:1982601
Source:Metro MLS
781 S Dewey AVENUE,Jefferson, WI 53549
$474,900
- 4 Beds
- 3 Baths
- 1,951 sq. ft.
- Single family
- Active
Price summary
- Price:$474,900
- Price per sq. ft.:$243.41
About this home
Distinguished by like-new craftsmanship and an enviable setting opposite a picturesque golf course and driving range, this 4-bedroom, 2.5-bathroom residence elevates everyday living. The welcoming foyer reveals a generous great room and sophisticated kitchen appointed with an expansive island, pantry and spacious dinette ready for memorable gatherings. Luxury vinyl plank flooring lends polished continuity throughout the main level, where laundry and a powder room enhance convenience. Upstairs, the serene primary suite indulges with a double vanity, private bath and walk-in closet. An oversized two-car garage accommodates vehicles and recreation gear, while the basement, featuring an egress window and bathroom plumbing, invites future expansion. Tour this exceptional home and make it yours!
Contact an agent
Home facts
- Year built:2023
- Subdivision & Development:Conservancy Place
- Listing ID #:1982601
- Added:4 day(s) ago
- Updated:October 03, 2026 at 11:35 AM
Rooms and interior
- Bedrooms:4
- Total bathrooms:3
- Full bathrooms:2
- Flooring:Wood Floors
- Bathrooms Description:Stubbed For Bathroom on Lower
- Kitchen Description:Dishwasher, Microwave, On Main Level, Oven, Range
- Bedroom Description:Master Bedroom On Upper Level, Walk-In Closet(s)
- Basement Description:Full, Radon Mitigation System, Sump Pump
- Living area:1,951 sq. ft.
Heating and cooling
- Cooling:Central Air, Forced Air
- Heating:Forced Air, Natural Gas
Structure and exterior
- Year built:2023
- Building area:1,951 sq. ft.
- Lot area:0.4 Acres
- Architectural Style:Contemporary
- Construction Materials:Aluminum, Aluminum Trim, Aluminum/Steel, Brick/Stone, Stone, Vinyl
- Foundation Description:Poured Concrete
- Levels:2 Story
Schools
- High school:Jefferson
- Middle school:Jefferson
Utilities
- Water:Municipal Water
- Sewer:Municipal Sewer
Finances and disclosures
- Price:$474,900
- Price per sq. ft.:$243.41
- Tax amount:$6,357 (2025)
Features and amenities
- Appliances:Dishwasher, Microwave, Oven, Range
Parking
- Parking description:2 Car Garage, Garage - Attached, Garage Opener Included
- Garage spaces:2
New listings near 781 S Dewey AVENUE
- Open Sun, 10am to 12pmNew
 $349,900Active3 beds 2 baths1,420 sq. ft.
521 W Ryder STREET, Jefferson, WI 53549
MLS# 1983173Listed by: CENTURY 21 INTEGRITY GROUP - JEFFERSON 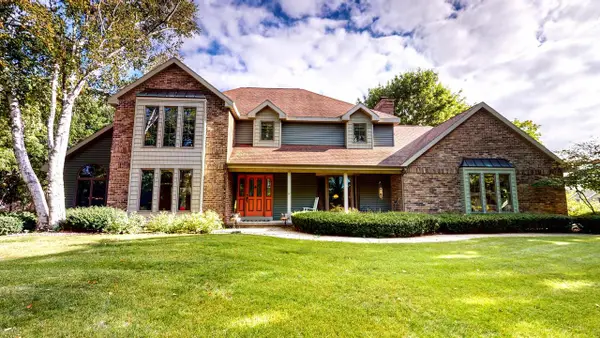 $498,900Pending3 beds 7 baths2,082 sq. ft.
425 Newman COURT, Jefferson, WI 53549
MLS# 1982485Listed by: CENTURY 21 INTEGRITY GROUP - JEFFERSON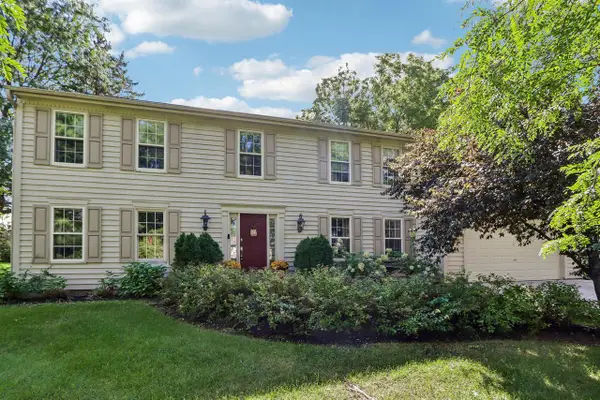 $449,900Pending4 beds 4 baths2,497 sq. ft.
652 Fairway CIRCLE, Jefferson, WI 53549
MLS# 1982093Listed by: SHINE REALTY $339,900Pending3 beds 2 baths1,710 sq. ft.
685 Oak DRIVE, Jefferson, WI 53549
MLS# 1981916Listed by: EXP REALTY- New
 $264,900Active3 beds 1 baths1,104 sq. ft.
604 N Main STREET, Jefferson, WI 53549
MLS# 1981810Listed by: LANNON STONE REALTY LLC 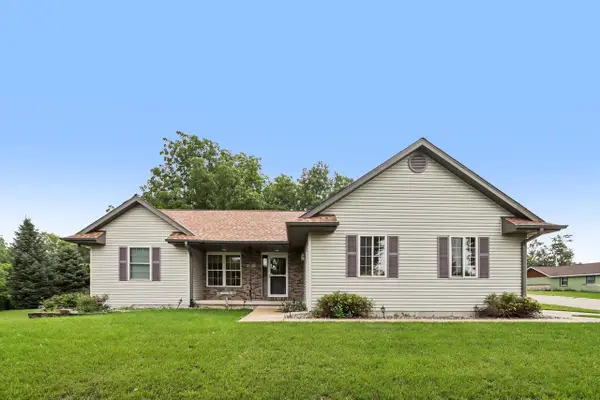 $449,900Active4 beds 3 baths2,701 sq. ft.
1110 Gruennert COURT, Jefferson, WI 53549
MLS# 1981493Listed by: RE/MAX PREFERRED JOHNSON CREEK $395,000Active4 beds 2 baths1,728 sq. ft.
409 W Clark STREET, Jefferson, WI 53549
MLS# 1981347Listed by: COLDWELL BANKER ELITE- Open Sun, 10am to 12pm
 $469,900Active4 beds 3 baths2,029 sq. ft.
500 Golf DRIVE, Jefferson, WI 53549
MLS# 1980872Listed by: LOOS CUSTOM HOMES,LLC  $369,900Active3 beds 3 baths1,706 sq. ft.
505 Golf DRIVE, Jefferson, WI 53549
MLS# 1980877Listed by: LOOS CUSTOM HOMES,LLC


Protect your home and budget from life's surprises with an Assurant Home Warranty, backed by a partner that supports you through every step of homeownership. Explore Plans.
© 2023 - 2026 ERA Franchise Systems LLC. All rights reserved. ERA Franchise Systems LLC fully supports the principles of the Fair Housing Act and the Equal Opportunity Act. ERA, ERA Real Estate powered, and their respective logos are registered service marks of ERA Franchise Systems LLC. Each office is independently owned and operated.