
926 Hillside DRIVE, Jefferson, WI 53549
Local realty services provided by:ERA MyPro Realty
Listed by: kaitlyn ryan
Office: shine realty
MLS#:1980085
Source:Metro MLS
926 Hillside DRIVE,Jefferson, WI 53549
$324,900
- 3 Beds
- 2 Baths
- 1,716 sq. ft.
- Single family
- Pending
Price summary
- Price:$324,900
- Price per sq. ft.:$189.34
About this home
YOU'VE BEEN WAITING FOR THIS ONE!! This home in Jefferson features updated appliances, a built-in bar on the lower level, ample storage opportunities with the basement and the extra large 2 car garage, and an open concept main floor layout. Close to Riverfront park, downtown Jefferson, restaurants, and coffee shops, Opportunity awaits!
Contact an agent
Home facts
- Year built:1965
- Listing ID #:1980085
- Added:19 day(s) ago
- Updated:September 30, 2026 at 09:22 AM
Rooms and interior
- Bedrooms:3
- Total bathrooms:2
- Full bathrooms:1
- Kitchen Description:Dishwasher, Microwave, On Main Level, Oven, Range, Refrigerator
- Bedroom Description:Master Bedroom On Upper Level
- Basement Description:Full
- Living area:1,716 sq. ft.
Heating and cooling
- Cooling:Central Air, Forced Air
- Heating:Forced Air, Natural Gas
Structure and exterior
- Year built:1965
- Building area:1,716 sq. ft.
- Lot area:0.25 Acres
- Lot Features:Sidewalks
- Architectural Style:Raised Ranch
- Construction Materials:Brick, Brick/Stone, Vinyl
- Exterior Features:Deck
- Levels:Tri-Level
Schools
- High school:Jefferson
- Middle school:Jefferson
Utilities
- Water:Municipal Water
- Sewer:Municipal Sewer
Finances and disclosures
- Price:$324,900
- Price per sq. ft.:$189.34
- Tax amount:$4,963 (2025)
Features and amenities
- Appliances:Dishwasher, Microwave, Oven, Range, Refrigerator, Washer
- Laundry features:Dryer, Washer
- Amenities:Water Softener
Parking
- Parking description:2 Car Garage, Garage - Attached
- Garage spaces:2
New listings near 926 Hillside DRIVE
- New
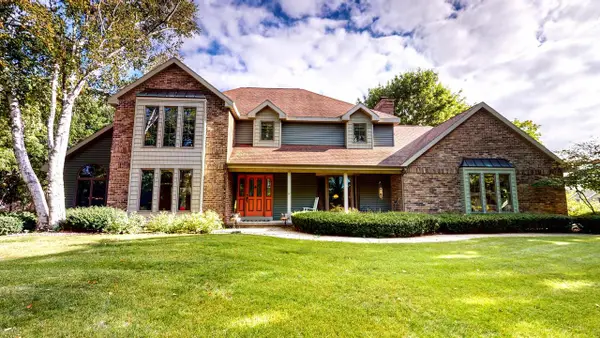 $498,900Active3 beds 7 baths2,082 sq. ft.
425 Newman COURT, Jefferson, WI 53549
MLS# 1982485Listed by: CENTURY 21 INTEGRITY GROUP - JEFFERSON 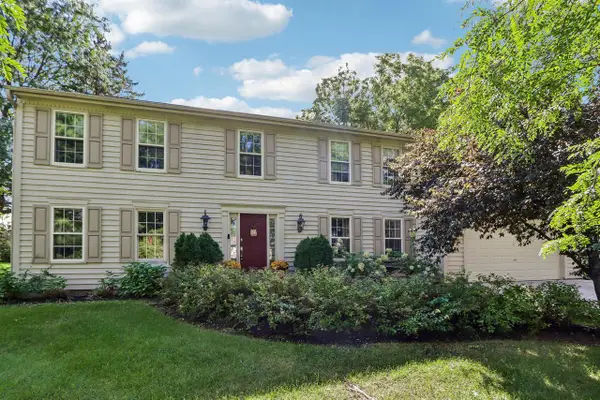 $449,900Pending4 beds 4 baths2,497 sq. ft.
652 Fairway CIRCLE, Jefferson, WI 53549
MLS# 1982093Listed by: SHINE REALTY- New
 $339,900Active3 beds 2 baths1,710 sq. ft.
685 Oak DRIVE, Jefferson, WI 53549
MLS# 1981916Listed by: EXP REALTY - New
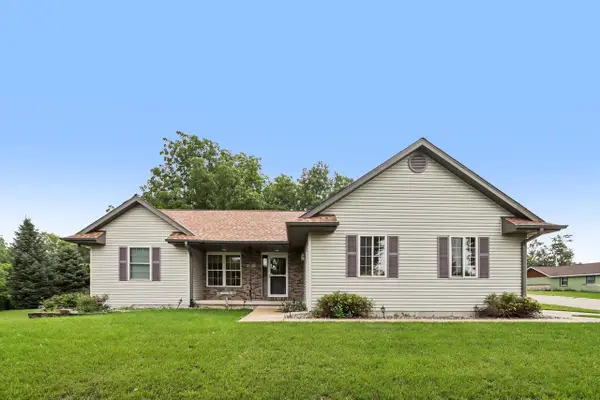 $449,900Active4 beds 3 baths2,701 sq. ft.
1110 Gruennert COURT, Jefferson, WI 53549
MLS# 1981493Listed by: RE/MAX PREFERRED JOHNSON CREEK  $469,900Active4 beds 3 baths2,029 sq. ft.
500 Golf DRIVE, Jefferson, WI 53549
MLS# 1980872Listed by: LOOS CUSTOM HOMES,LLC $369,900Active3 beds 3 baths1,706 sq. ft.
505 Golf DRIVE, Jefferson, WI 53549
MLS# 1980877Listed by: LOOS CUSTOM HOMES,LLC $264,900Pending3 beds 1 baths1,040 sq. ft.
604 E Racine STREET, Jefferson, WI 53549
MLS# 1979043Listed by: CENTURY 21 INTEGRITY GROUP - JEFFERSON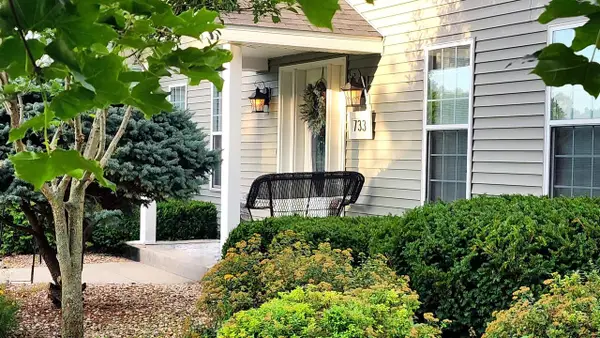 $599,900Active3 beds 3 baths2,710 sq. ft.
733 Lucas Lane, Jefferson, WI 53549
MLS# 2031180Listed by: QUORUM ENTERPRISES, INC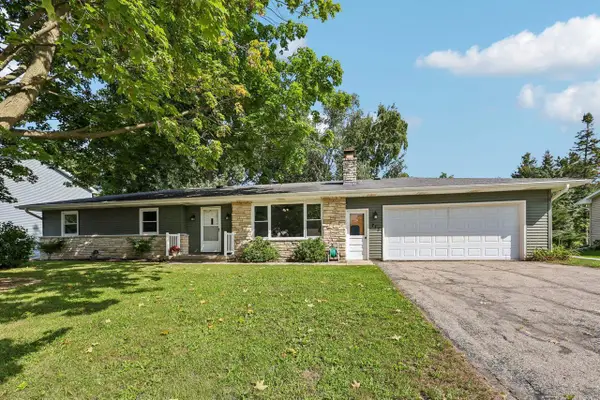 $399,900Active3 beds 2 baths2,060 sq. ft.
715 Collins Road, Jefferson, WI 53549
MLS# 2031036Listed by: CENTURY 21 AFFILIATED


Protect your home and budget from life's surprises with an Assurant Home Warranty, backed by a partner that supports you through every step of homeownership. Explore Plans.
© 2023 - 2026 ERA Franchise Systems LLC. All rights reserved. ERA Franchise Systems LLC fully supports the principles of the Fair Housing Act and the Equal Opportunity Act. ERA, ERA Real Estate powered, and their respective logos are registered service marks of ERA Franchise Systems LLC. Each office is independently owned and operated.