
18686 145th Avenue, Jim Falls, WI 54748
Local realty services provided by:ERA MyPro Realty
Listed by: courtney kneifl
Office: luxe realty
MLS#:1602826
Source:Metro MLS
18686 145th Avenue,Jim Falls, WI 54748
$330,000
- 5 Beds
- 2 Baths
- 2,194 sq. ft.
- Single family
- Pending
Price summary
- Price:$330,000
- Price per sq. ft.:$150.41
About this home
Pre-inspected 5-bedroom, 2-bath home situated on a 1-acre lot in Jim Falls, just minutes from Popple Lake. This spacious property features a 2-car attached garage plus a 2-car detached garage, offering plenty of room for vehicles, storage, or a workshop. Enjoy the peaceful country setting with a large yard while remaining close to outdoor recreation and local amenities. Don't miss this opportunity to own a home with space, versatility, and a great location!
Contact an agent
Home facts
- Year built:2008
- Listing ID #:1602826
- Added:3 day(s) ago
- Updated:July 06, 2026 at 03:50 PM
Rooms and interior
- Bedrooms:5
- Total bathrooms:2
- Full bathrooms:2
- Kitchen Description:Dishwasher, Microwave, On Main Level, Range/Oven, Refrigerator
- Bedroom Description:Master Bedroom On Main Level
- Basement Description:Daylight Window, Finished
- Living area:2,194 sq. ft.
Heating and cooling
- Cooling:Central Air, Forced Air
- Heating:Forced Air, LP Gas
Structure and exterior
- Year built:2008
- Building area:2,194 sq. ft.
- Lot area:1 Acres
- Construction Materials:Vinyl
- Foundation Description:Poured Concrete
- Levels:1 Story
Utilities
- Water:Well
- Sewer:Private Septic System
Finances and disclosures
- Price:$330,000
- Price per sq. ft.:$150.41
- Tax amount:$2,156 (2025)
Features and amenities
- Appliances:Dishwasher, Microwave, Refrigerator, Washer
- Laundry features:Dryer, Washer
- Amenities:Circuit Breakers
Parking
- Parking description:4 Car Garage, Garage - Attached, Garage Opener Included
- Garage spaces:4
New listings near 18686 145th Avenue
 $975,000Pending5 beds 5 baths3,376 sq. ft.
13428 195th Street, Jim Falls, WI 54748
MLS# 1602806Listed by: LARSON REALTY $375,000Active2 beds 1 baths1,272 sq. ft.
15187 State Highway 178, Jim Falls, WI 54748
MLS# 1602837Listed by: WOODS & WATER REALTY INC/REGIONAL OFFICE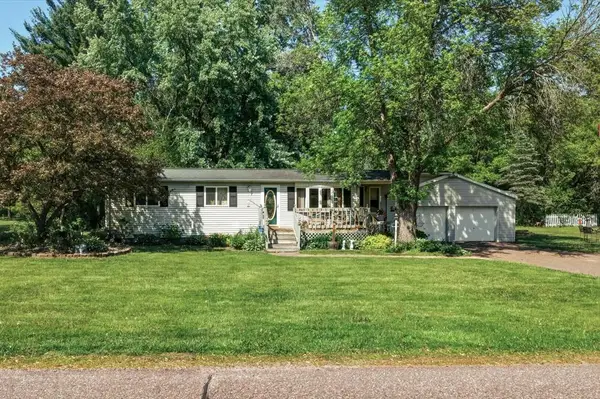 $260,000Pending3 beds 1 baths1,204 sq. ft.
20106 139th Avenue, Jim Falls, WI 54748
MLS# 1601578Listed by: EDINA REALTY, INC. - CHIPPEWA VALLEY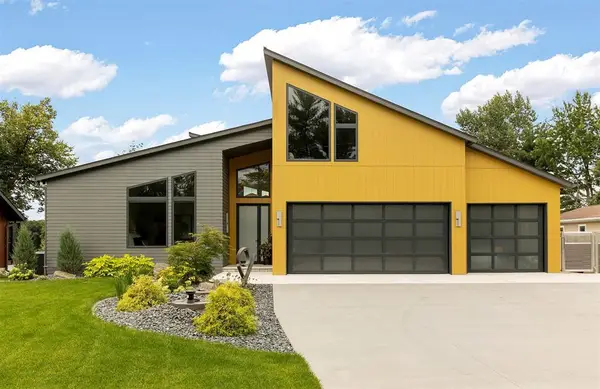 $2,199,900Active3 beds 5 baths5,548 sq. ft.
12408 189th Street, Jim Falls, WI 54748
MLS# 7076319Listed by: WOODS & WATER REALTY INC.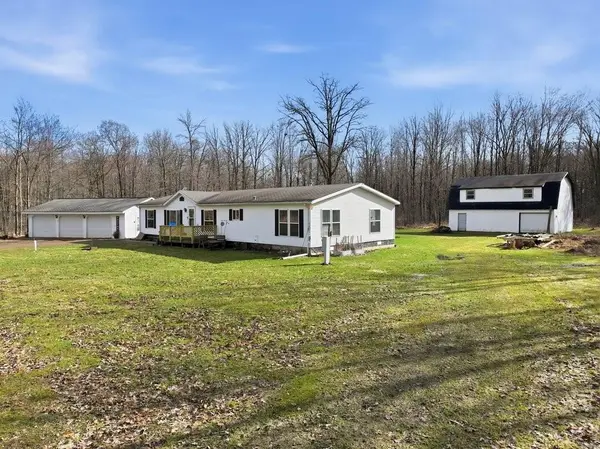 $299,900Pending3 beds 3 baths1,860 sq. ft.
15595 170th Street, Jim Falls, WI 54748
MLS# 1599774Listed by: RE/MAX RESULTS BLOOMER $276,000Pending40 Acres
000 Rudy Road, Jim Falls, WI 54748
MLS# 1598983Listed by: CB BRENIZER/EAU CLAIRE $265,000Pending3 beds 1 baths1,519 sq. ft.
19909 139th Avenue, Jim Falls, WI 54748
MLS# 1598760Listed by: EDINA REALTY, INC. - CHIPPEWA VALLEY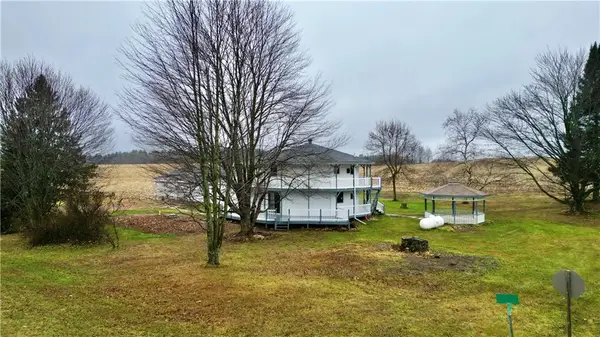 $289,900Pending3 beds 2 baths1,872 sq. ft.
18196 200th Street, Jim Falls, WI 54748
MLS# 1597337Listed by: DONNELLAN REAL ESTATE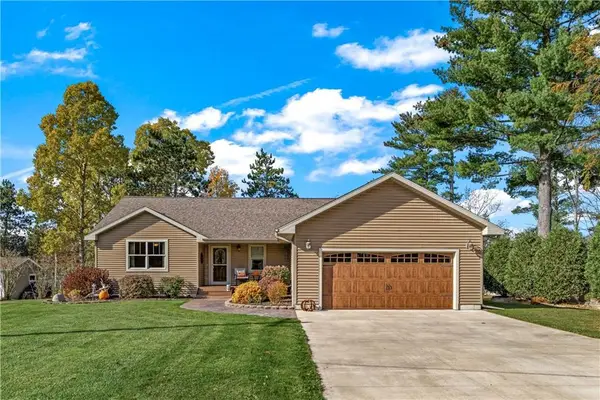 $735,000Pending4 beds 3 baths2,828 sq. ft.
12632 189th Street, Jim Falls, WI 54748
MLS# 1596765Listed by: CHIPPEWA VALLEY REAL ESTATE, LLC


Protect your home and budget from life's surprises with an Assurant Home Warranty, backed by a partner that supports you through every step of homeownership. Explore Plans.
© 2023 - 2026 ERA Franchise Systems LLC. All rights reserved. ERA Franchise Systems LLC fully supports the principles of the Fair Housing Act and the Equal Opportunity Act. ERA, ERA Real Estate powered, and their respective logos are registered service marks of ERA Franchise Systems LLC. Each office is independently owned and operated.