
113 Michelle DRIVE, Johnson Creek, WI 53038
Local realty services provided by:ERA MyPro Realty
Listed by: carolyn fox
Office: nexthome success-ft atkinson
MLS#:1969840
Source:Metro MLS
113 Michelle DRIVE,Johnson Creek, WI 53038
$425,000
- 3 Beds
- 2 Baths
- 1,601 sq. ft.
- Single family
- Pending
Price summary
- Price:$425,000
- Price per sq. ft.:$265.46
About this home
Welcome home to this beautifully maintained 3-bedroom, 2-bath ranch offering the perfect blend of comfort, style, and convenience. The open-concept floor plan creates a bright and inviting living space, highlighted by a cozy gas fireplace that's perfect for relaxing evenings. The kitchen features granite countertops, ample cabinetry, and a seamless flow into the dining and living areas, making it ideal for entertaining.Split bedroom design is perfect for privacy. Main floor laundry and attached 2 car garage. Step outside to enjoy a fully fenced backyard with room to play, garden, or host summer gatherings, plus a storage shed for all your outdoor essentials. This is a highly desirable subdivision in a quiet area.
Contact an agent
Home facts
- Year built:2015
- Subdivision & Development:Grey Hawk Subdivision
- Listing ID #:1969840
- Added:51 day(s) ago
- Updated:August 22, 2026 at 08:08 AM
Rooms and interior
- Bedrooms:3
- Total bathrooms:2
- Full bathrooms:2
- Bathrooms Description:Master Bedroom Bath, Shower Over Tub, Tub Only
- Kitchen Description:Dishwasher, On Main Level, Range, Refrigerator
- Bedroom Description:Master Bedroom On Main Level
- Basement Description:Full
- Living area:1,601 sq. ft.
Heating and cooling
- Cooling:Central Air, Forced Air
- Heating:Forced Air, Natural Gas
Structure and exterior
- Year built:2015
- Building area:1,601 sq. ft.
- Lot area:0.24 Acres
- Lot Features:Sidewalks
- Architectural Style:Ranch
- Construction Materials:Vinyl
- Exterior Features:Fenced Yard
- Foundation Description:Poured Concrete
- Levels:1 Story
Schools
- High school:Johnson Creek
- Middle school:Johnson Creek
- Elementary school:Johnson Creek
Utilities
- Water:Municipal Water
- Sewer:Municipal Sewer
Finances and disclosures
- Price:$425,000
- Price per sq. ft.:$265.46
- Tax amount:$5,767 (2025)
Features and amenities
- Appliances:Dishwasher, Range, Refrigerator, Washer
- Laundry features:Dryer, Washer
- Amenities:Cable/Satellite Available, Cathedral/Vaulted Ceiling, High Speed Internet, Water Softener
Parking
- Parking description:2 Car Garage, Garage - Attached, Garage Opener Included
- Garage spaces:2
New listings near 113 Michelle DRIVE
- New
 $424,900Active3 beds 2 baths1,651 sq. ft.
213 Gosdeck LANE, Johnson Creek, WI 53038
MLS# 1976508Listed by: REALTY EXECUTIVES - INTEGRITY - New
 $425,000Active3 beds 2 baths1,604 sq. ft.
204 Woodland Preserve, Johnson Creek, WI 53094
MLS# 2030624Listed by: NEXTHOME SUCCESS - New
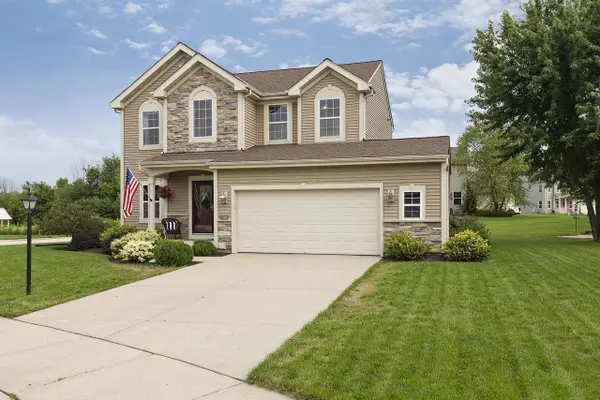 $434,900Active3 beds 3 baths1,971 sq. ft.
700 Meadowview Lane, Johnson Creek, WI 53038
MLS# 2030263Listed by: ARTISAN GRAHAM REAL ESTATE  $399,700Pending3 beds 2 baths1,506 sq. ft.
755 Meadowview LANE, Johnson Creek, WI 53038
MLS# 1975385Listed by: COLDWELL BANKER REALTY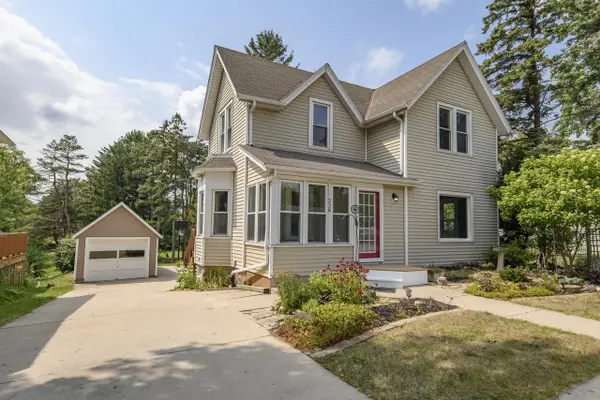 $324,900Pending3 beds 1 baths1,219 sq. ft.
228 N Watertown Street, Johnson Creek, WI 53038
MLS# 2029960Listed by: BADGERLAND REAL ESTATE & ASSOCIATES, LLC $479,900Active3 beds 3 baths2,792 sq. ft.
1120 Black Walnut PASS, Johnson Creek, WI 53094
MLS# 1974640Listed by: SHINE REALTY $335,000Pending3 beds 1 baths1,100 sq. ft.
203 South STREET, Johnson Creek, WI 53038
MLS# 1974084Listed by: SHOREWEST REALTORS, INC.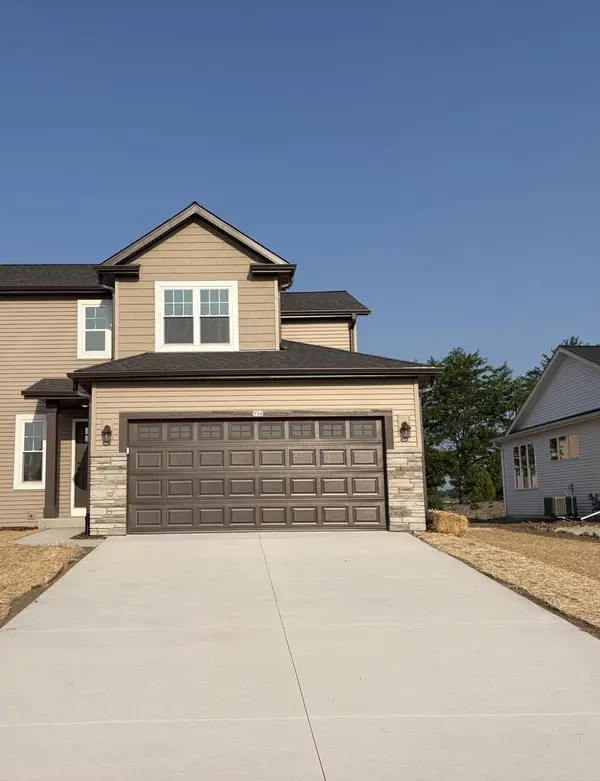 $369,900Pending3 beds 3 baths1,706 sq. ft.
754 Pleasant Park COURT, Johnson Creek, WI 53038
MLS# 1972935Listed by: LOOS CUSTOM HOMES,LLC $469,900Pending4 beds 3 baths2,014 sq. ft.
720 Summerset DRIVE, Johnson Creek, WI 53038
MLS# 1972143Listed by: LAKE COUNTRY FLAT FEE


Protect your home and budget from life's surprises with an Assurant Home Warranty, backed by a partner that supports you through every step of homeownership. Explore Plans.
© 2023 - 2026 ERA Franchise Systems LLC. All rights reserved. ERA Franchise Systems LLC fully supports the principles of the Fair Housing Act and the Equal Opportunity Act. ERA, ERA Real Estate powered, and their respective logos are registered service marks of ERA Franchise Systems LLC. Each office is independently owned and operated.