
200 Stonefield DRIVE, Johnson Creek, WI 53038
Local realty services provided by:ERA MyPro Realty
Listed by: julie fromm
Office: compass re wi-tosa
MLS#:1981860
Source:Metro MLS
200 Stonefield DRIVE,Johnson Creek, WI 53038
$439,900
- 3 Beds
- 2 Baths
- 1,710 sq. ft.
- Single family
- Pending
Price summary
- Price:$439,900
- Price per sq. ft.:$257.25
- Monthly HOA dues:$8.33
About this home
Built in 2019 and beautifully maintained, this impressive Johnson Creek ranch offers the perfect blend of style, comfort, and potential! Featuring 3 bedrooms, 2 full baths, an open and inviting main level, and a huge fully exposed unfinished basement ready for your vision--think future rec room, home gym, office, or additional living space. Newer solar panels to significantly reduce utility expenses. This home offers an exceptional opportunity to own a newer home with room to grow!
Contact an agent
Home facts
- Year built:2019
- Subdivision & Development:Tanner Ridge
- Listing ID #:1981860
- Added:12 day(s) ago
- Updated:October 06, 2026 at 03:55 PM
Rooms and interior
- Bedrooms:3
- Total bathrooms:2
- Full bathrooms:2
- Flooring:Wood Floors
- Dining Description:On Main Level
- Bathrooms Description:Ceramic Tile, Master Bedroom Bath: Walk-In Shower, Shower Over Tub, Shower Stall, Stubbed For Bathroom on Lower, Tub Only
- Kitchen Description:Dishwasher, Disposal, On Main Level, Oven, Range, Refrigerator
- Bedroom Description:Master Bedroom On Main Level, Walk-In Closet(s)
- Basement Description:Full, Full Size Windows, Sump Pump, Walk Out/Outer Door
- Living area:1,710 sq. ft.
Heating and cooling
- Cooling:Central Air, Forced Air
- Heating:Forced Air, Natural Gas
Structure and exterior
- Year built:2019
- Building area:1,710 sq. ft.
- Lot area:0.3 Acres
- Architectural Style:Ranch
- Construction Materials:Brick, Brick/Stone, Vinyl
- Exterior Features:Deck, Patio
- Levels:1 Story
Schools
- High school:Johnson Creek
- Middle school:Johnson Creek
- Elementary school:Johnson Creek
Utilities
- Water:Municipal Water
- Sewer:Municipal Sewer
Finances and disclosures
- Price:$439,900
- Price per sq. ft.:$257.25
- Tax amount:$5,989 (2025)
Features and amenities
- Appliances:Dishwasher, Disposal, Oven, Range, Refrigerator, Washer
- Laundry features:Dryer, Washer
- Amenities:Pantry
Parking
- Parking description:2 Car Garage, Garage - Attached, Garage Opener Included
- Garage spaces:2
New listings near 200 Stonefield DRIVE
- New
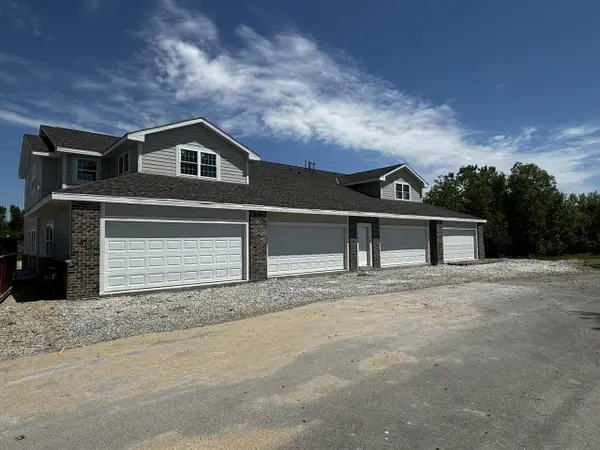 $335,900Active2 beds 2 baths1,259 sq. ft.
480 Quiet Meadow LANE #A, Johnson Creek, WI 53038
MLS# 1982203Listed by: COLDWELL BANKER REALTY - New
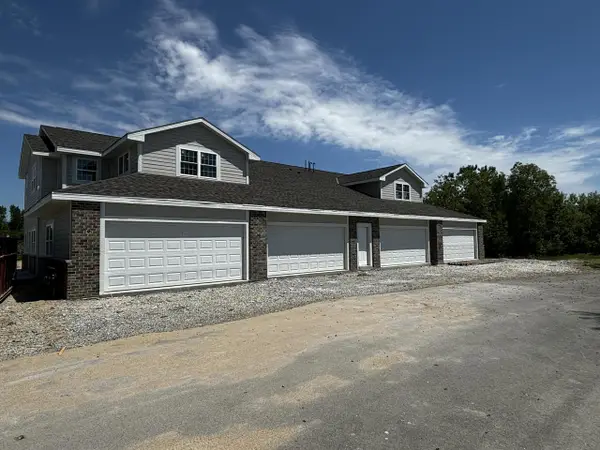 $350,900Active3 beds 2 baths1,560 sq. ft.
480 Quiet Meadow LANE #B, Johnson Creek, WI 53038
MLS# 1982204Listed by: COLDWELL BANKER REALTY - New
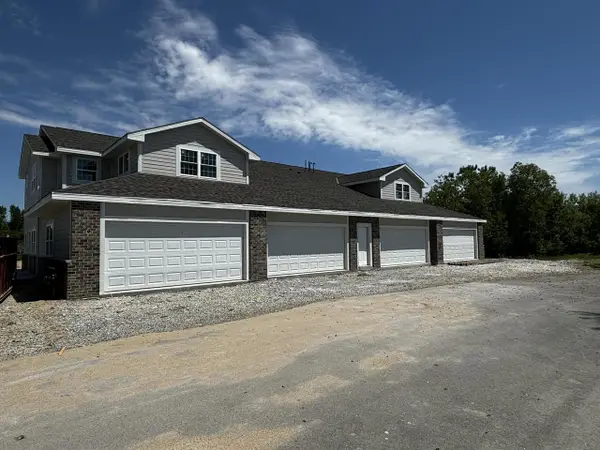 $346,900Active3 beds 2 baths1,560 sq. ft.
480 Quiet Meadow LANE #D, Johnson Creek, WI 53038
MLS# 1982206Listed by: COLDWELL BANKER REALTY 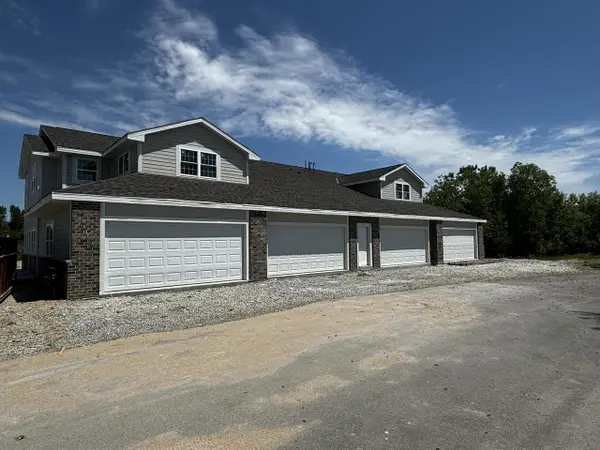 $331,900Active2 beds 2 baths1,259 sq. ft.
480 Quiet Meadow LANE #C, Johnson Creek, WI 53038
MLS# 1982205Listed by: COLDWELL BANKER REALTY- New
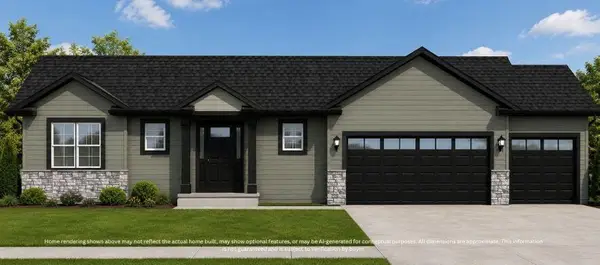 $479,900Active3 beds 2 baths1,602 sq. ft.
304 Midge STREET, Johnson Creek, WI 53038
MLS# 1982144Listed by: LOOS CUSTOM HOMES,LLC 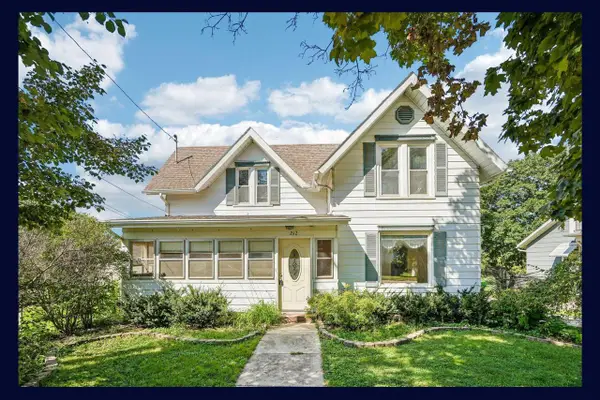 $244,500Active2 beds 1 baths1,288 sq. ft.
212 N Watertown Street, Johnson Creek, WI 53038
MLS# 2032811Listed by: EXP REALTY, LLC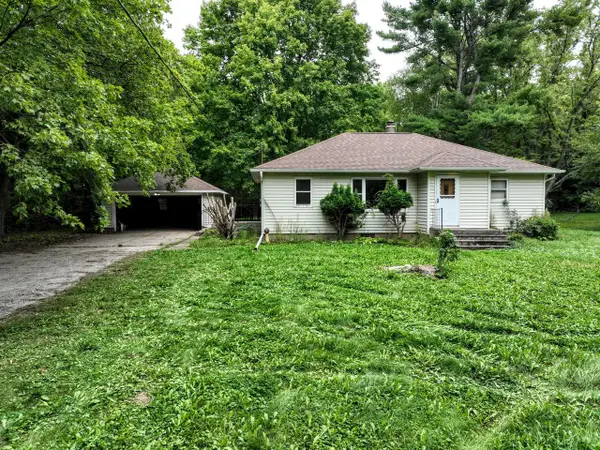 $565,000Active3 beds 1 baths1,212 sq. ft.
W5238 Biederman Drive, Johnson Creek, WI 53038
MLS# 2032818Listed by: CENTURY 21 INTEGRITY GROUP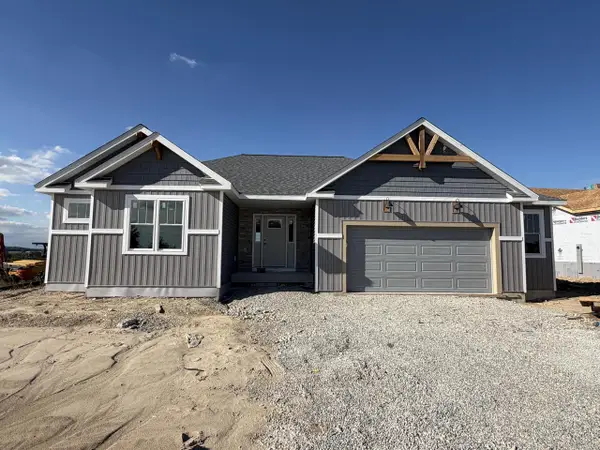 $479,900Active3 beds 2 baths1,618 sq. ft.
308 Midge STREET, Johnson Creek, WI 53038
MLS# 1979675Listed by: LOOS CUSTOM HOMES,LLC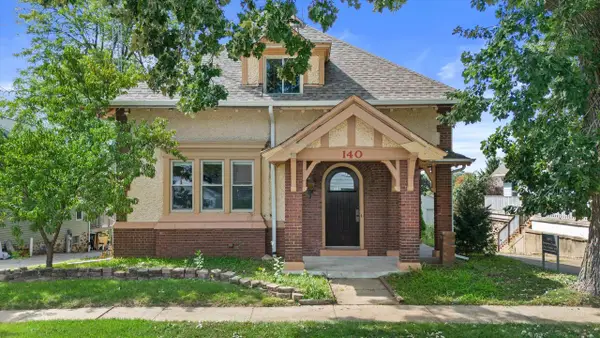 $449,900Active6 beds 4 baths2,800 sq. ft.
140 N Watertown STREET, Johnson Creek, WI 53038
MLS# 1978905Listed by: HOMESTEAD REALTY, INC


Protect your home and budget from life's surprises with an Assurant Home Warranty, backed by a partner that supports you through every step of homeownership. Explore Plans.
© 2023 - 2026 ERA Franchise Systems LLC. All rights reserved. ERA Franchise Systems LLC fully supports the principles of the Fair Housing Act and the Equal Opportunity Act. ERA, ERA Real Estate powered, and their respective logos are registered service marks of ERA Franchise Systems LLC. Each office is independently owned and operated.